This charming detached newer home lives like a single family home and offers privacy, efficiency, style and comfort at a convenient south Juanita location. Located on a small dead-end street, this home is the most private among 6 homes in the boutique community of Juanita Grove. South-facing living spaces with large windows maximize natural light. Main floor features engineered hardwood floors, gas fireplace with shiplap surround, beautiful kitchen with quartz countertops, stylish cabinets and high-end Viking appliances. Sliding door opens to low-maintenance composite deck in fully fenced backyard: great for outdoor relaxation. Upper level primary suite boasts vaulted ceilings, large walk-in closet and spa-like bath with over-sized shower and double vanity. Two additional bedrooms and a hallway bath complete the upper level. Tankless hot water, mini-splits for both heating and cooling provide you with efficient year-round comfort. One-car attached garage with EV charging outlet. Two additional parking spaces and guest parking available. Home is minutes to I-405 and has easy access to Totem Lake Village, downtown Kirkland, Juanita Beach Park, Google and Microsoft. Welcome Home!
Active
Listed by: Windermere Real Estate/East • Mei Yang
$1,215,000
11505 112th Court NE, Kirkland, WA 98033
3beds
1,354sqft
Townhouse, Condominium
Built in 2020
2,339 Square Feet Lot
$-- Zestimate®
$897/sqft
$75/mo HOA
What's special
- 21 days |
- 298 |
- 11 |
Zillow last checked:
Listing updated:
Listed by:
Mei Yang,
Windermere Real Estate/East
Source: NWMLS as distributed by MLS GRID,MLS#: 2562278
Facts & features
Interior
Bedrooms & bathrooms
- Bedrooms: 3
- Bathrooms: 3
- Full bathrooms: 1
- 3/4 bathrooms: 1
- 1/2 bathrooms: 1
- Main level bathrooms: 1
Primary bedroom
- Level: Second
Bedroom
- Level: Second
Bedroom
- Level: Second
Bathroom full
- Level: Second
Bathroom three quarter
- Level: Second
Other
- Level: Main
Dining room
- Level: Main
Entry hall
- Level: Main
Kitchen with eating space
- Level: Main
Living room
- Level: Main
Utility room
- Level: Second
Heating
- Fireplace, 90%+ High Efficiency, Ductless, Heat Pump, Wall Furnace, Electric, Natural Gas
Cooling
- Ductless
Appliances
- Included: Dishwasher, Disposal, Dryer, Microwave, Refrigerator, Stove(s)/Range(s), Tankless Water Heater, Washer, Dishwasher(s), Dryer(s), Garbage Disposal, Microwave(s), Refrigerator(s), Washer(s), Water Heater: Tankless, Water Heater Location: Garage, Cooking-Gas, Dryer-Electric
- Laundry: Electric Dryer Hookup, Washer Hookup
Features
- Flooring: Ceramic Tile, Engineered Hardwood, Carpet
- Windows: Insulated Windows, Coverings: Blinds
- Number of fireplaces: 1
- Fireplace features: Gas, Main Level: 1, Fireplace
Interior area
- Total structure area: 1,354
- Total interior livable area: 1,354 sqft
Video & virtual tour
Property
Parking
- Total spaces: 3
- Parking features: Individual Garage, Off Street
- Has garage: Yes
- Covered spaces: 1
- Uncovered spaces: 2
Features
- Levels: Multi/Split
- Entry location: Main
- Patio & porch: Cooking-Gas, Dryer-Electric, Fireplace, Insulated Windows, Primary Bathroom, Vaulted Ceiling(s), Walk-In Closet(s), Washer, Water Heater
- Has view: Yes
- View description: Territorial
Lot
- Size: 2,339 Square Feet
- Features: Dead End Street, Paved, Sidewalk
Details
- Parcel number: 3755450006
- Special conditions: Standard
Construction
Type & style
- Home type: Townhouse
- Architectural style: Craftsman,Townhouse
- Property subtype: Townhouse, Condominium
Materials
- Cement Planked, Wood Products, Cement Plank
- Roof: Composition
Condition
- Year built: 2020
Utilities & green energy
- Electric: Company: PSE
- Sewer: Company: City of Kirkland
- Water: Company: City of Kirkland
- Utilities for property: Comcast / Xfinity, Comcast / Xfinity
Green energy
- Energy efficient items: Insulated Windows
Community & HOA
Community
- Subdivision: Juanita
HOA
- Services included: Common Area Maintenance
- HOA fee: $75 monthly
Location
- Region: Kirkland
Financial & listing details
- Price per square foot: $897/sqft
- Annual tax amount: $10,179
- Date on market: 7/8/2026
- Cumulative days on market: 43 days
- Listing terms: Conventional
- Inclusions: Dishwasher(s), Dryer(s), Garbage Disposal, Microwave(s), Refrigerator(s), Stove(s)/Range(s), Washer(s)
Estimated market value
Not available
Estimated sales range
Not available
Not available
Price history
| Date | Event | Price |
|---|---|---|
| 7/29/2026 | Listed for sale | $1,215,000+15.7%$897/sqft |
Source:  NWMLS as distributed by MLS GRID #2561268 Report a problem NWMLS as distributed by MLS GRID #2561268 Report a problem | ||
| 7/2/2025 | Listing removed | $4,495$3/sqft |
Source: Zillow Rentals Report a problem | ||
| 6/14/2025 | Listed for rent | $4,495+2.3%$3/sqft |
Source: Zillow Rentals Report a problem | ||
| 6/13/2024 | Listing removed | -- |
Source: Zillow Rentals Report a problem | ||
| 6/4/2024 | Listed for rent | $4,395+9.9%$3/sqft |
Source: Zillow Rentals Report a problem | ||
| 6/3/2021 | Listing removed | -- |
Source: Zillow Rental Network Premium Report a problem | ||
| 5/9/2021 | Listed for rent | $4,000$3/sqft |
Source: Zillow Rental Network Premium Report a problem | ||
| 10/12/2020 | Sold | $1,049,995$775/sqft |
Source: NWMLS as distributed by MLS GRID #1665852 Report a problem | ||
| 9/19/2020 | Pending sale | $1,049,995$775/sqft |
Source: COMPASS #1665852 Report a problem | ||
| 9/18/2020 | Listed for sale | $1,049,995$775/sqft |
Source: COMPASS #1665852 Report a problem | ||
Public tax history
Tax history is unavailable.
Monthly payment
Est. payment
Payment breakdown
Explore the cost of this home by adjusting the details. Changes won't be saved.Climate risks
Neighborhood: South Juanita
Nearby schools
GreatSchools rating
- 6/10Alexander Graham Bell Elementary SchoolGrades: PK-5Distance: 0.1 mi
- 6/10Finn Hill Junior High SchoolGrades: 6-8Distance: 2.2 mi
- 10/10Juanita High SchoolGrades: 9-12Distance: 0.9 mi
- $1,370,0003 bd3 ba1.4k sqft11529 112th Ct NE, Kirkland, WA 98034Sold
- $1,100,0003 bd2 ba1.3k sqft11527 113th Pl NE, Kirkland, WA 98033Sold
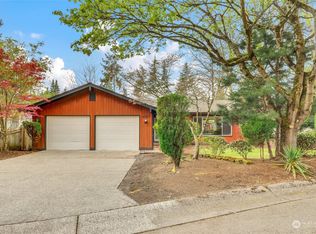
- $2,545,0004 bd4 ba3.7k sqft11327 113th Pl NE, Kirkland, WA 98033For Sale

- $1,335,0003 bd2 ba1.8k sqft11229 NE 116th Pl, Kirkland, WA 98034Sold
- $3,190,0006 bd6 ba4.8k sqft11326 113th Pl NE, Kirkland, WA 98033Sold
- $3,180,0005 bd5 ba4.4k sqft11315 113th Pl, Kirkland, WA 98033New Construction
- $2,235,0004 bd3 ba3.7k sqft11509 111th Pl NE, Kirkland, WA 98033Sold
- $3,300,0005 bd5 ba4.7k sqft11320 113th Ave NE, Kirkland, WA 98033Sold
A local agent can set up tours, give advice and negotiate with sellers.
Similar homes
- $1,249,9503 bd3 ba1.8k sqftKirkland, Kirkland, WA 98033Active
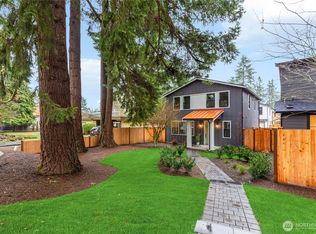 MLS ID #2466660, John Lux. NWMLS as distributed by MLS GRID
 - $1,280,0003 bd2 ba1.8k sqft11229 NE 106th Place, Kirkland, WA 98033Active
 MLS ID #2557705, Boyang Hou. NWMLS as distributed by MLS GRID
 - $950,0003 bd3 ba1.2k sqftPettit's Alder Grove, Kirkland, WA 98033Active
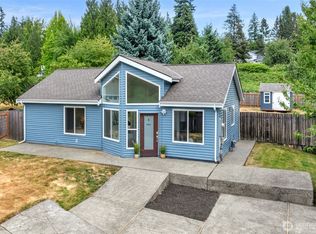 MLS ID #2559617, Samantha Shelton. NWMLS as distributed by MLS GRID
 - $1,137,5003 bd2 ba1.4k sqftKingsgate Highlands 03, Kirkland, WA 98034Active
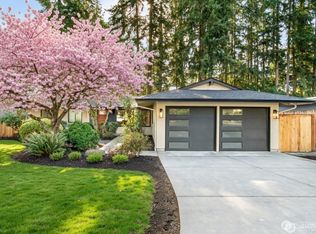 MLS ID #2562562, Sarah S. Gravelle. NWMLS as distributed by MLS GRID
 - $1,105,0003 bd4 ba1.8k sqft16616 NE 85th St, Redmond, WA 98052ActiveMLS ID #2561600, Yun Tian. NWMLS as distributed by MLS GRID
- $1,200,0003 bd3 ba1.7k sqft10345 36th Avenue NE, Seattle, WA 98125ActiveMLS ID #2568321, Yassi Y Jazayeri. NWMLS as distributed by MLS GRID
- $1,289,9503 bd4 ba2k sqft9315 132nd Avenue NE, Kirkland, WA 98033ActiveMLS ID #2541387, Tony Ferrelli. NWMLS as distributed by MLS GRID
- $1,349,8503 bd3 ba1.8k sqftZyla, Kirkland, WA 98033ActiveNWMLS as distributed by MLS GRID
- $1,135,9502 bd3 ba1.2k sqft637 18th Ave W, Kirkland, WA 98033ActiveMLS ID #2523046, John Cowan. NWMLS as distributed by MLS GRID
- $1,399,9503 bd4 ba2k sqftGreenhaven, Kirkland, WA 98033ActiveMLS ID #2526082, Daniel Eaton. NWMLS as distributed by MLS GRID
- $1,260,0003 bd3 ba1.6k sqftFinn Hill Park Cottages, Kirkland, WA 98034ActiveMLS ID #2563591, Max Rombakh. NWMLS as distributed by MLS GRID
- $1,089,9502 bd3 ba1.2k sqft637 18th Ave W, Kirkland, WA 98033ActiveMLS ID #2522974, John Cowan. NWMLS as distributed by MLS GRID
- $995,0003 bd3 ba1.5k sqft13950 127th Place NE, Kirkland, WA 98034ActiveMLS ID #2549153, Meredith Conley. NWMLS as distributed by MLS GRID
- $875,0003 bd3 ba1.4k sqft6513 24th Avenue NE #A, Seattle, WA 98115ActiveMLS ID #2567964, Debbie Jefferson. NWMLS as distributed by MLS GRID
- $905,0003 bd3 ba1.4k sqft13216 NE 139th Place, Kirkland, WA 98034ActiveMLS ID #2540486, Amina Munkh. NWMLS as distributed by MLS GRID
- $874,0002 bd2 ba1k sqftCentre Cottages, Kirkland, WA 98033ActiveMLS ID #2561585, Jiachen Chu. NWMLS as distributed by MLS GRID
- $929,9502 bd3 ba1.3k sqft9511 132nd Ave Ne Owners' Association, Kirkland, WA 98033ActiveMLS ID #2488634, Tony Ferrelli. NWMLS as distributed by MLS GRID
- $750,0003 bd3 ba1.4k sqft8605 21st Place NE #Q80, Seattle, WA 98115ActiveMLS ID #2559514, Kaming Wong. NWMLS as distributed by MLS GRID
- $1,050,0004 bd2 ba1.6k sqft12032 38th Avenue NE, Seattle, WA 98125ActiveMLS ID #2551858, Cullen Brain. NWMLS as distributed by MLS GRID
- $1,200,0004 bd3 ba2k sqft9548 3rd Avenue NW, Seattle, WA 98117ActiveMLS ID #2526691, Aleksandr Frankov. NWMLS as distributed by MLS GRID
