Welcome to The Coronado, a beautifully crafted NW Contemporary by Urban Equity, located in the Bridges West community in Kirkland’s desirable Juanita neighborhood. Tucked away at the end of a quiet cul-de-sac, this exceptional 3,760 sq ft residence offers 4 bedrooms, 3.5 baths, and a thoughtful blend of timeless design and modern luxury. Soaring vaulted ceilings, expansive windows, skylights, and engineered hardwood floors fill the open-concept living spaces with natural light. The chef’s kitchen features premium finishes, double ovens, generous pantry space, and flows seamlessly into the dining area and great room—ideal for entertaining and everyday living. Enjoy seamless indoor-outdoor living with a fully fenced yard, patio, and garden space. Upstairs, the luxurious primary suite offers a spa-inspired bath and walk-in closet, complemented by spacious secondary bedrooms and a versatile bonus room. Additional highlights include central A/C, heat pump, attached 2-car garage, fully finished basement, natural gas, and Urban Equity’s signature quality craftsmanship with stone and wood exterior detailing. Ideally located minutes from Juanita Village, parks, dining, Lake Washington, top-rated Lake Washington schools, and convenient access to Bellevue, Redmond, Google, and Microsoft. The Coronado at Bridges West is a rare opportunity to own refined contemporary living in one of Kirkland’s most sought-after neighborhoods.
Active
Listed by: Realogics Sotheby's Int'l Rlty • Brittany Buttelmann
Price cut: $40K (7/30)
$2,545,000
11327 113th Place NE, Kirkland, WA 98033
4beds
3,760sqft
:
Get pre-qualified$14,808/mo
Single Family Residence
Built in 2023
9,313 Square Feet Lot
$2,486,500 Zestimate®
$677/sqft
$-- HOA
What's special
Garden spacePremium finishesFully finished basementHeat pumpSpacious secondary bedroomsVersatile bonus roomEngineered hardwood floors
- 34 days |
- 332 |
- 27 |
Zillow last checked:
Listing updated:
Listed by:
Brittany Buttelmann,
Realogics Sotheby's Int'l Rlty,
Samuel Scrivanich,
Realogics Sotheby's Int'l Rlty
Source: NWMLS as distributed by MLS GRID,MLS#: 2525966
Facts & features
Interior
Bedrooms & bathrooms
- Bedrooms: 4
- Bathrooms: 4
- Full bathrooms: 2
- 3/4 bathrooms: 2
- Main level bathrooms: 1
Primary bedroom
- Level: Second
Bedroom
- Level: Second
Bedroom
- Level: Second
Bedroom
- Level: Second
Bathroom full
- Level: Second
Bathroom full
- Level: Second
Bathroom three quarter
- Level: Second
Bathroom three quarter
- Level: Main
Bonus room
- Level: Second
Den office
- Level: Main
Dining room
- Level: Main
Entry hall
- Level: Main
Great room
- Level: Main
Kitchen with eating space
- Level: Main
Utility room
- Level: Main
Heating
- Fireplace, Forced Air, Heat Pump, Electric, Natural Gas
Cooling
- Forced Air, Heat Pump
Appliances
- Included: Dishwasher, Disposal, Double Oven, Dryer, Microwave, Refrigerator, Stove(s)/Range(s), Washer, Dishwasher(s), Dryer(s), Garbage Disposal, Microwave(s), Refrigerator(s), Washer(s), Water Heater: Tankless, Water Heater Location: Garage
Features
- Dining Room
- Flooring: Engineered Hardwood, Stone, Carpet
- Windows: Dbl Pane/Storm Window, Skylight(s)
- Basement: Finished,None
- Number of fireplaces: 1
- Fireplace features: Gas, Main Level: 1, Fireplace
Interior area
- Total structure area: 3,760
- Total interior livable area: 3,760 sqft
Property
Parking
- Total spaces: 2
- Parking features: Attached Garage
- Has attached garage: Yes
- Covered spaces: 2
Features
- Levels: Two
- Stories: 2
- Entry location: Main
- Patio & porch: Dbl Pane/Storm Window, Dining Room, Fireplace, Skylight(s), Vaulted Ceiling(s), Walk-In Closet(s), Water Heater
- Has view: Yes
- View description: Territorial
Lot
- Size: 9,313 Square Feet
- Features: Cul-De-Sac, Curbs, Dead End Street, Paved, Sidewalk, Deck, Fenced-Fully, High Speed Internet, Patio
- Topography: Level
- Residential vegetation: Garden Space
Details
- Parcel number: 3226059103
- Zoning description: Jurisdiction: City
- Special conditions: Standard
Construction
Type & style
- Home type: SingleFamily
- Architectural style: Contemporary,2 Story
- Property subtype: Single Family Residence
Materials
- Stone, Wood Siding, Wood Products
- Foundation: Poured Concrete
- Roof: Composition
Condition
- Very Good
- Year built: 2023
- Major remodel year: 2023
Details
- Builder name: Urban Equity
Utilities & green energy
- Electric: Company: PSE
- Sewer: Sewer Connected, Company: City of Kirkland
- Water: Community, Company: City of Kirkland
Community & HOA
Community
- Subdivision: Juanita
Location
- Region: Kirkland
Financial & listing details
- Price per square foot: $677/sqft
- Tax assessed value: $2,378,000
- Annual tax amount: $17,816
- Date on market: 6/25/2026
- Cumulative days on market: 35 days
- Listing terms: Conventional
- Inclusions: Dishwasher(s), Double Oven, Dryer(s), Garbage Disposal, Microwave(s), Refrigerator(s), Stove(s)/Range(s), Washer(s)
Estimated market value
$2,486,500
$2.36M - $2.61M
$5,555/mo
Price history
| Date | Event | Price |
|---|---|---|
| 7/30/2026 | Price change | $2,545,000-1.5%$677/sqft |
Source:  NWMLS as distributed by MLS GRID #2525966 Report a problem NWMLS as distributed by MLS GRID #2525966 Report a problem | ||
| 6/25/2026 | Listed for sale | $2,585,000+271.9%$688/sqft |
Source: NWMLS as distributed by MLS GRID #2525966 Report a problem | ||
| 5/28/2021 | Sold | $695,000+101.7%$185/sqft |
Source: Public Record Report a problem | ||
| 2/13/2018 | Listing removed | $1,995$1/sqft |
Source: Lakeshore Corporation Report a problem | ||
| 1/18/2018 | Listed for rent | $1,995$1/sqft |
Source: Lakeshore Corporation Report a problem | ||
| 10/4/2017 | Listing removed | $1,995$1/sqft |
Source: Lakeshore Corporation Report a problem | ||
| 9/13/2017 | Listed for rent | $1,995$1/sqft |
Source: Lakeshore Corporation Report a problem | ||
| 2/16/2017 | Listing removed | $1,995$1/sqft |
Source: Lakeshore Corporation Report a problem | ||
| 2/3/2017 | Listed for rent | $1,995-13.1%$1/sqft |
Source: Lakeshore Corporation Report a problem | ||
| 2/18/2016 | Listing removed | $2,295+4.6%$1/sqft |
Source: Lakeshore Corporation Report a problem | ||
| 1/20/2016 | Price change | $2,195-4.4%$1/sqft |
Source: Lakeshore Corporation Report a problem | ||
| 1/2/2016 | Listed for rent | $2,295$1/sqft |
Source: Lakeshore Corporation Report a problem | ||
| 4/2/2010 | Sold | $344,500-4%$92/sqft |
Source: Agent Provided Report a problem | ||
| 1/16/2010 | Price change | $359,000-10.2%$95/sqft |
Source: Windermere Real Estate/East, Inc. #7872 Report a problem | ||
| 12/4/2009 | Listed for sale | $399,950$106/sqft |
Source: Windermere Real Estate/East, Inc. #7872 Report a problem | ||
Public tax history
| Year | Property taxes | Tax assessment |
|---|---|---|
| 2025 | $20,432 +14.7% | $2,378,000 +7.8% |
| 2024 | $17,816 +33.6% | $2,206,000 +41.5% |
| 2023 | $13,334 +4889.5% | $1,559,000 |
| 2022 | $267 +2.6% | -- |
| 2021 | $261 -97.1% | -- |
| 2019 | $9,043 +7.8% | $964,000 +3.9% |
| 2018 | $8,391 -1.2% | $928,000 +11.4% |
| 2017 | $8,496 +31.7% | $833,000 +12.4% |
| 2016 | $6,451 | $741,000 +6.8% |
| 2015 | $6,451 | $694,000 +11% |
| 2014 | $6,451 | $625,000 +9.8% |
| 2013 | $6,451 | $569,000 +16.6% |
| 2012 | -- | $488,000 |
| 2011 | -- | $488,000 -27.9% |
| 2010 | -- | $677,000 |
| 2009 | -- | $677,000 +29.9% |
| 2007 | -- | $521,000 +7.9% |
| 2006 | -- | $483,000 +11.5% |
| 2005 | -- | $433,000 +43.9% |
| 2001 | $1,462 -6.3% | $301,000 +52.8% |
| 2000 | $1,560 | $197,000 |
Find assessor info on the county website
Monthly payment
Est. payment
Payment breakdown
Explore the cost of this home by adjusting the details. Changes won't be saved.Climate risks
Neighborhood: South Juanita
Nearby schools
GreatSchools rating
- 6/10Alexander Graham Bell Elementary SchoolGrades: PK-5Distance: 0.1 mi
- 6/10Finn Hill Junior High SchoolGrades: 6-8Distance: 2.3 mi
- 10/10Juanita High SchoolGrades: 9-12Distance: 1 mi
Schools provided by the listing agent
- Elementary: Bell Elem
- Middle: Finn Hill Middle
- High: Juanita High
Source: NWMLS as distributed by MLS GRID. This data may not be complete. We recommend contacting the local school district to confirm school assignments for this home.
- $3,180,0005 bd5 ba4.4k sqft11315 113th Pl, Kirkland, WA 98033New Construction
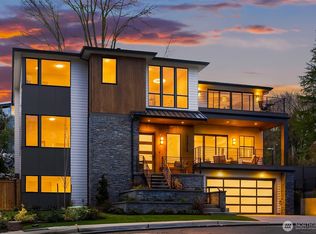
- $3,190,0006 bd6 ba4.8k sqft11326 113th Pl NE, Kirkland, WA 98033Sold

- $3,300,0005 bd5 ba4.7k sqft11320 113th Ave NE, Kirkland, WA 98033Sold
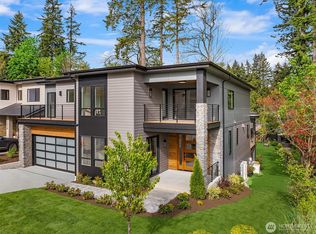
- $3,395,0005 bd5 ba4.7k sqft11309 113th Pl NE, Kirkland, WA 98033New Construction

- $1,215,0003 bd3 ba1.3k sqft11505 112th Ct NE, Kirkland, WA 98033For Sale
- $2,500,0005 bd4 ba3.6k sqft11223 114th Pl NE, Kirkland, WA 98034Sold
- $1,370,0003 bd3 ba1.4k sqft11529 112th Ct NE, Kirkland, WA 98034Sold
- $1,900,0006 bd4 ba2.7k sqft11427 115th Ave NE, Kirkland, WA 98033Sold
A local agent can set up tours, give advice and negotiate with sellers.
Similar homes
- $2,898,0005 bd5 ba4.1k sqft11506 NE 113th Place, Kirkland, WA 98033Active
 MLS ID #2545015, Brad Cahill. NWMLS as distributed by MLS GRID
 - $2,498,0005 bd4 ba3.1k sqft13755 NE 101st Street, Kirkland, WA 98033Active
 MLS ID #2558986, Lois Mares. NWMLS as distributed by MLS GRID
 - $3,180,0005 bd5 ba4.4k sqft11315 113th Place NE, Kirkland, WA 98033ActiveMLS ID #2521883, Brittany Buttelmann. NWMLS as distributed by MLS GRID
- $2,498,0004 bd5 ba3.5k sqft14064 102nd Court NE, Kirkland, WA 98034Active
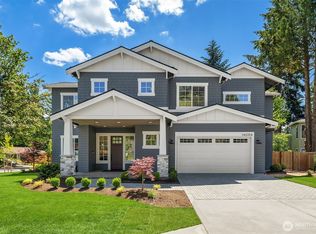 MLS ID #2541499, Steven Curran. NWMLS as distributed by MLS GRID
 - $3,399,9005 bd4 ba4.7k sqft11419 109th Avenue NE, Kirkland, WA 98033ActiveMLS ID #2537491, Andrew G Hafzalla. NWMLS as distributed by MLS GRID
- $3,395,0005 bd5 ba4.7k sqft11309 113th Place NE, Kirkland, WA 98033ActiveMLS ID #2524405, Brittany Buttelmann. NWMLS as distributed by MLS GRID
- $2,769,0005 bd5 ba3.3k sqftSabella, Kirkland, WA 98033ActiveMLS ID #2552190, Tony Ferrelli. NWMLS as distributed by MLS GRID
- $2,845,0005 bd5 ba3.4k sqftTrove, Kirkland, WA 98033ActiveNWMLS as distributed by MLS GRID
- $2,748,9505 bd4 ba3.3k sqft12813 NE 65th Lane, Kirkland, WA 98033ActiveMLS ID #2475021, Tony Ferrelli. NWMLS as distributed by MLS GRID
- $3,550,0005 bd5 ba3.9k sqft719 19th Lane W, Kirkland, WA 98033ActiveMLS ID #2558795, Brad Cahill. NWMLS as distributed by MLS GRID
- $1,999,9504 bd4 ba3.3k sqft11814 Ne 103rd Pl, Kirkland, WA 98033ActiveMLS ID #2552453, John Cowan. NWMLS as distributed by MLS GRID
- $2,985,0005 bd5 ba3.6k sqftTrove, Kirkland, WA 98033ActiveNWMLS as distributed by MLS GRID
- $2,898,0005 bd5 ba3.6k sqftGreystone Prd Ph Iv, Redmond, WA 98052ActiveMLS ID #2559571, Karishma Kiri. NWMLS as distributed by MLS GRID
- $2,398,0004 bd4 ba4.1k sqftRay Meadows, Redmond, WA 98052ActiveMLS ID #2511858, Geetika Nagpal. NWMLS as distributed by MLS GRID
- $1,850,0004 bd4 ba3.1k sqft10930 NE 120th Street, Kirkland, WA 98034ActiveMLS ID #2534261, Aleksey Avramenko. NWMLS as distributed by MLS GRID
- $3,598,0005 bd5 ba4.2k sqft13418 NE 100th Street, Kirkland, WA 98033ActiveMLS ID #2557303, Kris Conover. NWMLS as distributed by MLS GRID
- $1,980,0005 bd4 ba4k sqftLake Park To City Of Seattle Add, Kirkland, WA 98034ActiveMLS ID #2490612, Lisa Pickert. NWMLS as distributed by MLS GRID
- $2,495,0004 bd4 ba3.6k sqftScenic Heights, Seattle, WA 98122ActiveMLS ID #2543023, Reba Haas. NWMLS as distributed by MLS GRID
- $2,495,0005 bd4 ba3.7k sqft13115 NE 151st Ct, Woodinville, WA 98072ActiveMLS ID #2516219, Susan T. Jones. NWMLS as distributed by MLS GRID
- $2,995,0005 bd5 ba3.7k sqft20300 166th Avenue NE, Woodinville, WA 98072ActiveMLS ID #2511493, Bret Butler. NWMLS as distributed by MLS GRID
