Tucked away in Kirkland's charming Highlands neighborhood, this stunning new home from renowned builders A&R Homes impresses from the start. Past the spacious foyer, the great room welcomes with a beautiful fireplace featuring a custom surround and matching accent lights. The living area flows seamlessly into the chef's kitchen, anchored by an oversized island, custom plaster hood, beverage fridge, and gorgeous Monogram appliances. A covered patio extends living space outdoors year-round, while the semi-private dining area stays connected to the home's flow. A mudroom off the two-car garage, powder room, and office round out the main level. Upstairs, four generous bedrooms, three baths, a laundry room with built-ins and sink, and a bonus living area offer room to expand. The serene primary suite overlooks wooded surroundings, with a spa-inspired bath featuring heated floors, a soaking tub, luxe shower, and walk-in closet. Enjoy the Highlands lifestyle — tree-lined streets, nearby parks and trails, top-rated Lake Washington schools, and easy access to downtown Kirkland, waterfront dining, and major tech corridors.
Active
Listed by: Windermere Real Estate Co. • John Cowan
$1,999,950
11814 NE 103rd Place, Kirkland, WA 98033
4beds
3,348sqft
:
Get pre-qualified$11,749/mo
Condominium
Built in 2026
-- sqft lot
$1,969,300 Zestimate®
$597/sqft
$112/mo HOA
What's special
- 27 days |
- 630 |
- 36 |
Zillow last checked:
Listing updated:
Listed by:
John Cowan,
Windermere Real Estate Co.,
Stephanie Schuessler,
Windermere Real Estate Co.
Source: NWMLS as distributed by MLS GRID,MLS#: 2552453
Facts & features
Interior
Bedrooms & bathrooms
- Bedrooms: 4
- Bathrooms: 4
- Full bathrooms: 3
- 1/2 bathrooms: 1
- Main level bathrooms: 1
Primary bedroom
- Level: Second
Bedroom
- Level: Second
Bedroom
- Level: Second
Bedroom
- Level: Second
Bathroom full
- Level: Second
Bathroom full
- Level: Second
Bathroom full
- Level: Second
Other
- Level: Main
Bonus room
- Level: Second
Den office
- Level: Main
Dining room
- Level: Main
Entry hall
- Level: Main
Kitchen with eating space
- Level: Main
Living room
- Level: Main
Utility room
- Level: Second
Heating
- Fireplace, Ductless, Wall Furnace, Electric, Natural Gas
Cooling
- Ductless
Appliances
- Included: Dishwasher, Microwave, Refrigerator, Stove(s)/Range(s), Dishwasher(s), Microwave(s), Refrigerator(s), Cooking-Gas
Features
- Flooring: Ceramic Tile, Engineered Hardwood, Carpet
- Number of fireplaces: 1
- Fireplace features: Gas, Main Level: 1, Fireplace
Interior area
- Total structure area: 3,348
- Total interior livable area: 3,348 sqft
Property
Parking
- Total spaces: 2
- Parking features: Individual Garage
- Has garage: Yes
- Covered spaces: 2
Features
- Levels: Two
- Stories: 2
- Entry location: Main
- Patio & porch: Cooking-Gas, Fireplace
Lot
- Size: 5,127 Square Feet
- Features: Curbs, Paved, Sidewalk
Details
- Parcel number: 11814NETBD
- Special conditions: Standard
Construction
Type & style
- Home type: Condo
- Architectural style: Contemporary,Condo (2 Levels)
- Property subtype: Condominium
Materials
- Cement Planked, Cement Plank
- Roof: Composition
Condition
- New construction: Yes
- Year built: 2026
Utilities & green energy
- Electric: Company: PSE
- Sewer: Company: City of Kirkland
- Water: Company: City of Kirkland
Community & HOA
Community
- Subdivision: Highlands
HOA
- Services included: See Remarks
- HOA fee: $112 monthly
Location
- Region: Kirkland
Financial & listing details
- Price per square foot: $597/sqft
- Tax assessed value: $1,981,000
- Annual tax amount: $1
- Date on market: 2/6/2026
- Cumulative days on market: 181 days
- Listing terms: Conventional
- Inclusions: Dishwasher(s), Microwave(s), Refrigerator(s), Stove(s)/Range(s)
Estimated market value
$1,969,300
$1.87M - $2.07M
$7,594/mo
Price history
| Date | Event | Price |
|---|---|---|
| 7/8/2026 | Listed for sale | $1,999,950+81.8%$597/sqft |
Source:  NWMLS as distributed by MLS GRID #2551367 Report a problem NWMLS as distributed by MLS GRID #2551367 Report a problem | ||
| 12/17/2024 | Sold | $1,100,000-12%$329/sqft |
Source: NWMLS as distributed by MLS GRID #2155008 Report a problem | ||
| 12/17/2023 | Pending sale | $1,250,000$373/sqft |
Source: NWMLS as distributed by MLS GRID #2155008 Report a problem | ||
| 8/28/2023 | Listed for sale | $1,250,000+129.4%$373/sqft |
Source: NWMLS as distributed by MLS GRID #2155008 Report a problem | ||
| 2/1/2008 | Sold | $545,000$163/sqft |
Source: NWMLS as distributed by MLS GRID #27201631 Report a problem | ||
Public tax history
| Year | Property taxes | Tax assessment |
|---|---|---|
| 2025 | $17,074 +138.5% | $1,981,000 +129.4% |
| 2024 | $7,158 +3.5% | $863,640 +9.1% |
| 2023 | $6,915 -42.6% | $791,640 -17.2% |
| 2022 | $12,045 +20.6% | $956,640 -14.4% |
| 2021 | $9,989 +21.3% | $1,117,000 +32.5% |
| 2020 | $8,236 +1.3% | $843,000 -2.4% |
| 2019 | $8,131 +8.7% | $864,000 +4.9% |
| 2018 | $7,478 +3.3% | $824,000 +16.7% |
| 2017 | $7,237 +27.1% | $706,000 +13.9% |
| 2016 | $5,694 | $620,000 +9% |
| 2015 | $5,694 | $569,000 +3.6% |
| 2014 | $5,694 | $549,000 +21.5% |
| 2013 | $5,694 | $452,000 +16.8% |
| 2012 | -- | $387,000 |
| 2011 | -- | $387,000 -6.1% |
| 2010 | -- | $412,000 |
| 2009 | -- | $412,000 +3.5% |
| 2007 | -- | $398,000 +7.9% |
| 2006 | -- | $369,000 +11.5% |
| 2005 | -- | $331,000 +30.8% |
| 2001 | $2,905 +5.7% | $253,000 +15.5% |
| 2000 | $2,748 | $219,000 |
Find assessor info on the county website
Monthly payment
Est. payment
Payment breakdown
Explore the cost of this home by adjusting the details. Changes won't be saved.Climate risks
Neighborhood: Highlands
Nearby schools
GreatSchools rating
- 8/10Peter Kirk Elementary SchoolGrades: K-5Distance: 0.7 mi
- 8/10Kirkland Middle SchoolGrades: 6-8Distance: 0.8 mi
- 10/10Lake Washington High SchoolGrades: 9-12Distance: 1.4 mi
Schools provided by the listing agent
- Elementary: Peter Kirk Elementary
- Middle: Kirkland Middle
- High: Lake Wash High
Source: NWMLS as distributed by MLS GRID. This data may not be complete. We recommend contacting the local school district to confirm school assignments for this home.
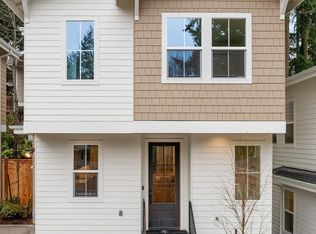
- $1,099,0002 bd3 ba1.3k sqft11812 NE 103rd Pl, Kirkland, WA 98033New Construction
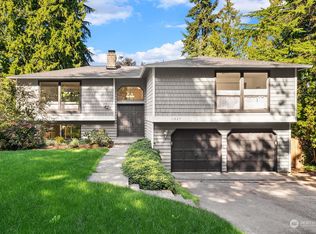
- $1,396,0004 bd3 ba2.5k sqft11824 NE 103rd Pl, Kirkland, WA 98033Sold
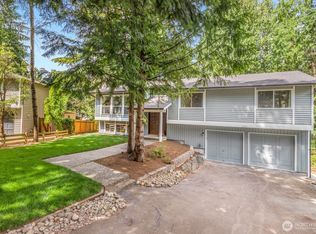
- $1,245,0003 bd3 ba2.4k sqft11828 NE 103rd Pl, Kirkland, WA 98033Sold
- $1,500,0004 bd3 ba2.2k sqft10310 117th Pl NE, Kirkland, WA 98033For Sale

- $725,0001 bd2 ba830 sqft11803 NE 105th Ln, Kirkland, WA 98033Sold
- $650,0001 bd2 ba810 sqft11807 NE 105th Ct, Kirkland, WA 98033Sold
- $780,0002 bd2 ba1.3k sqft11805 NE 105th Ct, Kirkland, WA 98033Sold
- $1,160,0003 bd2 ba1.4k sqft11849 NE 105th Ln, Kirkland, WA 98033Sold
A local agent can set up tours, give advice and negotiate with sellers.
Similar homes
- $2,550,0006 bd5 ba3.7k sqft13017 Owner's Assocaition, Kirkland, WA 98033Active
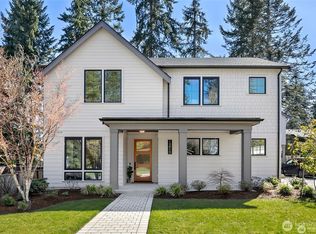 MLS ID #2564778, Swati Tyagi. NWMLS as distributed by MLS GRID
 - $2,500,0004 bd4 ba3k sqft524 7th Ave, Kirkland, WA 98033Active
 MLS ID #2558166, Kathi Green. NWMLS as distributed by MLS GRID
 - $2,545,0004 bd4 ba3.7k sqft11327 113th Place NE, Kirkland, WA 98033Active
 MLS ID #2525966, Brittany Buttelmann. NWMLS as distributed by MLS GRID
 - $1,496,0003 bd3 ba1.7k sqft12605 NE 80th Street, Kirkland, WA 98033Active
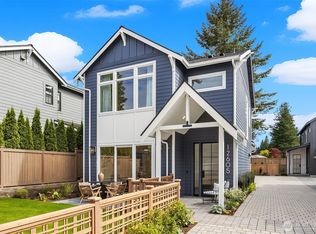 MLS ID #2564917, Max Rombakh. NWMLS as distributed by MLS GRID
 - $1,998,9994 bd4 ba2.9k sqft13032 SE 19th Court, Bellevue, WA 98005ActiveNWMLS as distributed by MLS GRID
- $2,950,0005 bd5 ba3.6k sqftHuntley, Kirkland, WA 98033ActiveMLS ID #2561367, Arika Josephson. NWMLS as distributed by MLS GRID
- $2,498,0005 bd4 ba3.1k sqft13755 NE 101st Street, Kirkland, WA 98033ActiveMLS ID #2558986, Lois Mares. NWMLS as distributed by MLS GRID
- $1,929,9505 bd5 ba3.8k sqftTrio, Kenmore, WA 98028ActiveNWMLS as distributed by MLS GRID
- $1,665,0003 bd3 ba1.8k sqftMount Stone, Kirkland, WA 98033ActiveMLS ID #2553045, Max Rombakh. NWMLS as distributed by MLS GRID
- $2,898,0005 bd5 ba4.1k sqft11506 NE 113th Place, Kirkland, WA 98033ActiveMLS ID #2545015, Brad Cahill. NWMLS as distributed by MLS GRID
- $1,295,9503 bd3 ba1.7k sqft13131 Ne 87th Lane, A Condominium, Kirkland, WA 98033ActiveMLS ID #2563841, John Cowan. NWMLS as distributed by MLS GRID
- $2,769,0005 bd5 ba3.3k sqftSabella, Kirkland, WA 98033ActiveMLS ID #2552190, Tony Ferrelli. NWMLS as distributed by MLS GRID
- $2,149,9955 bd4 ba3.7k sqftLegacy Farms Estates, Woodinville, WA 98072ActiveMLS ID #2559619, Aashika Vora. NWMLS as distributed by MLS GRID
- $1,895,0005 bd4 ba2.5k sqft1919 E Eaton Place, Seattle, WA 98112ActiveMLS ID #2565501, Luis Guzman Rivera. NWMLS as distributed by MLS GRID
- $1,099,9954 bd4 ba1.9k sqftCross Kirkland Towns, Kirkland, WA 98033ActiveMLS ID #2525440, Anne McIntosh. NWMLS as distributed by MLS GRID
- $1,798,0003 bd3 ba1.8k sqft10612 NE 54th Lane, Kirkland, WA 98033ActiveMLS ID #2493293, Ryan Gillis. NWMLS as distributed by MLS GRID
- $2,845,0005 bd5 ba3.4k sqftTrove, Kirkland, WA 98033ActiveNWMLS as distributed by MLS GRID
- $2,985,0005 bd5 ba3.6k sqftTrove, Kirkland, WA 98033ActiveNWMLS as distributed by MLS GRID
- $2,875,0005 bd5 ba4.3k sqft12642 NE 80th Street, Kirkland, WA 98033ActiveMLS ID #2559849, Carly Boyd. NWMLS as distributed by MLS GRID
- $1,535,0003 bd3 ba1.8k sqft5010 114th Avenue NE, Kirkland, WA 98033ActiveMLS ID #2558902, Julian Flunder. NWMLS as distributed by MLS GRID
