PRESALE OPPORTUNITY! Personalize the home and choose all your tailored selections before we begin building your brand new home. Cross Kirkland Towns by Toll Brothers - Luxury 4-bedroom townhomes featuring unique NW contemporary architecture & sleek interior finishes. First floor bedroom with 3/4 bath. This Northeast facing MARYHILL home design includes multi-slide stacked doors leading to the spacious covered deck bringing in an abundance of light to the great room with gas fireplace. Kitchen is intuitively designed with a large center island, abundant cabinet space, and stainless appliances. Multiple appliance packages available, from KitchenAid to Jenn-Air, with gas cooktops or induction cooking for energy efficiency. Select your interior finishes at our state-of-the-art Design Studio and create your unique, one-of-a-kind home! You will be paired with a dedicated Designer to assist you through the entire design process. The combination of selections are countless, including flooring, tile, countertops, cabinets, door and cabinet hardware, plumbing and electrical upgrades, and the list goes on. Photos are from another home and used for representational purposes. Visit our model homes for inspiration. Community walking paths connect to a playground, pickleball court, dog park & direct access to the Cross Kirkland Corridor. Centrally located to nearby restaurants & shopping, plus easy Eastside commutes. If represented, Broker must accompany Buyer and register on FIRST visit.
Active
Listed by: Toll Brothers Real Estate, Inc • Anne McIntosh
Price increase: $25K (8/21)
$1,124,995
10808 (HS 57) 120TH Lane NE #B, Kirkland, WA 98033
4beds
1,904sqft
Townhouse, Condominium
Built in 2026
-- sqft lot
$1,122,800 Zestimate®
$591/sqft
$280/mo HOA
What's special
Gas fireplaceSleek interior finishesLarge center islandDog parkPickleball courtMulti-slide stacked doorsSpacious covered deck
- 102 days
- 173
- 12
Zillow last checked:
Listing updated:
Listed by:
Anne McIntosh,
Toll Brothers Real Estate, Inc,
Marc Davidson,
Toll Brothers Real Estate, Inc
Source: NWMLS as distributed by MLS GRID,MLS#: 2525440
Facts & features
Interior
Bedrooms & bathrooms
- Bedrooms: 4
- Bathrooms: 4
- Full bathrooms: 1
- 3/4 bathrooms: 2
- 1/2 bathrooms: 1
- Main level bathrooms: 1
- Main level bedrooms: 1
Primary bedroom
- Level: Third
Bedroom
- Level: Main
Bedroom
- Level: Third
Bedroom
- Level: Third
Bathroom three quarter
- Level: Main
Bathroom full
- Level: Third
Bathroom three quarter
- Level: Third
Other
- Level: Second
Dining room
- Level: Second
Entry hall
- Level: Main
Great room
- Level: Second
Kitchen with eating space
- Level: Second
Utility room
- Level: Third
Heating
- Fireplace, Ductless, Heat Pump, Electric, Natural Gas
Cooling
- Ductless, Heat Pump
Appliances
- Included: Dishwasher, Disposal, Microwave, Stove(s)/Range(s), Dishwasher(s), Garbage Disposal, Microwave(s), Water Heater: Hybrid, Water Heater Location: Garage, Cooking-Gas, Dryer-Electric, Ice Maker, Washer
- Laundry: Electric Dryer Hookup, Washer Hookup
Features
- Flooring: Ceramic Tile, See Remarks, Vinyl Plank, Carpet
- Windows: Insulated Windows
- Number of fireplaces: 1
- Fireplace features: Gas, Upper Level: 1, Fireplace
Interior area
- Total structure area: 1,904
- Total interior livable area: 1,904 sqft
Property
Parking
- Total spaces: 2
- Parking features: Individual Garage
- Has garage: Yes
- Covered spaces: 2
Features
- Levels: Multi/Split
- Entry location: Main
- Patio & porch: Alarm System, Cooking-Gas, Dryer-Electric, Fireplace, Ice Maker, Insulated Windows, Primary Bathroom, Sprinkler System, Walk-In Closet(s), Washer, Water Heater
Lot
- Features: Curbs, Dead End Street, Paved, Sidewalk
Details
- Parcel number: CKTN0057
- Special conditions: Standard
Construction
Type & style
- Home type: Townhouse
- Architectural style: Contemporary,Townhouse
- Property subtype: Townhouse, Condominium
Materials
- Cement Planked, Cement Plank
- Roof: Composition
Condition
- New construction: Yes
- Year built: 2026
Utilities & green energy
Green energy
- Energy efficient items: Insulated Windows
Community & HOA
Community
- Features: Athletic Court, Garden Space, Playground, See Remarks, Trail(s)
- Security: Fire Sprinkler System
- Subdivision: Kirkland
HOA
- Services included: Common Area Maintenance, Maintenance Grounds, Road Maintenance, Snow Removal
- HOA fee: $280 monthly
- HOA phone: 425-541-8065
Location
- Region: Kirkland
Financial & listing details
- Price per square foot: $591/sqft
- Date on market: 5/19/2026
- Cumulative days on market: 103 days
- Listing terms: Conventional,VA Loan
- Inclusions: Dishwasher(s), Garbage Disposal, Microwave(s), Stove(s)/Range(s)
Estimated market value
$1,122,800
$1.07M - $1.18M
$5,506/mo
Price history
| Date | Event | Price |
|---|---|---|
| 8/21/2026 | Price change | $1,124,995+2.3%$591/sqft |
Source:  NWMLS as distributed by MLS GRID #2525440 Report a problem NWMLS as distributed by MLS GRID #2525440 Report a problem | ||
| 7/11/2026 | Price change | $1,099,995-8.3%$578/sqft |
Source: NWMLS as distributed by MLS GRID #2525440 Report a problem | ||
| 5/20/2026 | Listed for sale | $1,199,000$630/sqft |
Source: NWMLS as distributed by MLS GRID #2525440 Report a problem | ||
Public tax history
Tax history is unavailable.
Monthly payment
Est. payment
Payment breakdown
Explore the cost of this home by adjusting the details. Changes won't be saved.Climate risks
Neighborhood: Totem Lake
Nearby schools
Schools provided by the listing agent
- Elementary: Bell Elem
- Middle: Finn Hill Middle
- High: Juanita High
Source: NWMLS as distributed by MLS GRID. This data may not be complete. We recommend contacting the local school district to confirm school assignments for this home.
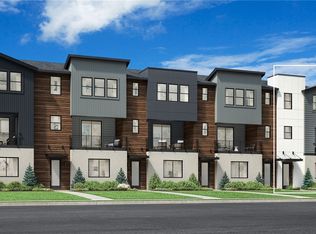
- $1,199,9954 bd4 ba2k sqft10808 Hs 54 120th Ln NE #E, Kirkland, WA 98033New Construction
- $1,259,0004 bd4 ba2k sqft10811 Hs 109 120th Ln NE #A, Kirkland, WA 98033New Construction

- $1,149,0004 bd4 ba1.9k sqft10811 Hs 111 120th Ln NE #C, Kirkland, WA 98033New Construction

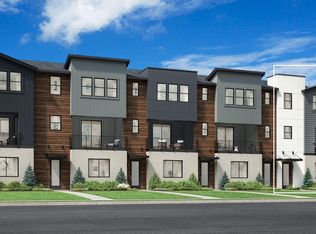
- $1,259,0004 bd4 ba2k sqft10811 120th Ln NE, Kirkland, WA 98033New Construction
Similar homes
- $1,259,0004 bd4 ba2k sqftCross Kirkland Towns, Kirkland, WA 98033ActiveNWMLS as distributed by MLS GRID
- $1,269,9954 bd4 ba2k sqftCross Kirkland Towns, Kirkland, WA 98033Active
 MLS ID #2574647, Anne McIntosh. NWMLS as distributed by MLS GRID
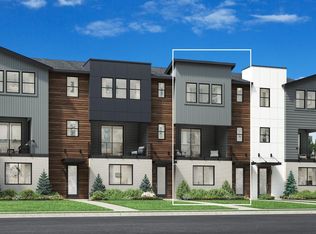
 - from $1,099,9954 bd4 ba1.9k sqftMaryhill Plan, Cross Kirkland Towns, Kirkland, WA 98033New Construction
 Toll Brothers Inc.
 - $1,149,0004 bd4 ba1.9k sqftCross Kirkland Towns, Kirkland, WA 98033ActiveNWMLS as distributed by MLS GRID
