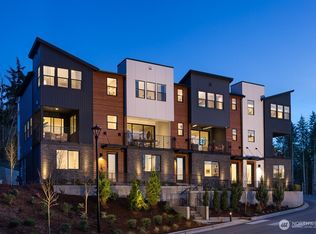
Experience modern living at Cross Kirkland Towns by Toll Brothers, ideally located in one of Kirkland’s most desirable neighborhoods. This Kinney home design is a beautiful corner-unit featuring a northeast-facing orientation, an abundance of windows, and a thoughtfully designed layout that fills the home with natural light. The open-concept floor plan offers seamless living and entertaining spaces, while a versatile flex area provides the perfect spot for a home office, reading nook, study space, or hobby room. Personalize your new home at our state-of-the-art Design Studio, where you'll work with a professional designer to select finishes including cabinetry, countertops, flooring, tile, and more. Community amenities include a pickleball court, shaded picnic area, dog run, and children's play area. Outdoor enthusiasts will love the nearby trails. The vibrant Totem Lake shopping district—with its dining, retail, and entertainment options—is just minutes away. This home is currently under construction. Photos are of the Kinney model home and are for illustrative purposes only. Visit the Sales Center today for more information and a personal tour. If represented by a Broker, Broker must accompany Buyer and register on the first visit.
Active
Listed by: Toll Brothers Real Estate, Inc • Anne McIntosh
Price cut: $200K (7/11)
$1,199,995
10808 (HS 54) 120TH Lane NE #E, Kirkland, WA 98033
4beds
2,079sqft
Townhouse, Condominium
Built in 2026
-- sqft lot
$1,197,000 Zestimate®
$577/sqft
$280/mo HOA
What's special
Open-concept floor planVersatile flex areaNortheast-facing orientationAbundance of windows
- 57 days |
- 84 |
- 10 |
Zillow last checked:
Listing updated:
Listed by:
Anne McIntosh,
Toll Brothers Real Estate, Inc,
Marc Davidson,
Toll Brothers Real Estate, Inc
Source: NWMLS as distributed by MLS GRID,MLS#: 2548141
Facts & features
Interior
Bedrooms & bathrooms
- Bedrooms: 4
- Bathrooms: 4
- Full bathrooms: 1
- 3/4 bathrooms: 2
- 1/2 bathrooms: 1
- Main level bathrooms: 1
- Main level bedrooms: 1
Primary bedroom
- Level: Third
Bedroom
- Level: Main
Bedroom
- Level: Third
Bedroom
- Level: Third
Bathroom three quarter
- Level: Main
Bathroom full
- Level: Third
Bathroom three quarter
- Level: Third
Other
- Level: Second
Bonus room
- Description: Open Flex Room
- Level: Second
Dining room
- Level: Second
Entry hall
- Level: Main
Great room
- Level: Second
Kitchen with eating space
- Level: Second
Utility room
- Level: Third
Heating
- Fireplace, Ductless, Heat Pump, Electric, Natural Gas
Cooling
- Ductless, Heat Pump
Appliances
- Included: Dishwasher, Disposal, Microwave, Stove(s)/Range(s), Dishwasher(s), Garbage Disposal, Microwave(s), Water Heater: Hybrid, Water Heater Location: Garage, Cooking-Gas, Dryer-Electric, Ice Maker
- Laundry: Electric Dryer Hookup
Features
- Flooring: Ceramic Tile, See Remarks, Vinyl Plank, Carpet
- Windows: Insulated Windows
- Number of fireplaces: 1
- Fireplace features: Gas, Upper Level: 1, Fireplace
Interior area
- Total structure area: 2,079
- Total interior livable area: 2,079 sqft
Property
Parking
- Total spaces: 2
- Parking features: Individual Garage
- Has garage: Yes
- Covered spaces: 2
Features
- Levels: Multi/Split
- Entry location: Main
- Patio & porch: Cooking-Gas, Dryer-Electric, End Unit, Fireplace, Ice Maker, Insulated Windows, Primary Bathroom, Sprinkler System, Walk-In Closet(s), Water Heater
Lot
- Features: Corner Lot, Curbs, Paved, Sidewalk
Details
- Parcel number: CKTN0054
- Special conditions: Standard
Construction
Type & style
- Home type: Townhouse
- Architectural style: Contemporary,Townhouse
- Property subtype: Townhouse, Condominium
Materials
- Cement Planked, Cement Plank
- Roof: Composition
Condition
- New construction: Yes
- Year built: 2026
Utilities & green energy
- Electric: Company: PSE
- Sewer: Company: City of Kirkland
- Water: Company: City of Kirkland
- Utilities for property: Comcast, Comcast Or Ziply
Green energy
- Energy efficient items: Double Wall, Insulated Windows
Community & HOA
Community
- Features: Athletic Court, Garden Space, Playground, See Remarks, Trail(s)
- Security: Fire Sprinkler System
- Subdivision: Kirkland
HOA
- Services included: Common Area Maintenance, Maintenance Grounds, Road Maintenance, Snow Removal
- HOA fee: $280 monthly
- HOA phone: 425-541-8065
Location
- Region: Kirkland
Financial & listing details
- Price per square foot: $577/sqft
- Date on market: 6/29/2026
- Cumulative days on market: 58 days
- Listing terms: Conventional,VA Loan
- Inclusions: Dishwasher(s), Garbage Disposal, Microwave(s), Stove(s)/Range(s)
Estimated market value
$1,197,000
$1.14M - $1.26M
$6,151/mo
Price history
| Date | Event | Price |
|---|---|---|
| 7/11/2026 | Price change | $1,199,995-14.3%$577/sqft |
Source:  NWMLS as distributed by MLS GRID #2548141 Report a problem NWMLS as distributed by MLS GRID #2548141 Report a problem | ||
| 7/1/2026 | Listed for sale | $1,399,995$673/sqft |
Source: NWMLS as distributed by MLS GRID #2548141 Report a problem | ||
Public tax history
Tax history is unavailable.
Monthly payment
Est. payment
Payment breakdown
Explore the cost of this home by adjusting the details. Changes won't be saved.Climate risks
Neighborhood: Totem Lake
Nearby schools
GreatSchools rating
- 6/10Alexander Graham Bell Elementary SchoolGrades: PK-5Distance: 0.6 mi
- 6/10Finn Hill Junior High SchoolGrades: 6-8Distance: 2.8 mi
- 10/10Juanita High SchoolGrades: 9-12Distance: 1.5 mi
Schools provided by the listing agent
- Elementary: Bell Elem
- Middle: Finn Hill Middle
- High: Juanita High
Source: NWMLS as distributed by MLS GRID. This data may not be complete. We recommend contacting the local school district to confirm school assignments for this home.
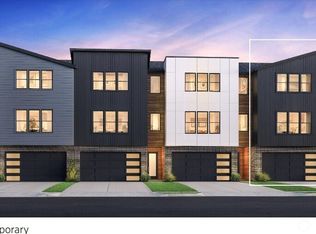
- $1,124,9954 bd4 ba1.9k sqft10808 Hs 57 120th Ln NE #B, Kirkland, WA 98033New Construction
- $1,259,0004 bd4 ba2k sqft10811 Hs 109 120th Ln NE #A, Kirkland, WA 98033New Construction

- $1,569,9954 bd4 ba2.4k sqft10806 Hs 44 120th Ln NE #A, Kirkland, WA 98033Pending
- $1,149,0004 bd4 ba1.9k sqft10811 Hs 111 120th Ln NE #C, Kirkland, WA 98033New Construction

- $1,259,0004 bd4 ba2k sqft10811 120th Ln NE, Kirkland, WA 98033New Construction
- $1,149,0004 bd4 ba1.9k sqft10811 120th Ln, Kirkland, WA 98033New Construction
- $1,392,9954 bd4 ba2.3k sqft10806 Hs 46 120th Ln NE #C, Kirkland, WA 98033New Construction
- $1,269,9954 bd4 ba2k sqft10812 Hs 59 120th Ln NE #A, Kirkland, WA 98033New Construction
A local agent can set up tours, give advice and negotiate with sellers.
Similar homes
- $1,259,0004 bd4 ba2k sqftCross Kirkland Towns, Kirkland, WA 98033ActiveNWMLS as distributed by MLS GRID
- $1,269,9954 bd4 ba2k sqftCross Kirkland Towns, Kirkland, WA 98033Active
 MLS ID #2574647, Anne McIntosh. NWMLS as distributed by MLS GRID
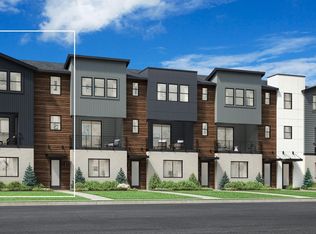
 - from $1,199,9954 bd4 ba2k sqftKinney Plan, Cross Kirkland Towns, Kirkland, WA 98033New Construction
 Toll Brothers Inc.
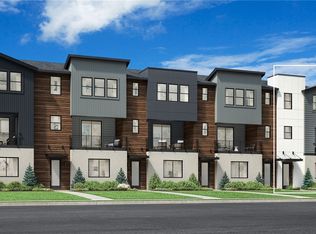
 - $1,271,0004 bd4 ba2k sqftCross Kirkland Towns, Kirkland, WA 98033Active
 NWMLS as distributed by MLS GRID
 - from $1,099,9954 bd4 ba1.9k sqftMaryhill Plan, Cross Kirkland Towns, Kirkland, WA 98033New ConstructionToll Brothers Inc.
- $1,124,9954 bd4 ba1.9k sqftCross Kirkland Towns, Kirkland, WA 98033ActiveMLS ID #2525440, Anne McIntosh. NWMLS as distributed by MLS GRID
- $1,149,0004 bd4 ba1.9k sqftCross Kirkland Towns, Kirkland, WA 98033ActiveNWMLS as distributed by MLS GRID
- $1,389,9503 bd3 ba1.8k sqftIsla, Kirkland, WA 98033ActiveMLS ID #2574295, Tom Skepetaris. NWMLS as distributed by MLS GRID
- $1,124,9994 bd4 ba2.2k sqftSenderos, Kirkland, WA 98034ActiveMLS ID #2569427, Seiky E. Huerta. NWMLS as distributed by MLS GRID
- $1,199,8503 bd3 ba1.6k sqftVera, Kirkland, WA 98033ActiveNWMLS as distributed by MLS GRID
- $1,425,0003 bd3 ba1.7k sqft13742 NE 101st Street, Kirkland, WA 98033ActiveMLS ID #2562136, Lois Mares. NWMLS as distributed by MLS GRID
- $1,295,9503 bd3 ba1.7k sqft13131 Ne 87th Lane, A Condominium, Kirkland, WA 98033ActiveMLS ID #2563841, John Cowan. NWMLS as distributed by MLS GRID
- $1,399,9503 bd4 ba2k sqftGreenhaven, Kirkland, WA 98033ActiveMLS ID #2526082, Daniel Eaton. NWMLS as distributed by MLS GRID
- $1,325,2503 bd3 ba1.6k sqftHdg Ne 70th, A Condominium, Kirkland, WA 98033ActiveMLS ID #2569073, Ryan Gillis. NWMLS as distributed by MLS GRID
- $1,140,9953 bd4 ba2k sqftWoodinville Square, Woodinville, WA 98072ActiveNWMLS as distributed by MLS GRID
- $1,198,0003 bd3 ba1.7k sqftLuna Row, Kirkland, WA 98034ActiveMLS ID #2517296, Ryan Gillis. NWMLS as distributed by MLS GRID
- $1,168,0003 bd3 ba1.7k sqftLuna Row Cottages, Kirkland, WA 98034ActiveMLS ID #2517998, Ryan Gillis. NWMLS as distributed by MLS GRID
- $978,0004 bd4 ba2k sqftLive At The Landing Townhomes, Bothell, WA 98011ActiveMLS ID #2559787, Yang Song. NWMLS as distributed by MLS GRID
- from $1,099,9953 bd4 ba2k sqftAcadian Elite Plan, Woodinville Square, Woodinville, WA 98072New ConstructionToll Brothers Inc.
- $1,240,0005 bd4 ba2.4k sqftLakehouse, Newcastle, WA 98056ActiveMLS ID #2541839, Ali Mills. NWMLS as distributed by MLS GRID
