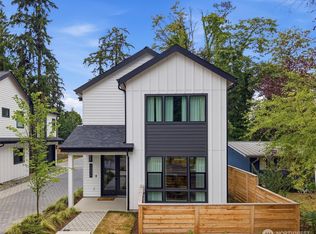
Welcome to ISLA by GreenCity Homes, an exclusive boutique community of four thoughtfully designed modern cottages nestled in the heart of North Rose Hill. Blending contemporary architecture with timeless finishes, this beautifully crafted 3-bedroom, 2.5-bath home offers the perfect balance of style, comfort, and functionality. The light-filled open-concept main level is designed for effortless everyday living and entertaining, featuring designer finishes, quartz countertops, custom cabinetry, durable luxury vinyl plank flooring, and a cozy fireplace that creates a warm focal point. Upstairs, the spacious primary suite provides a peaceful retreat with a generous walk-in closet and a spa-inspired five-piece bath, while two additional bedrooms and a conveniently located laundry room offer flexibility for guests, a home office, or everyday living. Each residence includes a private attached garage and an additional dedicated parking space. Owners also enjoy exclusive access to a beautifully landscaped private community park, a shared outdoor gathering space exclusively for the four ISLA homes. Ideally located within the highly acclaimed Lake Washington School District, just minutes from The Village at Totem Lake, The Waterfront, Kirkland Marina, parks, trails, acclaimed dining, boutique shopping, and major commuter routes to Bellevue, Redmond, and Seattle, ISLA offers an exceptional opportunity to enjoy modern living in one of Kirkland's most desirable neighborhoods.
Active
Listed by: Realogics Sotheby's Int'l Rlty • Tom Skepetaris
$1,389,950
9012 124th Lane NE, Kirkland, WA 98033
3beds
1,805sqft
Single Family Residence, Condominium
Built in 2025
2,622 Square Feet Lot
$1,377,600 Zestimate®
$770/sqft
$22/mo HOA
What's special
Designer finishesPrivate attached garageGenerous walk-in closetTwo additional bedroomsCustom cabinetryQuartz countertopsConveniently located laundry room
- 19 hours |
- 123 |
- 6 |
Zillow last checked:
Listing updated:
Listed by:
Tom Skepetaris,
Realogics Sotheby's Int'l Rlty,
Rebecca Mitsui,
Realogics Sotheby's Int'l Rlty
Source: NWMLS as distributed by MLS GRID,MLS#: 2574295
Facts & features
Interior
Bedrooms & bathrooms
- Bedrooms: 3
- Bathrooms: 3
- Full bathrooms: 2
- 1/2 bathrooms: 1
- Main level bathrooms: 1
Primary bedroom
- Level: Second
Bedroom
- Level: Second
Bedroom
- Level: Second
Bathroom full
- Level: Second
Bathroom full
- Level: Second
Other
- Level: Main
Dining room
- Level: Main
Entry hall
- Level: Main
Kitchen with eating space
- Level: Main
Living room
- Level: Main
Utility room
- Level: Second
Heating
- Fireplace, Ductless, Heat Pump, Wall Furnace, Electric, Natural Gas
Cooling
- Ductless
Appliances
- Included: Dishwasher, Disposal, Microwave, Refrigerator, Stove(s)/Range(s), Dishwasher(s), Garbage Disposal, Microwave(s), Refrigerator(s)
Features
- Flooring: Ceramic Tile, Vinyl Plank
- Windows: Insulated Windows
- Number of fireplaces: 1
- Fireplace features: Gas, Main Level: 1, Fireplace
Interior area
- Total structure area: 1,805
- Total interior livable area: 1,805 sqft
Property
Parking
- Total spaces: 1
- Parking features: Common Garage
- Has garage: Yes
- Covered spaces: 1
Features
- Levels: Two
- Stories: 2
- Entry location: Main
- Patio & porch: Fireplace, Insulated Windows, Vaulted Ceiling(s), Walk-In Closet(s)
- Has view: Yes
- View description: Territorial
Lot
- Size: 2,622 Square Feet
- Features: Curbs, Paved, Sidewalk
Details
- Parcel number: 9012TAXID
- Special conditions: Standard
Construction
Type & style
- Home type: SingleFamily
- Architectural style: Condo (2 Levels)
- Property subtype: Single Family Residence, Condominium
Materials
- Cement/Concrete, Wood Siding
- Roof: Composition
Condition
- New construction: Yes
- Year built: 2025
Utilities & green energy
- Electric: Company: PSE
- Sewer: Company: City of Kirkland
- Water: Company: City of Kirkland
Green energy
- Energy efficient items: Insulated Windows
Community & HOA
Community
- Subdivision: North Rose Hill
HOA
- Services included: See Remarks
- HOA fee: $22 monthly
Location
- Region: Kirkland
Financial & listing details
- Price per square foot: $770/sqft
- Annual tax amount: $1
- Date on market: 8/25/2026
- Cumulative days on market: 2 days
- Listing terms: Conventional
- Inclusions: Dishwasher(s), Garbage Disposal, Microwave(s), Refrigerator(s), Stove(s)/Range(s)
Estimated market value
$1,377,600
$1.31M - $1.45M
$5,597/mo
Price history
| Date | Event | Price |
|---|---|---|
| 8/26/2026 | Listed for sale | $1,389,950$770/sqft |
Source:  NWMLS as distributed by MLS GRID #2574295 Report a problem NWMLS as distributed by MLS GRID #2574295 Report a problem | ||
Public tax history
Tax history is unavailable.
Monthly payment
Est. payment
Payment breakdown
Explore the cost of this home by adjusting the details. Changes won't be saved.Climate risks
Neighborhood: North Rose Hill
Nearby schools
GreatSchools rating
- 9/10Mark Twain Elementary SchoolGrades: K-5Distance: 0.4 mi
- 8/10Kirkland Middle SchoolGrades: 6-8Distance: 1.3 mi
- 10/10Lake Washington High SchoolGrades: 9-12Distance: 0.8 mi
Schools provided by the listing agent
- Elementary: Twain Elem
- Middle: Kirkland Middle
- High: Lake Wash High
Source: NWMLS as distributed by MLS GRID. This data may not be complete. We recommend contacting the local school district to confirm school assignments for this home.
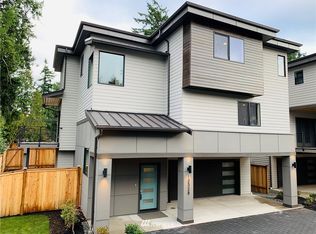
- $2,049,9004 bd4 ba2.4k sqft12328 NE 90th St, Kirkland, WA 98033Off Market
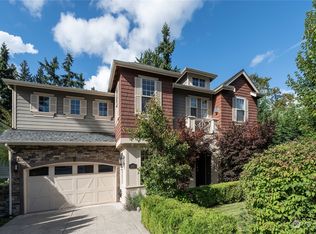
- $2,175,0004 bd4 ba3.5k sqft12408 NE 90th St, Kirkland, WA 98033Sold
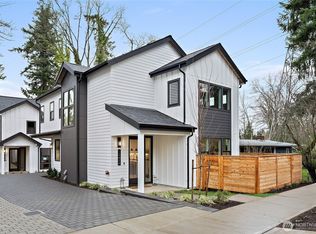
- $1,560,0003 bd3 ba1.8k sqft9005 124th Ln NE, Kirkland, WA 98033Sold
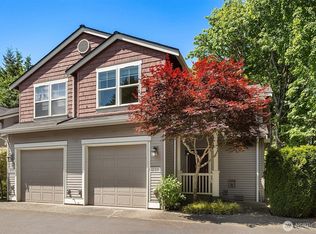
- $950,0003 bd3 ba1.6k sqft12311 NE 92nd St #1, Kirkland, WA 98033Sold
- $1,000,0003 bd3 ba1.6k sqft12323 NE 92nd St #6, Kirkland, WA 98033Sold
- $1,027,8003 bd3 ba1.7k sqft12347 NE 92nd St #7, Kirkland, WA 98033Sold
- $1,399,9503 bd3 ba1.8k sqft12426 NE 90th St, Kirkland, WA 98033New Construction
- $1,995,0004 bd3 ba3k sqft9108 124th Ave NE, Kirkland, WA 98033Pending
A local agent can set up tours, give advice and negotiate with sellers.
Similar homes
- $1,399,9503 bd3 ba1.8k sqftIsla, Kirkland, WA 98033Active
 MLS ID #2535802, Tom Skepetaris. NWMLS as distributed by MLS GRID
 - $1,349,8503 bd3 ba1.8k sqftZyla, Kirkland, WA 98033Active
 NWMLS as distributed by MLS GRID
 - $1,295,9503 bd3 ba1.7k sqft13131 Ne 87th Lane, A Condominium, Kirkland, WA 98033Active
 MLS ID #2563841, John Cowan. NWMLS as distributed by MLS GRID
 - $1,395,9993 bd3 ba1.8k sqft10183 NE 112th Place, Kirkland, WA 98033Active
 MLS ID #2563826, Ron J. Rubin. NWMLS as distributed by MLS GRID
 - $1,665,0003 bd3 ba1.8k sqftMount Stone, Kirkland, WA 98033ActiveMLS ID #2553045, Max Rombakh. NWMLS as distributed by MLS GRID
- $1,289,9503 bd4 ba2k sqft9315 132nd Avenue NE, Kirkland, WA 98033ActiveMLS ID #2541387, Tony Ferrelli. NWMLS as distributed by MLS GRID
- $1,724,0003 bd3 ba1.8k sqft10026 Slater Avenue NE, Kirkland, WA 98033ActiveMLS ID #2572250, Bill Pallis. NWMLS as distributed by MLS GRID
- $1,399,9503 bd4 ba2k sqftGreenhaven, Kirkland, WA 98033ActiveMLS ID #2526082, Daniel Eaton. NWMLS as distributed by MLS GRID
- $1,369,0003 bd3 ba1.8k sqftItama Bay Cottages, Kirkland, WA 98034ActiveMLS ID #2566498, Apryl Tolstoy. NWMLS as distributed by MLS GRID
- $1,379,0003 bd3 ba1.8k sqftItama Bay Cottages, Kirkland, WA 98034ActiveMLS ID #2566476, Apryl Tolstoy. NWMLS as distributed by MLS GRID
- $1,499,9503 bd3 ba1.8k sqft11249 108th Ave Ne Llc, Kirkland, WA 98033ActiveMLS ID #2488007, James Coleman V. NWMLS as distributed by MLS GRID
- $1,575,0004 bd3 ba2.1k sqftMount Clare Estates, Redmond, WA 98052ActiveMLS ID #2572522, Matt Steel. NWMLS as distributed by MLS GRID
- $1,249,9503 bd3 ba1.8k sqftKirkland, Kirkland, WA 98033ActiveMLS ID #2466660, John Lux. NWMLS as distributed by MLS GRID
- $1,349,0004 bd4 ba2.2k sqft8512 15th Ave Ne A Condominium, Seattle, WA 98115ActiveMLS ID #2572740, Jordan R. Malloch. NWMLS as distributed by MLS GRID
- $1,260,0003 bd3 ba1.6k sqftFinn Hill Park Cottages, Kirkland, WA 98034ActiveMLS ID #2563591, Max Rombakh. NWMLS as distributed by MLS GRID
- $929,9502 bd3 ba1.3k sqft9511 132nd Ave Ne Owners' Association, Kirkland, WA 98033ActiveMLS ID #2488634, Tony Ferrelli. NWMLS as distributed by MLS GRID
- $1,299,9503 bd3 ba2.3k sqft2415 NE 77th Street, Seattle, WA 98115ActiveMLS ID #2568431, Kamran Mostofi. NWMLS as distributed by MLS GRID
- $1,349,9504 bd3 ba1.8k sqft8019 Bagley Avenue N, Seattle, WA 98103ActiveMLS ID #2568867, Megan Halter. NWMLS as distributed by MLS GRID
- $1,198,0003 bd3 ba1.7k sqftLuna Row, Kirkland, WA 98034ActiveMLS ID #2517296, Ryan Gillis. NWMLS as distributed by MLS GRID
- $1,375,9504 bd4 ba2k sqft4116 NE 60th Street, Seattle, WA 98115ActiveMLS ID #2534183, Tony Ferrelli. NWMLS as distributed by MLS GRID
