Immaculate Kirkland residence loaded with custom upgrades! Nestled at the end of a private lane in the coveted Rose Hill community, this storybook home features walls of windows illuminating an interior crafted for entertaining. Soaring cathedral ceilings, sophisticated designer finishes & pristine hardwood floors welcome you to experience the warmth & character of this exceptional residence. Sundrenched main level offers formal living & dining rms, executive office w/2 work spaces, open concept epicurean kitchen w/walk-in pantry, large kitchen island, breakfast nook & adjacent family rm ideal for daily gatherings. Spacious upper level provides 4BRs including a large guest rm, sumptuous primary suite with dual walk-in closets & luxurious 5-piece bath. Lovingly maintained & extensively updated throughout, this turn-key residence boasts a new composition roof, energy efficient 16 KW solar panels, 3 car tandem garage w/2 EV chargers, newer 2022 furnace, A/C, upgraded appliances, all new premium carpet & refreshed paint. Set back from the street on a large lot, this idyllic property offers a fully fenced backyard w/expansive lawn areas, mature garden beds & an expanded entertainment patio perfect for endless summer BBQs. Incredible location in one of the Eastside’s most desirable communities: walking distance to award-winning Mark Twain Elementary School, blocks to popular parks, mins from DT Kirkland, Totem Lake Village & Redmond, w/easy access to I-405 & the future BRT station.
Pending
Listed by: Windermere R.E. Northeast, Inc • Nicholas Loveless
$1,995,000
9108 124th Avenue NE, Kirkland, WA 98033
4beds
3,030sqft
:
Get pre-qualified$11,608/mo
Single Family Residence
Built in 2006
7,657 Square Feet Lot
$-- Zestimate®
$658/sqft
$-- HOA
What's special
Open concept epicurean kitchenPristine hardwood floorsAll new premium carpetSophisticated designer finishesMature garden bedsPrivate laneSoaring cathedral ceilings
- 58 days |
- 777 |
- 56 |
Likely to sell faster than
Zillow last checked:
Listing updated:
Listed by:
Nicholas Loveless,
Windermere R.E. Northeast, Inc
Source: NWMLS as distributed by MLS GRID,MLS#: 2537348
Facts & features
Interior
Bedrooms & bathrooms
- Bedrooms: 4
- Bathrooms: 3
- Full bathrooms: 2
- 1/2 bathrooms: 1
- Main level bathrooms: 1
Primary bedroom
- Level: Second
Bedroom
- Level: Second
Bedroom
- Level: Second
Bedroom
- Level: Second
Bathroom full
- Level: Second
Bathroom full
- Level: Second
Other
- Level: Main
Bonus room
- Level: Second
Den office
- Level: Main
Dining room
- Level: Main
Entry hall
- Level: Main
Family room
- Level: Main
Kitchen with eating space
- Level: Main
Living room
- Level: Main
Utility room
- Level: Second
Heating
- Fireplace, 90%+ High Efficiency, Forced Air, Heat Pump, Electric, Natural Gas, Solar (Unspecified)
Cooling
- Forced Air, Heat Pump
Appliances
- Included: Dishwasher, Disposal, Dryer, Microwave, Refrigerator, Stove(s)/Range(s), Washer, Dishwasher(s), Dryer(s), Garbage Disposal, Microwave(s), Refrigerator(s), Washer(s), Water Heater: Gas, Water Heater Location: Garage
Features
- Bath Off Primary, Dining Room, Pantry
- Flooring: Ceramic Tile, Hardwood, Carpet
- Windows: Dbl Pane/Storm Window
- Basement: None
- Number of fireplaces: 2
- Fireplace features: Gas, Main Level: 2, Fireplace
Interior area
- Total structure area: 3,030
- Total interior livable area: 3,030 sqft
Video & virtual tour
Property
Parking
- Total spaces: 3
- Parking features: Attached Garage
- Has attached garage: Yes
- Covered spaces: 3
Features
- Levels: Two
- Stories: 2
- Entry location: Main
- Patio & porch: Bath Off Primary, Dbl Pane/Storm Window, Dining Room, Fireplace, Jetted Tub, Pantry, Vaulted Ceiling(s), Walk-In Closet(s), Water Heater
- Spa features: Bath
- Has view: Yes
- View description: Partial, Territorial
Lot
- Size: 7,657 Square Feet
- Features: Dead End Street, Open Lot, Paved, Cable TV, Electric Car Charging, Fenced-Fully, Gas Available, High Speed Internet, Patio
- Topography: Level
- Residential vegetation: Garden Space
Details
- Parcel number: 1238500437
- Zoning: RSX 7.2
- Zoning description: Jurisdiction: City
- Special conditions: Standard
Construction
Type & style
- Home type: SingleFamily
- Architectural style: 2 Story
- Property subtype: Single Family Residence
Materials
- Cement Planked, Stone, Wood Siding, Cement Plank
- Foundation: Poured Concrete
- Roof: Composition
Condition
- Very Good
- Year built: 2006
- Major remodel year: 2006
Utilities & green energy
- Electric: Company: Puget Sound Energy
- Sewer: Sewer Connected, Company: City of Kirkland
- Water: Public, Company: City of Kirkland
- Utilities for property: Ziply
Green energy
- Energy generation: Solar
Community & HOA
Community
- Subdivision: North Rose Hill
Location
- Region: Kirkland
Financial & listing details
- Price per square foot: $658/sqft
- Tax assessed value: $1,985,000
- Annual tax amount: $17,108
- Date on market: 6/9/2026
- Cumulative days on market: 60 days
- Listing terms: Conventional,VA Loan
- Inclusions: Dishwasher(s), Dryer(s), Garbage Disposal, Microwave(s), Refrigerator(s), Stove(s)/Range(s), Washer(s)
Estimated market value
Not available
Estimated sales range
Not available
Not available
Price history
| Date | Event | Price |
|---|---|---|
| 7/31/2026 | Pending sale | $1,995,000$658/sqft |
Source:  NWMLS as distributed by MLS GRID #2537348 Report a problem NWMLS as distributed by MLS GRID #2537348 Report a problem | ||
| 6/10/2026 | Listed for sale | $1,995,000+152.5%$658/sqft |
Source: NWMLS as distributed by MLS GRID #2537348 Report a problem | ||
| 2/19/2014 | Listing removed | $790,000$261/sqft |
Source: RVSP #533368 Report a problem | ||
| 2/9/2014 | Listed for sale | $790,000+3.9%$261/sqft |
Source: RVSP #533368 Report a problem | ||
| 1/16/2014 | Sold | $760,000-0.7%$251/sqft |
Source: NWMLS as distributed by MLS GRID #553368 Report a problem | ||
| 12/10/2013 | Price change | $765,000-3.2%$252/sqft |
Source: RSVP Real Estate Report a problem | ||
| 10/11/2013 | Listed for sale | $790,000+6.8%$261/sqft |
Source: RSVP Real Estate Report a problem | ||
| 7/28/2006 | Sold | $740,000$244/sqft |
Source: Public Record Report a problem | ||
Public tax history
| Year | Property taxes | Tax assessment |
|---|---|---|
| 2025 | $17,108 +16.4% | $1,985,000 +9.5% |
| 2024 | $14,695 +13.4% | $1,813,000 +19.8% |
| 2023 | $12,955 -8.7% | $1,513,000 -19.6% |
| 2022 | $14,182 +22% | $1,881,000 +44.1% |
| 2021 | $11,626 +10.8% | $1,305,000 +20.7% |
| 2020 | $10,489 +4.1% | $1,081,000 +0.4% |
| 2019 | $10,073 +2.7% | $1,077,000 -1.1% |
| 2018 | $9,804 +0.8% | $1,089,000 +13.8% |
| 2017 | $9,725 +32.2% | $957,000 +11.1% |
| 2016 | $7,358 | $861,000 +11% |
| 2015 | $7,358 | $776,000 +8.4% |
| 2014 | $7,358 | $716,000 +12.4% |
| 2013 | $7,358 | $637,000 +16.5% |
| 2012 | -- | $547,000 -4.7% |
| 2011 | -- | $574,000 -5.6% |
| 2010 | -- | $608,000 |
| 2009 | -- | $608,000 -6% |
| 2007 | -- | $647,000 +1497.5% |
| 2006 | -- | $40,500 +1.8% |
| 2005 | -- | $39,800 |
Find assessor info on the county website
Monthly payment
Est. payment
Payment breakdown
Explore the cost of this home by adjusting the details. Changes won't be saved.Climate risks
Neighborhood: North Rose Hill
Nearby schools
GreatSchools rating
- 9/10Mark Twain Elementary SchoolGrades: K-5Distance: 0.4 mi
- 8/10Kirkland Middle SchoolGrades: 6-8Distance: 1.3 mi
- 10/10Lake Washington High SchoolGrades: 9-12Distance: 0.8 mi
Schools provided by the listing agent
- Elementary: Twain Elem
- Middle: Kirkland Middle
- High: Lake Wash High
Source: NWMLS as distributed by MLS GRID. This data may not be complete. We recommend contacting the local school district to confirm school assignments for this home.
- $1,450,0003 bd3 ba1.7k sqft9223 125th Ave NE, Kirkland, WA 98033Sold
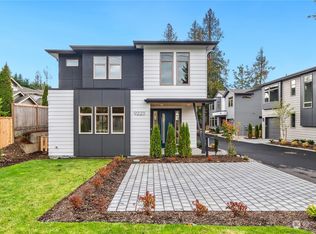
- $1,499,9503 bd3 ba1.7k sqft9225 125th Ave NE, Kirkland, WA 98033Sold
- $1,452,0003 bd3 ba1.7k sqft9227 125th Ave NE, Kirkland, WA 98033Sold
- $2,575,0005 bd4 ba3.2k sqft9113 126th Ave NE, Kirkland, WA 98033Sold
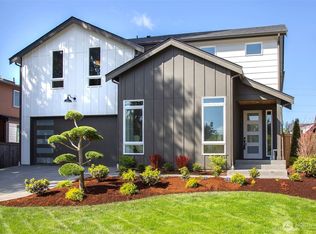
- $1,514,0003 bd3 ba1.7k sqft9231 125th Ave NE, Kirkland, WA 98033Sold
- $2,585,0005 bd4 ba3.2k sqft9116 125th Ave NE, Kirkland, WA 98033Sold
- $1,535,0003 bd3 ba1.6k sqft9212 124th Ave NE, Kirkland, WA 98033Sold
- $2,515,0005 bd4 ba3.2k sqft9112 125th Ave NE, Kirkland, WA 98033Sold
A local agent can set up tours, give advice and negotiate with sellers.
Similar homes
- $1,740,0003 bd3 ba2.4k sqft11523 111th Pl NE, Kirkland, WA 98033Active
 MLS ID #2562261, Sean McConnell. NWMLS as distributed by MLS GRID
 - $1,848,9504 bd4 ba2.7k sqft11217 NE 95th Street, Kirkland, WA 98033Active
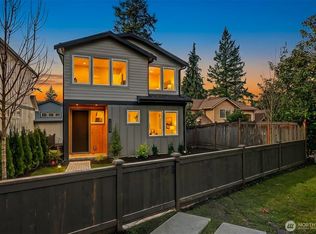 MLS ID #2555955, James Coleman V. NWMLS as distributed by MLS GRID
 - $1,699,9503 bd2 ba1.7k sqftPettis Hc Alder Grove Kirkland, Kirkland, WA 98033Active
 MLS ID #2558647, Christopher Sudore. NWMLS as distributed by MLS GRID
 - $2,500,0004 bd4 ba3k sqft524 7th Ave, Kirkland, WA 98033Active
 MLS ID #2558166, Kathi Green. NWMLS as distributed by MLS GRID
 - $2,350,0004 bd4 ba3.4k sqft6308 110th Avenue NE, Kirkland, WA 98033ActiveMLS ID #2520522, Sara Zhu. NWMLS as distributed by MLS GRID
- $2,550,0006 bd5 ba3.7k sqft13017 Owner's Assocaition, Kirkland, WA 98033ActiveMLS ID #2564778, Swati Tyagi. NWMLS as distributed by MLS GRID
- $1,790,0004 bd3 ba3.3k sqftSunrise Crest, Redmond, WA 98052ActiveMLS ID #2528433, Maggie Sun. NWMLS as distributed by MLS GRID
- $1,498,0004 bd3 ba2.7k sqftWinchester Hills, Woodinville, WA 98072ActiveMLS ID #2560816, Michael Johnson. NWMLS as distributed by MLS GRID
- $1,800,0004 bd5 ba4k sqft9026 NE 127th Place, Kirkland, WA 98034ActiveMLS ID #2547293, Ryan Newman. NWMLS as distributed by MLS GRID
- $2,090,0004 bd3 ba3.5k sqft19862 NE 126th Place, Woodinville, WA 98077ActiveMLS ID #2541211, Jennifer Beeler. NWMLS as distributed by MLS GRID
- $2,750,0005 bd5 ba3.7k sqft10425 NE 112th Street, Kirkland, WA 98033ActiveMLS ID #2523995, Andrea K. Aberman. NWMLS as distributed by MLS GRID
- $2,199,0004 bd4 ba4.1k sqftTurnstone, Redmond, WA 98053ActiveMLS ID #2559180, Bret Butler. NWMLS as distributed by MLS GRID
- $1,499,9504 bd3 ba2.9k sqftThe Portico On Finn Hill, Kirkland, WA 98034ActiveMLS ID #2557680, Robert E. Hawk. NWMLS as distributed by MLS GRID
- $1,749,0004 bd4 ba3.2k sqft8902 196th Street SW, Edmonds, WA 98026ActiveMLS ID #2564702, Ryan Hoff. NWMLS as distributed by MLS GRID
- $1,349,0004 bd3 ba3k sqft23510 NE 181st Street, Woodinville, WA 98077ActiveMLS ID #2566021, Keri Konicke. NWMLS as distributed by MLS GRID
- $1,998,0004 bd4 ba3.7k sqftCrossings At Pine Lake, Sammamish, WA 98075ActiveMLS ID #2539623, Roy Towse. NWMLS as distributed by MLS GRID
- $1,760,0005 bd3 ba3.3k sqft12444 NE 153rd Place, Woodinville, WA 98072ActiveMLS ID #2542286, Lu Yao. NWMLS as distributed by MLS GRID
- $1,898,0004 bd3 ba3.9k sqftSterling Woods, Sammamish, WA 98074ActiveMLS ID #2553204, Roy Towse. NWMLS as distributed by MLS GRID
- $1,598,8004 bd2 ba1.7k sqftWildwood Glen, Redmond, WA 98052ActiveMLS ID #2554767, Julia H. Krill. NWMLS as distributed by MLS GRID
- $1,995,0004 bd4 ba3.8k sqftTrossachs Div 09, Sammamish, WA 98075ActiveMLS ID #2531555, Sara K. Miller. NWMLS as distributed by MLS GRID
