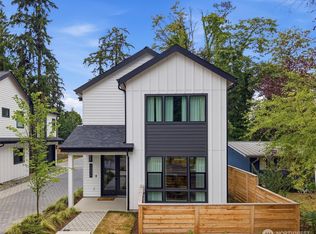
Experience contemporary Northwest style paired with timeless luxury in this stunning new construction home. The main level showcases a gourmet kitchen with a quartz island, custom cabinetry, premium appliances including a double oven, and a sleek wet bar. Enjoy a formal dining room, an inviting living room with a fireplace, and a dedicated office—ideal for working or studying from home. Upstairs features vaulted ceilings, four bedrooms, two full bathrooms, and a convenient laundry room with washer and dryer included. The spacious primary suite offers a spa-inspired bath with a soaking tub, oversized shower, heated floors, and a walk-in closet. The lower level provides additional flexibility with a second living room or media space, a full bath, and access to a patio and fully fenced backyard—perfect for relaxing or entertaining. A mudroom connects to the EV-ready two-car garage. For added comfort and peace of mind, the home is also equipped with a gas-powered generator for backup power during outages.
Active
Listed by: Windermere Real Estate Co. • James Coleman V
$1,848,950
11217 NE 95th Street, Kirkland, WA 98033
4beds
2,736sqft
:
Get pre-qualified$11,001/mo
Single Family Residence
Built in 2025
4,586 Square Feet Lot
$1,807,100 Zestimate®
$676/sqft
$5/mo HOA
What's special
Gourmet kitchenDedicated officeHeated floorsSpacious primary suiteWalk-in closetQuartz islandOversized shower
- 7 days |
- 522 |
- 38 |
Likely to sell faster than
Zillow last checked:
Listing updated:
Listed by:
James Coleman V,
Windermere Real Estate Co.,
Jonathan Jacobs,
Windermere Real Estate Co.
Source: NWMLS as distributed by MLS GRID,MLS#: 2555955
Facts & features
Interior
Bedrooms & bathrooms
- Bedrooms: 4
- Bathrooms: 4
- Full bathrooms: 3
- 1/2 bathrooms: 1
- Main level bathrooms: 1
Primary bedroom
- Level: Second
Bedroom
- Level: Second
Bedroom
- Level: Second
Bedroom
- Level: Second
Bathroom full
- Level: Second
Bathroom full
- Level: Second
Bathroom full
- Level: Lower
Other
- Level: Main
Den office
- Level: Main
Den office
- Level: Main
Dining room
- Level: Main
Entry hall
- Level: Main
Family room
- Level: Lower
Great room
- Level: Main
Kitchen with eating space
- Level: Main
Living room
- Level: Main
Utility room
- Level: Second
Heating
- Fireplace, Ductless, Wall Furnace, Electric
Cooling
- Ductless
Appliances
- Included: Dishwasher, Disposal, Double Oven, Dryer, Microwave, Refrigerator, Washer, Dishwasher(s), Dryer(s), Garbage Disposal, Microwave(s), Refrigerator(s), Washer(s), Water Heater: Electric
Features
- Bath Off Primary, Dining Room
- Flooring: Ceramic Tile, Engineered Hardwood
- Windows: Dbl Pane/Storm Window
- Basement: Daylight
- Number of fireplaces: 2
- Fireplace features: Electric, Lower Level: 1, Main Level: 1, Fireplace
Interior area
- Total structure area: 2,736
- Total interior livable area: 2,736 sqft
Property
Parking
- Total spaces: 2
- Parking features: Attached Garage
- Has attached garage: Yes
- Covered spaces: 2
Features
- Levels: Two
- Stories: 2
- Entry location: Main
- Patio & porch: Bath Off Primary, Dbl Pane/Storm Window, Dining Room, Fireplace, Sprinkler System, Vaulted Ceiling(s), Walk-In Closet(s), Water Heater, Wet Bar, Wine/Beverage Refrigerator
- Has view: Yes
- View description: Lake, Territorial
- Has water view: Yes
- Water view: Lake
Lot
- Size: 4,586 Square Feet
- Features: Curbs, Paved, Sidewalk, Electric Car Charging, Fenced-Fully, Patio
Details
- Parcel number: 123630028504
- Zoning description: Jurisdiction: City
- Special conditions: Standard
Construction
Type & style
- Home type: SingleFamily
- Architectural style: 2 Stories w/Bsmnt
- Property subtype: Single Family Residence
Materials
- Cement Planked, Wood Siding, Cement Plank
- Foundation: Poured Concrete, Slab
- Roof: Composition
Condition
- Very Good
- New construction: Yes
- Year built: 2025
- Major remodel year: 2025
Details
- Builder name: JMS Homes Inc
Utilities & green energy
- Electric: Company: PSE
- Sewer: Sewer Connected, Company: City of Kirkland
- Water: Public, Company: City of Kirkland
Community & HOA
Community
- Features: CCRs
- Subdivision: Highlands
HOA
- Services included: See Remarks
- HOA fee: $5 monthly
Location
- Region: Kirkland
Financial & listing details
- Price per square foot: $676/sqft
- Tax assessed value: $2,404,000
- Annual tax amount: $20,651
- Date on market: 7/15/2026
- Cumulative days on market: 9 days
- Listing terms: Conventional
- Inclusions: Dishwasher(s), Double Oven, Dryer(s), Garbage Disposal, Microwave(s), Refrigerator(s), Washer(s)
Estimated market value
$1,807,100
$1.72M - $1.90M
$6,707/mo
Price history
| Date | Event | Price |
|---|---|---|
| 7/16/2026 | Listed for sale | $1,848,950+47.9%$676/sqft |
Source:  NWMLS as distributed by MLS GRID #2555955 Report a problem NWMLS as distributed by MLS GRID #2555955 Report a problem | ||
| 4/15/2024 | Sold | $1,250,000$457/sqft |
Source: Public Record Report a problem | ||
Public tax history
| Year | Property taxes | Tax assessment |
|---|---|---|
| 2025 | $20,651 +88.4% | $2,404,000 +79% |
| 2024 | $10,964 +7% | $1,343,000 +13% |
| 2023 | $10,243 -5.8% | $1,189,000 -17.1% |
| 2022 | $10,877 +20.6% | $1,434,000 +42.5% |
| 2021 | $9,022 +9.4% | $1,006,000 +19.2% |
| 2020 | $8,246 +1.3% | $844,000 -2.4% |
| 2019 | $8,140 +8.7% | $865,000 +4.8% |
| 2018 | $7,487 +3.3% | $825,000 +16.7% |
| 2017 | $7,247 +33.1% | $707,000 +13.8% |
| 2016 | $5,444 | $621,000 +8.9% |
| 2015 | $5,444 | $570,000 +8.8% |
| 2014 | $5,444 | $524,000 +21.6% |
| 2013 | $5,444 | $431,000 +16.8% |
| 2012 | -- | $369,000 |
| 2011 | -- | $369,000 -6.3% |
| 2010 | -- | $394,000 |
| 2009 | -- | $394,000 -20.7% |
| 2007 | -- | $497,000 +7.8% |
| 2006 | -- | $461,000 +11.6% |
| 2005 | -- | $413,000 +66.5% |
| 2001 | $2,849 -1.2% | $248,000 +7.8% |
| 2000 | $2,883 | $230,000 |
Find assessor info on the county website
Monthly payment
Est. payment
Payment breakdown
Explore the cost of this home by adjusting the details. Changes won't be saved.Climate risks
Neighborhood: Highlands
Nearby schools
GreatSchools rating
- 8/10Peter Kirk Elementary SchoolGrades: K-5Distance: 0.3 mi
- 8/10Kirkland Middle SchoolGrades: 6-8Distance: 0.6 mi
- 10/10Lake Washington High SchoolGrades: 9-12Distance: 1 mi
Schools provided by the listing agent
- Elementary: Peter Kirk Elementary
- Middle: Kirkland Middle
- High: Lake Wash High
Source: NWMLS as distributed by MLS GRID. This data may not be complete. We recommend contacting the local school district to confirm school assignments for this home.
- $989,9502 bd3 ba1.3k sqft11217 NE 95th St #B, Kirkland, WA 98033Sold

- $968,0002 bd3 ba1.3k sqft11219 NE 95th St, Kirkland, WA 98033Sold
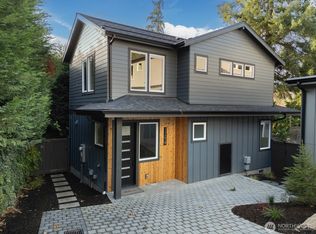
- $2,650,0004 bd3 ba3k sqft9430 112th Ave NE, Kirkland, WA 98033Sold
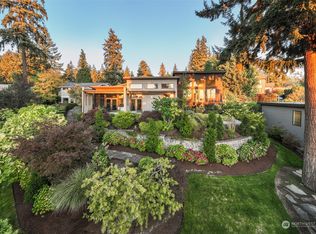
- $2,020,0004 bd4 ba3.5k sqft11205 NE 95th St, Kirkland, WA 98033Sold
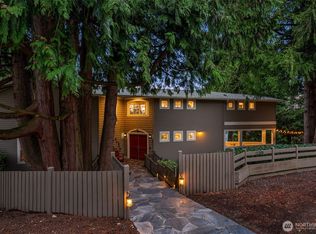
- $1,575,0002 bd2 ba1.3k sqft11205 NE 94th St, Kirkland, WA 98033Sold
- $3,298,0005 bd5 ba3.8k sqft9440 114th Ave NE, Kirkland, WA 98033Sold
- $3,800,0005 bd5 ba4.5k sqft9450 114th Ave NE, Kirkland, WA 98033Sold
- $3,350,0005 bd5 ba3.6k sqft9452 114th Ave NE, Kirkland, WA 98033Sold
A local agent can set up tours, give advice and negotiate with sellers.
Similar homes
- $1,535,0003 bd3 ba1.8k sqft5010 114th Avenue NE, Kirkland, WA 98033Active
 MLS ID #2558902, Julian Flunder. NWMLS as distributed by MLS GRID
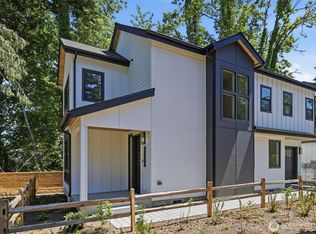
 - $1,468,9503 bd3 ba1.8k sqftIsla, Kirkland, WA 98033Active
 MLS ID #2543923, Tom Skepetaris. NWMLS as distributed by MLS GRID
 - $1,399,9503 bd3 ba1.8k sqftIsla, Kirkland, WA 98033Active
 MLS ID #2535802, Tom Skepetaris. NWMLS as distributed by MLS GRID
 - $1,574,9503 bd3 ba1.7k sqftThe Grove, Kirkland, WA 98033Active
 MLS ID #2526594, Max Rombakh. NWMLS as distributed by MLS GRID
 - $1,749,9505 bd4 ba3k sqft11709 Roosevelt Way NE, Seattle, WA 98125ActiveMLS ID #2559799, David Mulcahy. NWMLS as distributed by MLS GRID
- $1,319,9503 bd4 ba2k sqft9315 132nd Avenue NE, Kirkland, WA 98033ActiveMLS ID #2541387, Tony Ferrelli. NWMLS as distributed by MLS GRID
- $1,662,4505 bd4 ba2.5k sqftPending Condo Recording, Seattle, WA 98115ActiveMLS ID #2558541, Stella Zhao. NWMLS as distributed by MLS GRID
- $1,525,0003 bd3 ba2.7k sqft15311 NE 173rd Street, Woodinville, WA 98072ActiveMLS ID #2556062, David Cuthbert. NWMLS as distributed by MLS GRID
- $1,549,9504 bd4 ba2.4k sqftResidence At Madison Valley 2, A Condominium, Seattle, WA 98112ActiveMLS ID #2558287, Dan Wilcynski. NWMLS as distributed by MLS GRID
- $1,499,9503 bd3 ba1.8k sqft11249 108th Ave Ne Llc, Kirkland, WA 98033ActiveMLS ID #2488007, James Coleman V. NWMLS as distributed by MLS GRID
- $1,499,9504 bd3 ba1.8k sqft11249 108th Ave Ne Llc, Kirkland, WA 98033ActiveMLS ID #2488004, James Coleman V. NWMLS as distributed by MLS GRID
- $1,699,0004 bd3 ba2.6k sqftCrest On The Plateau The, Sammamish, WA 98074ActiveMLS ID #2535897, Maggie Sun. NWMLS as distributed by MLS GRID
- $1,389,9503 bd4 ba1.9k sqftGreenhaven, Kirkland, WA 98033ActiveMLS ID #2523834, Daniel Eaton. NWMLS as distributed by MLS GRID
- $2,748,9505 bd4 ba3.3k sqft12813 NE 65th Lane, Kirkland, WA 98033ActiveMLS ID #2475021, Tony Ferrelli. NWMLS as distributed by MLS GRID
- $1,375,0004 bd3 ba1.9k sqft13307 NE 77th Street, Redmond, WA 98052ActiveMLS ID #2483997, Tyler Scott Skelton. NWMLS as distributed by MLS GRID
- $1,475,0004 bd3 ba2.5k sqft9110 122nd Place SE, Newcastle, WA 98056ActiveMLS ID #2553119, Leka Devatha. NWMLS as distributed by MLS GRID
- $1,588,8884 bd4 ba2.2k sqft16142 SE 42 Place, Bellevue, WA 98006ActiveMLS ID #2549541, Deepak Gupta. NWMLS as distributed by MLS GRID
- $2,295,0004 bd4 ba3.5k sqftJuanita Beach Camps Add, Kirkland, WA 98034ActiveMLS ID #2508777, Julie Hall. NWMLS as distributed by MLS GRID
- $1,395,9503 bd3 ba1.7k sqft13131 Ne 87th Lane, A Condominium, Kirkland, WA 98033ActiveMLS ID #2523857, John Cowan. NWMLS as distributed by MLS GRID
- $1,329,0003 bd3 ba1.6k sqft13131 Ne 87th Ln, Kirkland, WA 98033ActiveMLS ID #2524698, John Cowan. NWMLS as distributed by MLS GRID
