Modern glass statement with an unmatched, sanctuary lifestyle that few locations in Kirkland can match 8 mins to Downtown Kirkland & convenient to leading Eastside tech firms. This scenic hillside approach rewards you with Kirkland's most private & elite enclave, deeded Lake Washington beachfront & the most stunning Lake WA/Bellevue/Rainier views! Goat Hill commands a luxury buyer who values refined living & adventure, experiences over excess, nature over noise. This Destination Residence celebrates an extraordinary blend of stillness, recreation & connectivity designed for embracing an active, convenient PNW Lifestyle: paddleboard before work, hike 600ac of verdant state parks, meet friends for dinner/galleries/concerts downtown; Weekends exploring Woodinville wine country & al-fresco socials sourced from Whole Foods, Trader Joes, Met Market; Descent to local Juanita Park, farmers market, renowned Café Juanita, Oto Sushi & wine bar. Seamless indoor/outdoor living invites year-round wellness: heated/covered outdoor living rooms w/fireplace, fenced yard for pets, gym w/Finleo sauna, media room w/wet bar, bonus room & separate entry office. Statement Bellmont kitchen, notable waterfall island, Wolf & Sub-Zero, fabulous pantry. Boutique Owner Suite intentionally designed for hotel sophistication with elevated views, private lounge deck & rich spa bath. Curated quartz fireplace, iron staircase, Lutron automated blinds, cedar T&G. An irreplaceable lifestyle retreat above the city!
Active
Listed by: Windermere Real Estate/East • Julie Hall
Price cut: $55K (5/28)
$2,295,000
11855 89th Place NE, Kirkland, WA 98034
4beds
3,510sqft
Single Family Residence
Built in 2024
5,000 Square Feet Lot
$2,228,600 Zestimate®
$654/sqft
$-- HOA
What's special
Notable waterfall islandStatement bellmont kitchenCurated quartz fireplaceBonus roomDeeded lake washington beachfrontSeparate entry officeRich spa bath
- 124 days |
- 590 |
- 46 |
Zillow last checked:
Listing updated:
Listed by:
Julie Hall,
Windermere Real Estate/East
Source: NWMLS as distributed by MLS GRID,MLS#: 2508777
Facts & features
Interior
Bedrooms & bathrooms
- Bedrooms: 4
- Bathrooms: 4
- Full bathrooms: 1
- 3/4 bathrooms: 2
- 1/2 bathrooms: 1
- Main level bathrooms: 1
Primary bedroom
- Level: Second
Bedroom
- Level: Lower
Bedroom
- Level: Second
Bedroom
- Level: Second
Bathroom full
- Level: Second
Bathroom three quarter
- Level: Second
Bathroom three quarter
- Level: Lower
Other
- Level: Lower
Other
- Level: Main
Bonus room
- Level: Lower
Den office
- Level: Lower
Dining room
- Level: Main
Entry hall
- Level: Main
Great room
- Level: Main
Kitchen with eating space
- Level: Main
Living room
- Level: Main
Rec room
- Level: Lower
Utility room
- Level: Second
Heating
- Fireplace, Ductless, Wall Furnace, Electric, Natural Gas
Cooling
- Ductless
Appliances
- Included: Dishwasher, Disposal, Dryer, Microwave, Refrigerator, See Remarks, Stove(s)/Range(s), Washer, Dishwasher(s), Dryer(s), Garbage Disposal, Microwave(s), Refrigerator(s), Washer(s), Water Heater: Tankless, Water Heater Location: Garage
Features
- Bath Off Primary, Dining Room, High Tech Cabling, Pantry, Sauna
- Flooring: Ceramic Tile, Engineered Hardwood, Carpet
- Windows: Dbl Pane/Storm Window
- Basement: Finished
- Number of fireplaces: 1
- Fireplace features: Gas, Main Level: 1, Fireplace
Interior area
- Total structure area: 3,510
- Total interior livable area: 3,510 sqft
Property
Parking
- Total spaces: 2
- Parking features: Attached Garage
- Has attached garage: Yes
- Covered spaces: 2
Features
- Levels: Two
- Stories: 2
- Entry location: Main
- Patio & porch: Bath Off Primary, Dbl Pane/Storm Window, Dining Room, Fireplace, High Tech Cabling, Pantry, Sauna, Security System, SMART Wired, Sprinkler System, Vaulted Ceiling(s), Walk-In Closet(s), Water Heater, Wet Bar, Wired for Generator
- Has view: Yes
- View description: Bay, City, Lake, Mountain(s), See Remarks, Territorial
- Has water view: Yes
- Water view: Bay,Lake
Lot
- Size: 5,000 Square Feet
- Features: Dead End Street, Paved, Cable TV, Deck, Electric Car Charging, Fenced-Fully, High Speed Internet, Outdoor Fireplace, Sprinkler System
- Topography: Level
- Residential vegetation: Garden Space
Details
- Parcel number: 3754500670
- Zoning description: Jurisdiction: City
- Special conditions: Standard
- Other equipment: Wired for Generator
Construction
Type & style
- Home type: SingleFamily
- Architectural style: Contemporary,2 Stories w/Bsmnt
- Property subtype: Single Family Residence
Materials
- Cement Planked, Wood Siding, Cement Plank
- Foundation: Slab
- Roof: Composition
Condition
- Year built: 2024
Utilities & green energy
- Electric: Company: PSE
- Sewer: Sewer Connected, Company: Northshore
- Water: Public, Company: Northshore
- Utilities for property: Xfinity, Ziply
Community & HOA
Community
- Security: Security System
- Subdivision: Juanita
Location
- Region: Kirkland
Financial & listing details
- Price per square foot: $654/sqft
- Tax assessed value: $2,258,000
- Annual tax amount: $19,119
- Date on market: 3/9/2026
- Cumulative days on market: 161 days
- Listing terms: Conventional
- Inclusions: Dishwasher(s), Dryer(s), Garbage Disposal, Microwave(s), Refrigerator(s), See Remarks, Stove(s)/Range(s), Washer(s)
Estimated market value
$2,228,600
$2.12M - $2.34M
$6,948/mo
Price history
| Date | Event | Price |
|---|---|---|
| 5/28/2026 | Price change | $2,295,000-2.3%$654/sqft |
Source:  NWMLS as distributed by MLS GRID #2508777 Report a problem NWMLS as distributed by MLS GRID #2508777 Report a problem | ||
| 4/16/2026 | Listed for sale | $2,350,000-4.1%$670/sqft |
Source: NWMLS as distributed by MLS GRID #2508777 Report a problem | ||
| 8/1/2024 | Sold | $2,450,000-1.4%$698/sqft |
Source: NWMLS as distributed by MLS GRID #2253592 Report a problem | ||
| 7/9/2024 | Pending sale | $2,485,000$708/sqft |
Source: NWMLS as distributed by MLS GRID #2253592 Report a problem | ||
| 7/7/2024 | Price change | $2,485,000-7.3%$708/sqft |
Source: NWMLS as distributed by MLS GRID #2253592 Report a problem | ||
| 6/18/2024 | Listed for sale | $2,680,000+972%$764/sqft |
Source: NWMLS as distributed by MLS GRID #2253592 Report a problem | ||
| 4/19/2021 | Sold | $250,000$71/sqft |
Source: Public Record Report a problem | ||
| 1/2/2021 | Sold | $250,000+39.7%$71/sqft |
Source: NWMLS as distributed by MLS GRID #1613917 Report a problem | ||
| 11/15/2004 | Sold | $178,950-33.7%$51/sqft |
Source: Public Record Report a problem | ||
| 6/12/2001 | Sold | $270,000$77/sqft |
Source: Public Record Report a problem | ||
Public tax history
| Year | Property taxes | Tax assessment |
|---|---|---|
| 2025 | $19,118 +13.9% | $2,258,000 +6.9% |
| 2024 | $16,786 +340.4% | $2,112,000 +366.2% |
| 2023 | $3,812 -5% | $453,000 -16.1% |
| 2022 | $4,011 +16.7% | $540,000 +37.4% |
| 2021 | $3,436 +10.5% | $393,000 +20.9% |
| 2020 | $3,109 +5.8% | $325,000 +1.9% |
| 2019 | $2,939 +11.2% | $319,000 +7% |
| 2018 | $2,643 -0.7% | $298,000 +12% |
| 2017 | $2,663 +21.6% | $266,000 +5.6% |
| 2016 | $2,189 | $252,000 +5.4% |
| 2015 | $2,189 | $239,000 +10.1% |
| 2014 | $2,189 | $217,000 +21.2% |
| 2013 | $2,189 | $179,000 +3.5% |
| 2012 | -- | $173,000 |
| 2011 | -- | $173,000 -6.5% |
| 2010 | -- | $185,000 |
| 2009 | -- | $185,000 +110.2% |
| 2007 | -- | $88,000 +12.8% |
| 2006 | -- | $78,000 +11.4% |
| 2005 | -- | $70,000 +211.1% |
| 2001 | $553 +2.1% | $22,500 -43.8% |
| 2000 | $541 | $40,000 |
Find assessor info on the county website
Monthly payment
Est. payment
Payment breakdown
Explore the cost of this home by adjusting the details. Changes won't be saved.Climate risks
Neighborhood: Finn Hill
Nearby schools
GreatSchools rating
- 7/10Carl Sandburg Elementary SchoolGrades: PK-5Distance: 0.7 mi
- 6/10Finn Hill Junior High SchoolGrades: 6-8Distance: 1 mi
- 10/10Juanita High SchoolGrades: 9-12Distance: 1.2 mi
Schools provided by the listing agent
- Elementary: Carl Sandburg Elementary
- Middle: Finn Hill Middle
- High: Juanita High
Source: NWMLS as distributed by MLS GRID. This data may not be complete. We recommend contacting the local school district to confirm school assignments for this home.
- $2,150,0005 bd4 ba3.9k sqft8919 NE 119th Pl, Kirkland, WA 98034Sold

- $--4,965 sqft118 Xx 89th Pl NE, Kirkland, WA 98034Off Market

- $--4 bd3 ba3.9k sqft11843 89th Pl NE, Kirkland, WA 98034Off Market

- $1,600,0004 bd3 ba2.3k sqft11825 89th Pl NE, Kirkland, WA 98034Sold
- $1,880,0004 bd4 ba1.8k sqft11905 89th Ave NE, Kirkland, WA 98034New Construction
- $1,975,0007 bd5 ba4.5k sqft11818 89th Pl NE, Kirkland, WA 98034Sold
- $1,675,0003 bd3 ba2.2k sqft8926 NE 118th Pl, Kirkland, WA 98034Sold
- $3,895,0005 bd4 ba4.2k sqft11921 90th Ave NE, Kirkland, WA 98034New Construction
A local agent can set up tours, give advice and negotiate with sellers.
Similar homes
- $2,188,0005 bd4 ba3.3k sqft7925 NE 124th Street, Kirkland, WA 98034Active
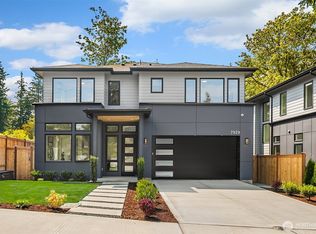 MLS ID #2565139, Duke Young. NWMLS as distributed by MLS GRID
 - $2,299,9955 bd3 ba4k sqftLegacy Farms Estates, Woodinville, WA 98072Active
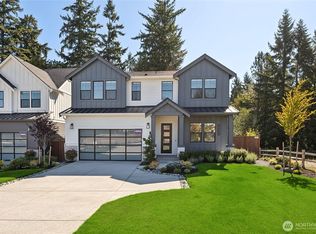 NWMLS as distributed by MLS GRID
 - $1,848,9504 bd4 ba2.7k sqft11217 NE 95th Street, Kirkland, WA 98033Active
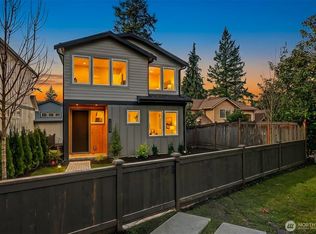 MLS ID #2555955, James Coleman V. NWMLS as distributed by MLS GRID
 - $2,298,0007 bd7 ba4.6k sqftCrown Hill, Seattle, WA 98117Active
 MLS ID #2568859, Marius ion. NWMLS as distributed by MLS GRID
 - $2,099,9505 bd3 ba3.3k sqftHawthorne Park, Redmond, WA 98052ActiveMLS ID #2553888, Freddy M. Delgadillo. NWMLS as distributed by MLS GRID
- $2,199,0005 bd4 ba3.4k sqft6523 39th Avenue NE, Seattle, WA 98115ActiveMLS ID #2542184, Tammy Yao. NWMLS as distributed by MLS GRID
- $2,300,0007 bd5 ba4.1k sqft5520 Brooklyn Avenue NE, Seattle, WA 98105ActiveMLS ID #2551977, Ievgen Dimov. NWMLS as distributed by MLS GRID
- $2,135,0005 bd5 ba4.3k sqft17840 86th Avenue NE, Bothell, WA 98011ActiveMLS ID #2562822, Carly Boyd. NWMLS as distributed by MLS GRID
- $2,612,5005 bd4 ba3.6k sqftGolden View Add, Seattle, WA 98117ActiveMLS ID #2569281, Russell Katz. NWMLS as distributed by MLS GRID
- $2,390,0005 bd5 ba4.2k sqftJaycee Court, Brier, WA 98036ActiveMLS ID #2560559, Michael Lee. NWMLS as distributed by MLS GRID
- $1,680,0004 bd4 ba2.8k sqftPiccadilly Point, Kirkland, WA 98033ActiveMLS ID #2562761, Godwin Moy. NWMLS as distributed by MLS GRID
- $1,150,0003 bd4 ba2.1k sqftParkside At Juanita, Kirkland, WA 98034ActiveMLS ID #2545356, Loren D. Ellingson. NWMLS as distributed by MLS GRID
- $2,179,0006 bd5 ba3.9k sqft18520 83rd Avenue NE, Kenmore, WA 98028ActiveMLS ID #2481668, Jade Crisostomo. NWMLS as distributed by MLS GRID
- $3,195,0004 bd4 ba4.1k sqft5225 114th Ave NE, Kirkland, WA 98033ActiveMLS ID #2548689, Riley Kuranishi. NWMLS as distributed by MLS GRID
- $2,845,0005 bd5 ba3.4k sqftTrove, Kirkland, WA 98033ActiveNWMLS as distributed by MLS GRID
- $3,399,9005 bd4 ba4.7k sqft11419 109th Avenue NE, Kirkland, WA 98033ActiveMLS ID #2537491, Andrew G Hafzalla. NWMLS as distributed by MLS GRID
- $2,339,8006 bd5 ba3.3k sqft3032 NE Blakeley Street, Seattle, WA 98105ActiveMLS ID #2553338, Christopher Scott. NWMLS as distributed by MLS GRID
- $1,180,0003 bd3 ba1.7k sqft133rd Estates Condo, Kirkland, WA 98034ActiveMLS ID #2516980, Maggie Sun. NWMLS as distributed by MLS GRID
- $1,895,0005 bd5 ba3.7k sqftGreenwood Park 5th Add, Seattle, WA 98117ActiveMLS ID #2561103, Elizabeth Winter. NWMLS as distributed by MLS GRID
- $1,999,9504 bd3 ba2.9k sqft13750 SE 23rd Lane, Bellevue, WA 98005ActiveMLS ID #2564934, Haley Dawn Archuleta. NWMLS as distributed by MLS GRID
