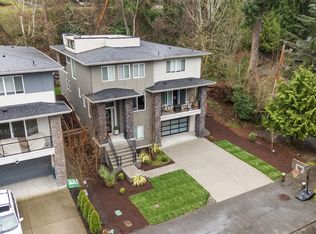
2026 New construction! One of three exceptional new homes by Debbas Homes. This thoughtfully designed 5-bedroom, 4-bath home offers 3,329 SF on a level, fully fenced 6,100SF lot, blending refined finishes w/ flexible spaces for today’s lifestyle. A welcoming entry opens to 10-foot ceilings, engineered hardwoods, expansive windows, & light-filled living area w/ a gas fireplace. The chef’s kitchen is designed for gathering & everyday convenience, featuring custom Bellmont cabinetry, walk-in pantry, 48-inch Sub-Zero w/ 48-inch 6-burner gas cooktop, & built-in oven/microwave combination. The dining area includes an entertaining bar w/ mini fridge, cabinetry, w/ direct access to the patio. Upstairs, the spacious Primary offers double-door entry, custom walk-in closet, plus a convenient beverage station. The spa-inspired bath includes heated floors, soaking tub, oversized walk-in shower, dual sinks. Generous secondary bedrooms include a private ensuite, while each bedroom has individual heating and A/C for personalized comfort. Enjoy indoor-outdoor living with a covered cedar deck plumbed for an outdoor gas fireplace, plus a sunny, level front and backyard with full irrigation, drip system, and rotating sprinklers. Additional highlights include a mudroom with built-in bench/storage, tankless water, heater, 2-car garage with EV charger. Conveniently located near Carl Sandburg Elementary, Finn Hill Middle, Juanita High, neighborhood parks, shopping, and commuter routes.
Active
Listed by: Windermere Bellevue Commons • Duke Young
$2,188,000
7925 NE 124th Street, Kirkland, WA 98034
5beds
3,329sqft
:
Get pre-qualified$12,731/mo
Single Family Residence
Built in 2026
6,098 Square Feet Lot
$-- Zestimate®
$657/sqft
$-- HOA
What's special
- 8 hours |
- 70 |
- 9 |
Zillow last checked:
Listing updated:
Listed by:
Duke Young,
Windermere Bellevue Commons
Source: NWMLS as distributed by MLS GRID,MLS#: 2565139
Facts & features
Interior
Bedrooms & bathrooms
- Bedrooms: 5
- Bathrooms: 4
- Full bathrooms: 4
- Main level bathrooms: 1
- Main level bedrooms: 1
Primary bedroom
- Level: Second
Bedroom
- Level: Main
Bedroom
- Level: Second
Bedroom
- Level: Second
Bedroom
- Level: Second
Bathroom full
- Level: Main
Bathroom full
- Level: Second
Bathroom full
- Level: Second
Bathroom full
- Level: Second
Dining room
- Level: Main
Entry hall
- Level: Main
Kitchen with eating space
- Level: Main
Living room
- Level: Main
Utility room
- Level: Second
Heating
- Fireplace, Ductless, Forced Air, Electric, Natural Gas
Cooling
- Ductless
Appliances
- Included: Dishwasher, Disposal, Dryer, Microwave, Refrigerator, Stove(s)/Range(s), Washer, Dishwasher(s), Dryer(s), Garbage Disposal, Microwave(s), Refrigerator(s), Washer(s), Water Heater: Tankless, Water Heater Location: Garage
Features
- Bath Off Primary, Dining Room, High Tech Cabling, Pantry
- Flooring: Ceramic Tile, Engineered Hardwood, Carpet
- Doors: French Doors
- Windows: Dbl Pane/Storm Window
- Basement: None
- Number of fireplaces: 1
- Fireplace features: Gas, Main Level: 1, Fireplace
Interior area
- Total structure area: 3,329
- Total interior livable area: 3,329 sqft
Property
Parking
- Total spaces: 4
- Parking features: Attached Garage
- Has attached garage: Yes
- Covered spaces: 2
- Uncovered spaces: 2
Features
- Levels: Two
- Stories: 2
- Entry location: Main
- Patio & porch: Bath Off Primary, Dbl Pane/Storm Window, Dining Room, Fireplace, French Doors, High Tech Cabling, Pantry, Security System, Walk-In Closet(s), Water Heater, Wine/Beverage Refrigerator
- Has view: Yes
- View description: Territorial
Lot
- Size: 6,098 Square Feet
- Features: Curbs, Paved, Sidewalk, Cable TV, Electric Car Charging, Fenced-Fully, Gas Available, High Speed Internet, Irrigation, Outdoor Fireplace, Patio
- Topography: Level
Details
- Parcel number: 6076500304
- Zoning: RSA 6
- Zoning description: Jurisdiction: City
- Special conditions: Standard
- Other equipment: Leased Equipment: None
Construction
Type & style
- Home type: SingleFamily
- Architectural style: 2 Story
- Property subtype: Single Family Residence
Materials
- Cement Planked, Cement Plank
- Foundation: Poured Concrete
- Roof: Composition
Condition
- Under Construction
- New construction: Yes
- Year built: 2026
- Major remodel year: 2026
Details
- Builder name: Debbas Homes, LLC
Utilities & green energy
- Electric: Company: PSE
- Sewer: Sewer Connected, Company: Northshore Utility Dist
- Water: Public, Company: Northshore Utility Dist
Community & HOA
Community
- Security: Security System
- Subdivision: Finn Hill
Location
- Region: Kirkland
Financial & listing details
- Price per square foot: $657/sqft
- Annual tax amount: $5,692
- Date on market: 8/6/2026
- Cumulative days on market: 2 days
- Listing terms: Conventional
- Inclusions: Dishwasher(s), Dryer(s), Garbage Disposal, Leased Equipment, Microwave(s), Refrigerator(s), Stove(s)/Range(s), Washer(s)
Estimated market value
Not available
Estimated sales range
Not available
Not available
Price history
| Date | Event | Price |
|---|---|---|
| 8/7/2026 | Listed for sale | $2,188,000$657/sqft |
Source:  NWMLS as distributed by MLS GRID #2565139 Report a problem NWMLS as distributed by MLS GRID #2565139 Report a problem | ||
Public tax history
Tax history is unavailable.
Monthly payment
Est. payment
Payment breakdown
Explore the cost of this home by adjusting the details. Changes won't be saved.Climate risks
Neighborhood: Finn Hill
Nearby schools
GreatSchools rating
- 7/10Carl Sandburg Elementary SchoolGrades: PK-5Distance: 0.4 mi
- 6/10Finn Hill Junior High SchoolGrades: 6-8Distance: 0.7 mi
- 10/10Juanita High SchoolGrades: 9-12Distance: 1.7 mi
Schools provided by the listing agent
- Elementary: Carl Sandburg Elementary
- Middle: Finn Hill Middle
- High: Juanita High
Source: NWMLS as distributed by MLS GRID. This data may not be complete. We recommend contacting the local school district to confirm school assignments for this home.
- $1,250,0004 bd3 ba2.5k sqft12309 80th Ave NE, Kirkland, WA 98034For Sale

- $1,126,0003 bd3 ba1.5k sqft8003 NE 125th St, Kirkland, WA 98034Sold
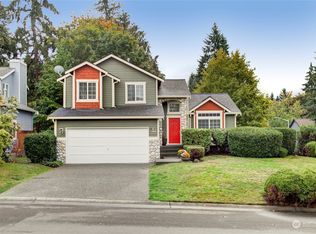
- $962,0003 bd2 ba1.8k sqft8020 NE 124th St, Kirkland, WA 98034Sold
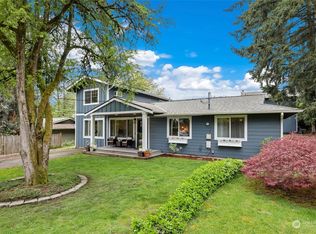
- $1,950,0005 bd3 ba2.7k sqft12502 79th Ave NE, Kirkland, WA 98034Sold
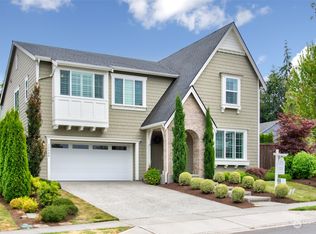
- $2,285,0005 bd3 ba3.4k sqft12232 78th Pl NE, Kirkland, WA 98034Sold
- $1,914,9004 bd4 ba3.5k sqft12228 78th Pl NE, Kirkland, WA 98034Sold
- $1,806,7754 bd4 ba3.3k sqft12224 78th Pl NE, Kirkland, WA 98034Sold
- $2,110,0005 bd3 ba3k sqft7826 NE 125th St, Kirkland, WA 98034Sold
A local agent can set up tours, give advice and negotiate with sellers.
Similar homes
- $1,850,0005 bd3 ba2.8k sqft12507 79th Ave NE, Kirkland, WA 98034Active
 MLS ID #2564978, Sheryl Yang. NWMLS as distributed by MLS GRID
 - $2,250,0005 bd5 ba3.6k sqft8338 NE Juanita Drive, Kirkland, WA 98034Active
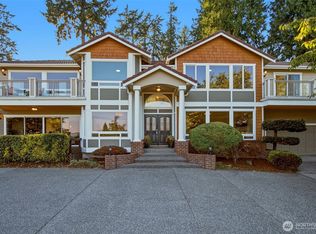 MLS ID #2530914, Rachel Lloyd. NWMLS as distributed by MLS GRID
 - $1,980,0005 bd4 ba4k sqftLake Park To City Of Seattle Add, Kirkland, WA 98034Active
 MLS ID #2490612, Lisa Pickert. NWMLS as distributed by MLS GRID
 - $1,377,5004 bd3 ba2.7k sqft8642 NE 123rd Place, Kirkland, WA 98034Active
 MLS ID #2563262, Hao N. Dang. NWMLS as distributed by MLS GRID
 - $2,298,0005 bd3 ba4.3k sqft7118 NE 118th Street, Kirkland, WA 98034ActiveMLS ID #2546826, Robyn Kimura Hsu. NWMLS as distributed by MLS GRID
- $2,063,6905 bd3 ba4k sqft14517 NE 99th Avenue, Bothell, WA 98011ActiveMLS ID #2566579, Hao Sun. NWMLS as distributed by MLS GRID
- $1,699,3004 bd4 ba3.2k sqft12311 87th Court NE, Kirkland, WA 98034ActiveMLS ID #2558911, Elena A. Neely. NWMLS as distributed by MLS GRID
- $1,897,0006 bd4 ba3.5k sqft13115 80th Avenue NE, Kirkland, WA 98034ActiveMLS ID #2545189, Michael Connachan. NWMLS as distributed by MLS GRID
- $1,888,0004 bd3 ba2.5k sqft11324 83rd Place NE, Kirkland, WA 98034ActiveMLS ID #2550233, Mike Moghaddas. NWMLS as distributed by MLS GRID
- $2,499,0004 bd4 ba4.2k sqft10030 NE 110th Street, Kirkland, WA 98033ActiveMLS ID #2564965, Bret Butler. NWMLS as distributed by MLS GRID
- $1,369,0003 bd3 ba3k sqft11215 Champagne Point Road NE, Kirkland, WA 98034ActiveMLS ID #2563998, Michele Schuler. NWMLS as distributed by MLS GRID
- $1,675,0003 bd3 ba1.7k sqft12631 94th Avenue NE, Kirkland, WA 98034ActiveMLS ID #2562830, Ky DeWald. NWMLS as distributed by MLS GRID
- $1,498,0005 bd4 ba2.8k sqft7619 NE 125th Street, Kirkland, WA 98034ActiveMLS ID #2556810, Emo Rowe. NWMLS as distributed by MLS GRID
- $1,399,0005 bd3 ba2.5k sqftWoodland, Kirkland, WA 98034ActiveMLS ID #2562729, Rick Juma. NWMLS as distributed by MLS GRID
- $1,140,0004 bd3 ba1.8k sqft8414 NE 144th Place, Kirkland, WA 98034ActiveMLS ID #2551988, Lindsay Davis. NWMLS as distributed by MLS GRID
- $1,800,0004 bd5 ba4k sqft9026 NE 127th Place, Kirkland, WA 98034ActiveMLS ID #2547293, Ryan Newman. NWMLS as distributed by MLS GRID
- $1,799,9004 bd3 ba2.6k sqft7230 NE 129th St, Kirkland, WA 98034ActiveMLS ID #2493517, Sheryl Yang. NWMLS as distributed by MLS GRID
- $1,499,9504 bd3 ba2.9k sqftThe Portico On Finn Hill, Kirkland, WA 98034ActiveMLS ID #2557680, Robert E. Hawk. NWMLS as distributed by MLS GRID
- $1,675,0005 bd4 ba3.5k sqftHermosa Vista #3, Kirkland, WA 98034ActiveMLS ID #2546109, Anthony J. Guidotti. NWMLS as distributed by MLS GRID
- $2,499,0004 bd4 ba3.5k sqft13441 64th Terrace NE, Kirkland, WA 98034ActiveMLS ID #2533159, Tamara J. Dean. NWMLS as distributed by MLS GRID
