Perched atop Holmes Point with sweeping year-round views of Lake Washington and the Olympic Mountains, this exceptional Pacific Northwest contemporary offers a level of craftsmanship and finish rarely found today. Meticulously renovated from the studs with uncompromising attention to detail, every space reflects thoughtful design, timeless materials, and enduring quality. Soaring cedar ceilings, skylights, engineered hardwoods, designer lighting, and seamless indoor-outdoor living create a home that feels both refined and effortlessly livable. The chef's kitchen pairs beauty with performance, featuring Sub-Zero and Wolf appliances, induction cooking, premium quartz surfaces, oversized prep space, and custom cabinetry. The flexible floorplan offers dedicated spaces for work, wellness, and gathering, including a newly finished butler's pantry, built-in office, abundant storage, and a private bonus room off the primary suite—ideal as a fitness studio, nursery, executive office, or quiet retreat. Multiple ensuite bedrooms, premium closet systems, and exceptional storage elevate everyday comfort. Additional highlights include newly installed windows, a whole-home auto-start Generac generator, and a rare four-car pass-through garage. Located in one of Kirkland's most coveted neighborhoods within the award-winning Lake Washington School District, this turnkey water-view retreat blends timeless architecture, meticulous craftsmanship, and spectacular views.
Active
Listed by: Windermere Real Estate/East • Tamara J. Dean
Price cut: $100K (7/17)
$2,499,000
13441 64th Terrace NE, Kirkland, WA 98034
4beds
3,550sqft
Single Family Residence
Built in 1977
0.28 Acres Lot
$2,378,100 Zestimate®
$704/sqft
$40/mo HOA
What's special
Premium quartz surfacesBuilt-in officeSpectacular viewsRare four-car pass-through garageSoaring cedar ceilingsDesigner lightingNewly installed windows
- 49 days |
- 541 |
- 44 |
Zillow last checked:
Listing updated:
Listed by:
Tamara J. Dean,
Windermere Real Estate/East
Source: NWMLS as distributed by MLS GRID,MLS#: 2533159
Facts & features
Interior
Bedrooms & bathrooms
- Bedrooms: 4
- Bathrooms: 4
- Full bathrooms: 2
- 3/4 bathrooms: 1
- 1/2 bathrooms: 1
- Main level bathrooms: 2
- Main level bedrooms: 2
Primary bedroom
- Level: Main
Bedroom
- Level: Main
Bedroom
- Level: Lower
Bedroom
- Level: Lower
Bathroom full
- Level: Main
Bathroom full
- Level: Main
Bathroom three quarter
- Level: Lower
Bonus room
- Level: Lower
Utility room
- Level: Lower
Heating
- Fireplace, Ductless, Forced Air, Heat Pump, Natural Gas
Cooling
- Ductless, Forced Air
Appliances
- Included: Dishwasher, Disposal, Dryer, Refrigerator, Stove(s)/Range(s), Tankless Water Heater, Washer, Dishwasher(s), Dryer(s), Garbage Disposal, Refrigerator(s), Washer(s), Water Heater: gas, Water Heater Location: garage
Features
- Bath Off Primary, Ceiling Fan(s), Pantry
- Flooring: Ceramic Tile, Engineered Hardwood
- Windows: Dbl Pane/Storm Window, Skylight(s)
- Basement: Finished
- Number of fireplaces: 1
- Fireplace features: Gas, Main Level: 1, Fireplace
Interior area
- Total structure area: 3,550
- Total interior livable area: 3,550 sqft
Video & virtual tour
Property
Parking
- Total spaces: 6
- Parking features: Attached Carport
- Carport spaces: 4
- Uncovered spaces: 2
Features
- Levels: Two
- Stories: 2
- Entry location: Upper (2nd Floor)
- Patio & porch: Bath Off Primary, Ceiling Fan(s), Dbl Pane/Storm Window, Fireplace, Pantry, Skylight(s), Vaulted Ceiling(s), Walk-In Closet(s), Water Heater, Wired for Generator
- Has view: Yes
- View description: Lake, Mountain(s)
- Has water view: Yes
- Water view: Lake
Lot
- Size: 0.28 Acres
- Features: Adjacent to Public Land, Cul-De-Sac, Deck, High Speed Internet
- Topography: Sloped
- Residential vegetation: Garden Space, Wooded
Details
- Parcel number: 330390011006
- Zoning description: Jurisdiction: County
- Special conditions: Standard
- Other equipment: Wired for Generator
Construction
Type & style
- Home type: SingleFamily
- Architectural style: 2 Stories w/Bsmnt
- Property subtype: Single Family Residence
Materials
- Wood Siding
- Foundation: Poured Concrete
- Roof: Composition
Condition
- Very Good
- Year built: 1977
- Major remodel year: 1977
Utilities & green energy
- Electric: Company: PSE
- Sewer: Sewer Connected, Company: Northshore
- Water: Community, Company: Northshore
- Utilities for property: Xfinity
Community & HOA
Community
- Subdivision: Holmes Point
HOA
- Services included: Road Maintenance
- HOA fee: $480 annually
Location
- Region: Kirkland
Financial & listing details
- Price per square foot: $704/sqft
- Tax assessed value: $2,209,000
- Annual tax amount: $14,664
- Date on market: 6/3/2026
- Cumulative days on market: 50 days
- Listing terms: Conventional
- Inclusions: Dishwasher(s), Dryer(s), Garbage Disposal, Refrigerator(s), Stove(s)/Range(s), Washer(s)
Estimated market value
$2,378,100
$2.26M - $2.50M
$5,794/mo
Price history
| Date | Event | Price |
|---|---|---|
| 7/17/2026 | Price change | $2,499,000-3.8%$704/sqft |
Source:  NWMLS as distributed by MLS GRID #2533159 Report a problem NWMLS as distributed by MLS GRID #2533159 Report a problem | ||
| 6/3/2026 | Listed for sale | $2,599,000+4.6%$732/sqft |
Source: NWMLS as distributed by MLS GRID #2533159 Report a problem | ||
| 4/8/2025 | Sold | $2,485,000+0.4%$700/sqft |
Source: NWMLS as distributed by MLS GRID #2336754 Report a problem | ||
| 3/6/2025 | Pending sale | $2,475,000$697/sqft |
Source: NWMLS as distributed by MLS GRID #2336754 Report a problem | ||
| 2/28/2025 | Listed for sale | $2,475,000+70.7%$697/sqft |
Source: NWMLS as distributed by MLS GRID #2336754 Report a problem | ||
| 5/10/2021 | Sold | $1,450,000+20.9%$408/sqft |
Source: NWMLS as distributed by MLS GRID #1748995 Report a problem | ||
| 9/26/2020 | Listing removed | $1,199,000$338/sqft |
Source: Windermere Real Estate Northeast Inc. #1645129 Report a problem | ||
| 9/17/2020 | Price change | $1,199,000-2.1%$338/sqft |
Source: Windermere Real Estate Northeast Inc. #1645129 Report a problem | ||
| 9/3/2020 | Price change | $1,225,000-2%$345/sqft |
Source: Windermere Real Estate Northeast Inc. #1645129 Report a problem | ||
| 8/14/2020 | Listed for sale | $1,250,000+131.5%$352/sqft |
Source: Windermere Real Estate Northeast Inc. #1645129 Report a problem | ||
| 2/8/2002 | Sold | $540,000$152/sqft |
Source: Public Record Report a problem | ||
Public tax history
| Year | Property taxes | Tax assessment |
|---|---|---|
| 2025 | $19,002 +29.6% | $2,209,000 +22.1% |
| 2024 | $14,664 +23% | $1,809,000 +30.2% |
| 2023 | $11,917 -9.2% | $1,389,000 -20.1% |
| 2022 | $13,125 +16.3% | $1,738,000 +37.2% |
| 2021 | $11,282 +8.3% | $1,267,000 +18.6% |
| 2020 | $10,418 +2.5% | $1,068,000 -1.2% |
| 2019 | $10,161 +4.2% | $1,081,000 +0.5% |
| 2018 | $9,749 -0.6% | $1,076,000 +12.2% |
| 2017 | $9,804 +19.8% | $959,000 +5.7% |
| 2016 | $8,182 | $907,000 +5.7% |
| 2015 | $8,182 | $858,000 +8.3% |
| 2014 | $8,182 | $792,000 +21.7% |
| 2013 | $8,182 | $651,000 +31.5% |
| 2012 | -- | $495,000 -7.3% |
| 2011 | -- | $534,000 -11.6% |
| 2010 | -- | $604,000 |
| 2009 | -- | $604,000 -11.4% |
| 2007 | -- | $682,000 +7.4% |
| 2006 | -- | $635,000 +8% |
| 2005 | -- | $588,000 +25.1% |
| 2001 | $5,933 -0.8% | $470,000 +6.8% |
| 2000 | $5,981 | $440,000 |
Find assessor info on the county website
Monthly payment
Est. payment
Payment breakdown
Explore the cost of this home by adjusting the details. Changes won't be saved.Climate risks
Neighborhood: Finn Hill
Nearby schools
GreatSchools rating
- 7/10Carl Sandburg Elementary SchoolGrades: PK-5Distance: 1.2 mi
- 6/10Finn Hill Junior High SchoolGrades: 6-8Distance: 1.2 mi
- 10/10Juanita High SchoolGrades: 9-12Distance: 2.6 mi
Schools provided by the listing agent
- Elementary: Carl Sandburg Elementary
- Middle: Finn Hill Middle
- High: Juanita High
Source: NWMLS as distributed by MLS GRID. This data may not be complete. We recommend contacting the local school district to confirm school assignments for this home.
- $1,700,0003 bd3 ba2.7k sqft13463 64th Ter NE, Kirkland, WA 98034Sold
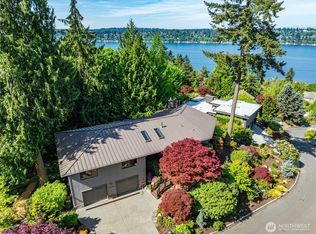
- $1,700,0004 bd4 ba3.7k sqft13400 64th Ter NE, Kirkland, WA 98034Sold
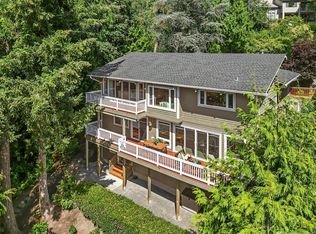
- $1,750,0004 bd4 ba2.9k sqft13404 64th Ter NE, Kirkland, WA 98034Sold
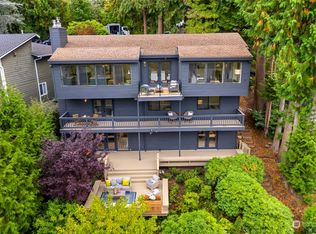
- $1,640,0003 bd3 ba2.7k sqft13469 64th Ter NE, Kirkland, WA 98034Sold
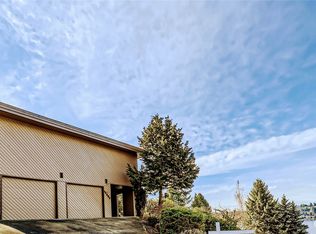
- $1,263,2003 bd3 ba3.1k sqft13408 64th Ter NE, Kirkland, WA 98034Sold
- $1,568,0004 bd3 ba2.7k sqft6427 NE 135th Pl, Kirkland, WA 98034Sold
- $1,850,0003 bd4 ba3.1k sqft13467 64th Pl NE, Kirkland, WA 98034Sold
- $1,500,0004 bd4 ba3k sqft13461 64th Pl NE, Kirkland, WA 98034Sold
A local agent can set up tours, give advice and negotiate with sellers.
Similar homes
- $2,298,0005 bd3 ba4.3k sqft7118 NE 118th Street, Kirkland, WA 98034Active
 MLS ID #2546826, Robyn Kimura Hsu. NWMLS as distributed by MLS GRID
 - $2,375,0006 bd4 ba3.2k sqft22016 Vine Road, Brier, WA 98036Active
 MLS ID #2557770, Emmett McLaulin. NWMLS as distributed by MLS GRID
 - $2,750,0004 bd4 ba3.3k sqftBridlewood Addition, Kirkland, WA 98033Active
 MLS ID #2543310, Timothy Auld. NWMLS as distributed by MLS GRID
 - $2,350,0004 bd3 ba3.4k sqft11321 165th Court NE, Redmond, WA 98052Active
 MLS ID #2551181, Veronica Lisitsyn. NWMLS as distributed by MLS GRID
 - $2,299,0005 bd4 ba2.9k sqftWindermere, Seattle, WA 98105ActiveMLS ID #2551636, Ken Urman. NWMLS as distributed by MLS GRID
- $2,585,0004 bd4 ba3.7k sqft11327 113th Place NE, Kirkland, WA 98033ActiveMLS ID #2525966, Brittany Buttelmann. NWMLS as distributed by MLS GRID
- $2,496,0004 bd4 ba3.2k sqftHuntington Highlands 01, Woodinville, WA 98077ActiveMLS ID #2549583, Sylvia Alkhazov. NWMLS as distributed by MLS GRID
- $2,490,0003 bd3 ba2.6k sqft10510 NE 44th Street, Kirkland, WA 98033ActiveMLS ID #2526442, Jay Glenn Harrison. NWMLS as distributed by MLS GRID
- $2,750,0004 bd3 ba3.7k sqft208 19th Avenue, Kirkland, WA 98033ActiveMLS ID #2498993, Sara Vowels. NWMLS as distributed by MLS GRID
- $2,850,0005 bd4 ba3.9k sqft11217 110th Avenue NE, Kirkland, WA 98033ActiveMLS ID #2530299, Justin Richards. NWMLS as distributed by MLS GRID
- $2,350,0004 bd4 ba3.4k sqft6308 110th Avenue NE, Kirkland, WA 98033ActiveMLS ID #2520522, Sara Zhu. NWMLS as distributed by MLS GRID
- $2,950,0004 bd4 ba4.1k sqft10827 NE 108th Lane, Kirkland, WA 98033ActiveMLS ID #2546156, Nathanael Hasselbeck. NWMLS as distributed by MLS GRID
- $2,495,0004 bd4 ba3.6k sqftScenic Heights, Seattle, WA 98122ActiveMLS ID #2543023, Reba Haas. NWMLS as distributed by MLS GRID
- $3,605,0005 bd4 ba4.3k sqft7128 NE 119th Place, Kirkland, WA 98034ActiveMLS ID #2539085, Giovanna Black. NWMLS as distributed by MLS GRID
- $2,495,0005 bd3 ba3.7k sqftBill Point, Bainbridge Island, WA 98110ActiveMLS ID #2541497, Mark Middleton. NWMLS as distributed by MLS GRID
- $1,899,0005 bd5 ba3.7k sqft18226 62nd Avenue NE, Kenmore, WA 98028ActiveMLS ID #2539772, Drew Jones. NWMLS as distributed by MLS GRID
- $3,510,0004 bd4 ba4.1k sqft7116 NE 119th Lane, Kirkland, WA 98034ActiveMLS ID #2545025, Giovanna Black. NWMLS as distributed by MLS GRID
- $2,695,0004 bd4 ba3.5k sqftPacific Coast Add, Seattle, WA 98112ActiveMLS ID #2535453, Spafford Robbins. NWMLS as distributed by MLS GRID
- $2,495,0003 bd4 ba3.4k sqft2619 Warren Avenue N, Seattle, WA 98109ActiveMLS ID #2541860, Emily Roberts. NWMLS as distributed by MLS GRID
- $1,950,0004 bd4 ba3.1k sqft22029 49th Avenue SE, Bothell, WA 98021ActiveMLS ID #2545522, Jason Decker. NWMLS as distributed by MLS GRID
