A view that does not stop! Step into a tranquil retreat in Kirkland’s coveted The Highlands at Holmes Point neighborhood. This stunning home has been meticulously maintained. A blend of mid-century warmth with contemporary Pacific Northwest style, this home offers an immersive connection to the natural beauty of Lake Washington and surrounding green space. Inside, the mood is defined by dramatic floor-to-ceiling windows that frame sparkling water views and draw in an abundance of natural light. A striking wood ceiling adds architectural character and warmth, soaring above rich hardwood floors that flow seamlessly throughout the main level. Step out onto the expansive view deck—the ultimate spot for morning coffee or sunset cocktails while overlooking your private oasis of gorgeous natural plantings. The lush landscaping ensures privacy and a serene atmosphere. Practicality meets luxury with an oversized two-car garage, providing ample space for vehicles, gear, and a lot of storage. Living in Holmes Point means you’re just moments away from the waterfront parks and miles of hiking trails at O.O. Denny Park all while remaining close to the vibrant heart of Kirkland. 3 Beds/3 Baths (One Full, One 3/4, One 1/2), View Deck and Patios, enduring Metal roof, Generator, Tankless Hot Water Heater, AC, Security Cameras, Stainless Appliances, a fully finished lower level for TV, Gaming or Home Office/Guest Suite, all within the Lk WA SD make this home the one to see.
Sold
Listed by: RSVP Brokers ERA • Jamie Brakken
Bought with: Windermere Real Estate/East
$1,700,000
13463 64th Terrace NE, Kirkland, WA 98034
3beds
2,716sqft
Single Family Residence
Built in 1977
0.29 Acres Lot
$1,698,500 Zestimate®
$626/sqft
$4,637 Estimated rent
Home value
$1,698,500
$1.58M - $1.83M
$4,637/mo
Zestimate® history
Owner options
List your home for rent
$4,637/mo
Rent Zestimate®
Find your next renter with Zillow Rental Manager. Plus, with online applications, you can quickly screen prospective tenants – for free.
$4,637/mo
Rent Zestimate®
Refinance and save
$11,126/mo
Est. payment
Refinancing to a lower rate could help reduce your monthly payments and save thousands over the life of the loan.
$11,126/mo
Est. payment
Explore your selling options
Work with a Zillow partner agent
Leverage their expertise and Zillow's premium Showcase listings to get your home seen by more buyers.
Get startedList with your own agent
Get your home in front of millions of buyers by listing it on Zillow.
Learn how to do itSell it yourself
Take full control of how buyers see your home on Zillow by listing For Sale by Owner (FSBO).
List your homeWhat's special
Sparkling water viewsOversized two-car garageRich hardwood floorsDramatic floor-to-ceiling windowsStriking wood ceilingTankless hot water heaterArchitectural character and warmth
Zillow last checked:
Listing updated:
Listed by:
Jamie Brakken,
RSVP Brokers ERA
Bought with:
Stephanie J. Kristen, 10508
Windermere Real Estate/East
Christine Hemnes, 83879
Windermere Real Estate/East
Source: NWMLS as distributed by MLS GRID,MLS#: 2517830
Facts & features
Interior
Bedrooms & bathrooms
- Bedrooms: 3
- Bathrooms: 3
- Full bathrooms: 1
- 3/4 bathrooms: 1
- 1/2 bathrooms: 1
- Main level bathrooms: 2
- Main level bedrooms: 3
Primary bedroom
- Level: Main
Bedroom
- Level: Main
Bedroom
- Level: Main
Bathroom full
- Level: Main
Bathroom three quarter
- Level: Main
Other
- Level: Main
Other
- Level: Lower
Den office
- Level: Lower
Dining room
- Level: Main
Entry hall
- Level: Main
Kitchen without eating space
- Level: Main
Living room
- Level: Main
Rec room
- Level: Lower
Utility room
- Level: Lower
Heating
- Fireplace, Forced Air, High Efficiency (Unspecified), Radiant, Electric, Natural Gas
Cooling
- Forced Air, Radiant
Appliances
- Included: Dishwasher, Disposal, Double Oven, Dryer, Microwave, Refrigerator, Stove(s)/Range(s), Washer, Dishwasher(s), Dryer(s), Garbage Disposal, Microwave(s), Refrigerator(s), Washer(s), Water Heater: Tankless - Gas, Water Heater Location: Lower Level Laundry
Features
- Bath Off Primary, Ceiling Fan(s), Dining Room
- Flooring: Ceramic Tile, Hardwood, Carpet
- Windows: Dbl Pane/Storm Window
- Basement: Daylight,Finished
- Number of fireplaces: 2
- Fireplace features: Gas, Lower Level: 1, Main Level: 1, Fireplace
Interior area
- Total structure area: 2,716
- Total interior livable area: 2,716 sqft
Property
Parking
- Total spaces: 4
- Parking features: Driveway, Attached Garage
- Has attached garage: Yes
- Covered spaces: 2
- Uncovered spaces: 2
Features
- Levels: One
- Stories: 1
- Entry location: Main
- Patio & porch: Bath Off Primary, Ceiling Fan(s), Dbl Pane/Storm Window, Dining Room, Fireplace, Security System, Vaulted Ceiling(s), Walk-In Closet(s), Water Heater, Wine/Beverage Refrigerator, Wired for Generator
- Has view: Yes
- View description: Lake, Mountain(s), Territorial
- Has water view: Yes
- Water view: Lake
Lot
- Size: 0.29 Acres
- Features: Curbs, Dead End Street, Paved, Cable TV, Deck, Gas Available, High Speed Internet, Patio, Sprinkler System
- Topography: Partial Slope,Sloped,Terraces
- Residential vegetation: Garden Space, Wooded
Details
- Parcel number: 3303900090
- Special conditions: Standard
- Other equipment: Wired for Generator
Construction
Type & style
- Home type: SingleFamily
- Architectural style: Contemporary,1 Story w/Bsmnt.
- Property subtype: Single Family Residence
Materials
- Stone, Wood Siding, Wood Products
- Foundation: Poured Concrete, Slab
- Roof: Metal
Condition
- Very Good
- Year built: 1977
- Major remodel year: 1977
Utilities & green energy
- Electric: Company: PSE
- Sewer: Sewer Connected, Company: Northshore Utility District
- Water: Public, Company: Northshore Utility District
- Utilities for property: Xfinity, Xfinity
Community & HOA
Community
- Features: CCRs
- Security: Security System
- Subdivision: Holmes Point
HOA
- Services included: Common Area Maintenance, See Remarks
- HOA fee: $696 annually
- HOA phone: 425-301-8312
Location
- Region: Kirkland
Financial & listing details
- Price per square foot: $626/sqft
- Tax assessed value: $1,754,000
- Annual tax amount: $15,153
- Date on market: 6/26/2026
- Cumulative days on market: 26 days
- Listing terms: Conventional,VA Loan
- Inclusions: Dishwasher(s), Double Oven, Dryer(s), Garbage Disposal, Microwave(s), Refrigerator(s), Stove(s)/Range(s), Washer(s)
Price history
| Date | Event | Price |
|---|---|---|
| 7/15/2026 | Sold | $1,700,000-3.9%$626/sqft |
Source:  NWMLS as distributed by MLS GRID #2517830 Report a problem NWMLS as distributed by MLS GRID #2517830 Report a problem | ||
| 5/28/2026 | Pending sale | $1,769,000$651/sqft |
Source: NWMLS as distributed by MLS GRID #2517830 Report a problem | ||
| 5/7/2026 | Listed for sale | $1,769,000+97%$651/sqft |
Source: NWMLS as distributed by MLS GRID #2517830 Report a problem | ||
| 10/28/2014 | Sold | $898,000$331/sqft |
Source: NWMLS as distributed by MLS GRID #691700 Report a problem | ||
| 9/18/2014 | Pending sale | $898,000$331/sqft |
Source: Windermere Real Estate Company #691700 Report a problem | ||
| 9/6/2014 | Listed for sale | $898,000+87.5%$331/sqft |
Source: Windermere Real Estate Company #691700 Report a problem | ||
| 2/14/2003 | Sold | $479,000+14.4%$176/sqft |
Source: NWMLS as distributed by MLS GRID #22266099 Report a problem | ||
| 1/28/2000 | Sold | $418,750$154/sqft |
Source: Public Record Report a problem | ||
Public tax history
| Year | Property taxes | Tax assessment |
|---|---|---|
| 2025 | $15,154 +27.5% | $1,754,000 +20.2% |
| 2024 | $11,885 +10.5% | $1,459,000 +16.7% |
| 2023 | $10,753 -9.2% | $1,250,000 -20.1% |
| 2022 | $11,846 +16.3% | $1,565,000 +37.2% |
| 2021 | $10,186 +8.3% | $1,141,000 +18.6% |
| 2020 | $9,410 +2.6% | $962,000 -1.1% |
| 2019 | $9,172 +7.5% | $973,000 +3.7% |
| 2018 | $8,531 -0.5% | $938,000 +12.2% |
| 2017 | $8,578 +19.8% | $836,000 +5.8% |
| 2016 | $7,158 | $790,000 +5.8% |
| 2015 | $7,158 | $747,000 +8.3% |
| 2014 | $7,158 | $690,000 +21.7% |
| 2013 | $7,158 | $567,000 +17.6% |
| 2012 | -- | $482,000 -7.3% |
| 2011 | -- | $520,000 -11.6% |
| 2010 | -- | $588,000 |
| 2009 | -- | $588,000 -4.2% |
| 2007 | -- | $614,000 +7.3% |
| 2006 | -- | $572,000 +10.4% |
| 2005 | -- | $518,000 +30.8% |
| 2001 | $5,013 +2.1% | $396,000 +10% |
| 2000 | $4,910 | $360,000 |
Find assessor info on the county website
Neighborhood: Finn Hill
Nearby homes
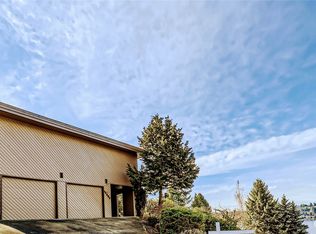
- $1,640,0003 bd3 ba2.7k sqft13469 64th Ter NE, Kirkland, WA 98034Sold
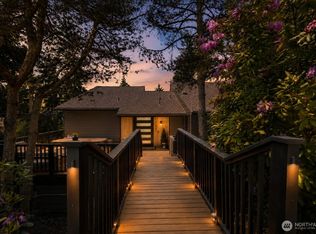
- $2,499,0004 bd4 ba3.5k sqft13441 64th Ter NE, Kirkland, WA 98034For Sale
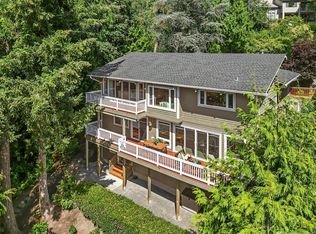
- $1,700,0004 bd4 ba3.7k sqft13400 64th Ter NE, Kirkland, WA 98034Sold
- $1,568,0004 bd3 ba2.7k sqft6427 NE 135th Pl, Kirkland, WA 98034Sold
- $1,750,0004 bd4 ba2.9k sqft13404 64th Ter NE, Kirkland, WA 98034Sold
- $1,850,0003 bd4 ba3.1k sqft13467 64th Pl NE, Kirkland, WA 98034Sold
- $1,263,2003 bd3 ba3.1k sqft13408 64th Ter NE, Kirkland, WA 98034Sold
- $1,500,0004 bd4 ba3k sqft13461 64th Pl NE, Kirkland, WA 98034Sold
Nearby schools
GreatSchools rating
- 7/10Carl Sandburg Elementary SchoolGrades: PK-5Distance: 1.2 mi
- 6/10Finn Hill Junior High SchoolGrades: 6-8Distance: 1.2 mi
- 10/10Juanita High SchoolGrades: 9-12Distance: 2.7 mi
Schools provided by the listing agent
- Elementary: Carl Sandburg Elementary
- High: Juanita High
Source: NWMLS as distributed by MLS GRID. This data may not be complete. We recommend contacting the local school district to confirm school assignments for this home.
Get a cash offer in 3 minutes
Find out how much your home could sell for in as little as 3 minutes with a no-obligation cash offer.
Estimated market value
$1,698,500
Get a cash offer in 3 minutes
Find out how much your home could sell for in as little as 3 minutes with a no-obligation cash offer.
Estimated market value
$1,698,500
- Washington
- King County
- Kirkland
- 98034
- Finn Hill
- 13463 64th Terrace NE
Nearby cities
Nearby neighborhoods
Nearby zip codes
Other Kirkland Topics
