Light, bright and beautifully spacious, this 3-bedroom plus office Mercer Island home offers 3,200 square feet of versatile living in a peaceful setting on a quiet dead-end street. Soaring ceilings and abundant natural light create an inviting sense of space, while three separate living areas provide plenty of room to gather, entertain, work from home or simply relax. The open kitchen connects seamlessly to the main living spaces, making everyday living and entertaining effortless. Step outside to enjoy multiple outdoor areas, including a spacious deck that's perfect for al fresco dinners and summer gatherings. The beautiful primary retreat is a true private escape, featuring a peaceful lake view and a wonderful sense of privacy. The flexible lower level offers additional living space with endless possibilities for guests, recreation, a home office or a separate living area. The dedicated office could also be converted to a fourth bedroom with the addition of a closet. Tucked away in a quiet neighborhood yet close to everything Mercer Island has to offer, this home combines generous living space, flexibility and a wonderful indoor-outdoor lifestyle, all within the highly regarded Mercer Island school district.
Active
Listed by: Windermere Real Estate/East • Lisa Novak • 206-427-8503
$2,200,000
8410 SE 47th Place, Mercer Island, WA 98040
4beds
3,200sqft
Single Family Residence
Built in 1987
0.37 Acres Lot
$2,099,900 Zestimate®
$688/sqft
$-- HOA
What's special
Peaceful lake viewDedicated officeAbundant natural lightSoaring ceilingsMultiple outdoor areasBeautiful primary retreat
- --
- on Zillow
- 876
- views
- 82
- saves
Likely to sell faster than
Zillow last checked:
Listing updated:
Listed by:
Lisa Novak 206-427-8503 lisa@windermere.com,
Windermere Real Estate/East
Source: NWMLS as distributed by MLS GRID,MLS#: 2573571
Facts & features
Interior
Bedrooms & bathrooms
- Bedrooms: 4
- Bathrooms: 3
- Full bathrooms: 2
- 1/2 bathrooms: 1
- Main level bathrooms: 1
Primary bedroom
- Level: Second
Bedroom
- Level: Lower
Bedroom
- Level: Lower
Bedroom
- Level: Lower
Bathroom full
- Level: Second
Bathroom full
- Level: Lower
Other
- Level: Main
Dining room
- Level: Main
Family room
- Level: Main
Kitchen with eating space
- Level: Main
Living room
- Level: Main
Rec room
- Level: Lower
Utility room
- Level: Main
Heating
- Fireplace, Forced Air, Heat Pump, Electric
Cooling
- Has cooling: Yes
Appliances
- Included: Dishwasher, Double Oven, Dryer, Microwave, Refrigerator, Stove(s)/Range(s), Washer, Dishwasher(s), Dryer(s), Microwave(s), Refrigerator(s), Washer(s)
Features
- Bath Off Primary, Ceiling Fan(s), Dining Room, High Tech Cabling, Pantry
- Flooring: Ceramic Tile, Hardwood, Carpet
- Windows: Dbl Pane/Storm Window, Skylight(s)
- Basement: Daylight,Finished
- Number of fireplaces: 2
- Fireplace features: Gas, Lower Level: 1, Main Level: 1, Fireplace
Interior area
- Total structure area: 3,200
- Total interior livable area: 3,200 sqft
Video & virtual tour
Property
Parking
- Total spaces: 2
- Parking features: Driveway, Attached Garage
- Has attached garage: Yes
- Covered spaces: 2
Features
- Levels: Two
- Stories: 2
- Patio & porch: Second Kitchen, Bath Off Primary, Ceiling Fan(s), Dbl Pane/Storm Window, Dining Room, Fireplace, High Tech Cabling, Pantry, Skylight(s), Vaulted Ceiling(s), Walk-In Closet(s)
- Has view: Yes
- View description: Lake, Territorial
- Has water view: Yes
- Water view: Lake
Lot
- Size: 0.37 Acres
- Features: Dead End Street, Paved, Cable TV, Deck, Electric Car Charging, Gas Available, High Speed Internet, Irrigation, Sprinkler System
- Residential vegetation: Garden Space
Details
- Parcel number: 3317500140
- Special conditions: Standard
Construction
Type & style
- Home type: SingleFamily
- Architectural style: 2 Stories w/Bsmnt
- Property subtype: Single Family Residence
Materials
- Wood Siding
- Foundation: Poured Concrete
- Roof: Composition
Condition
- Year built: 1987
Utilities & green energy
- Electric: Company: PSE
- Sewer: Sewer Connected, Company: Mercer Island
- Water: Public, Company: Mercer Island
Community & HOA
Community
- Subdivision: Mercer Island
Location
- Region: Mercer Island
Financial & listing details
- Price per square foot: $688/sqft
- Tax assessed value: $2,030,000
- Annual tax amount: $13,238
- Date on market: 9/1/2026
- Listing terms: Conventional
- Inclusions: Dishwasher(s), Double Oven, Dryer(s), Microwave(s), Refrigerator(s), Stove(s)/Range(s), Washer(s)
Estimated market value
$2,099,900
$1.99M - $2.20M
$6,467/mo
Price history
| Date | Event | Price |
|---|---|---|
| 9/1/2026 | Listed for sale | $2,200,000+72.6%$688/sqft |
Source:  NWMLS as distributed by MLS GRID #2573571 Report a problem NWMLS as distributed by MLS GRID #2573571 Report a problem | ||
| 11/1/2019 | Sold | $1,274,800-1.9%$398/sqft |
Source: NWMLS as distributed by MLS GRID #1510870 Report a problem | ||
| 10/5/2019 | Pending sale | $1,299,000$406/sqft |
Source: Windermere Real Estate/East, Inc. #1510870 Report a problem | ||
| 10/1/2019 | Price change | $1,299,000-3.8%$406/sqft |
Source: Windermere Real Estate/East, Inc. #1510870 Report a problem | ||
| 9/16/2019 | Listed for sale | $1,350,000$422/sqft |
Source: Windermere Real Estate/East, Inc. #1510870 Report a problem | ||
| 9/10/2019 | Pending sale | $1,350,000$422/sqft |
Source: Windermere Real Estate/East, Inc. #1510870 Report a problem | ||
| 8/27/2019 | Listed for sale | $1,350,000+54.3%$422/sqft |
Source: Windermere Real Estate/East, Inc. #1510870 Report a problem | ||
| 6/17/2013 | Sold | $875,000-2.8%$273/sqft |
Source: NWMLS as distributed by MLS GRID #484023 Report a problem | ||
| 5/14/2013 | Pending sale | $899,950$281/sqft |
Source: Windermere Real Estate/East, Inc. #484023 Report a problem | ||
| 5/9/2013 | Listed for sale | $899,950-20%$281/sqft |
Source: Windermere Real Estate/East, Inc. #484023 Report a problem | ||
| 2/28/2008 | Listing removed | $1,125,000$352/sqft |
Source: RealBird #27164482 Report a problem | ||
| 2/26/2008 | Listed for sale | $1,125,000-6.2%$352/sqft |
Source: RealBird #27164482 Report a problem | ||
| 8/20/2007 | Listed for sale | $1,199,000+140.3%$375/sqft |
Source: RealBird #27164482 Report a problem | ||
| 12/14/2001 | Sold | $499,000-29.9%$156/sqft |
Source: Public Record Report a problem | ||
| 4/10/2000 | Sold | $712,000$223/sqft |
Source: Public Record Report a problem | ||
Public tax history
| Year | Property taxes | Tax assessment |
|---|---|---|
| 2025 | $13,239 +10% | $2,030,000 +10.6% |
| 2024 | $12,034 +1.2% | $1,836,000 +6.4% |
| 2023 | $11,887 +0.3% | $1,725,000 -10.6% |
| 2022 | $11,848 +11.4% | $1,930,000 +33.7% |
| 2021 | $10,636 +4.2% | $1,443,000 +1.9% |
| 2020 | $10,208 -5% | $1,416,000 +4.2% |
| 2019 | $10,744 +7.3% | $1,359,000 +2.1% |
| 2018 | $10,010 -4% | $1,331,000 +10.8% |
| 2017 | $10,426 +32% | $1,201,000 +11.1% |
| 2016 | $7,897 | $1,081,000 +10.4% |
| 2015 | $7,897 | $979,000 +8.5% |
| 2014 | $7,897 | $902,000 +19.3% |
| 2013 | $7,897 | $756,000 +8.5% |
| 2012 | -- | $697,000 +1.3% |
| 2011 | -- | $688,000 -4.6% |
| 2010 | -- | $721,000 |
| 2009 | -- | $721,000 -11.6% |
| 2007 | -- | $816,000 +7.8% |
| 2006 | -- | $757,000 +9.7% |
| 2005 | -- | $690,000 +23.2% |
| 2001 | $5,355 +5% | $560,000 +15.9% |
| 2000 | $5,100 | $483,000 |
Find assessor info on the county website
Monthly payment
Est. payment
Payment breakdown
Explore the cost of this home by adjusting the details. Changes won't be saved.Climate risks
Neighborhood: 98040
Nearby schools
Schools provided by the listing agent
- Elementary: Island Park Elem
- Middle: Islander Mid
- High: Mercer Isl High
Source: NWMLS as distributed by MLS GRID. This data may not be complete. We recommend contacting the local school district to confirm school assignments for this home.
Similar homes
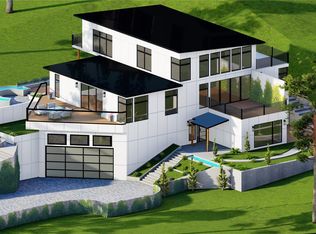
- $1,995,0004 bd4 ba2.8k sqft5610 W Mercer Way, Mercer Island, WA 98040Active
 MLS ID #2579128, Brad Cahill. NWMLS as distributed by MLS GRID
 - $2,198,0004 bd3 ba3.2k sqft3515 72nd Avenue SE, Mercer Island, WA 98040Active
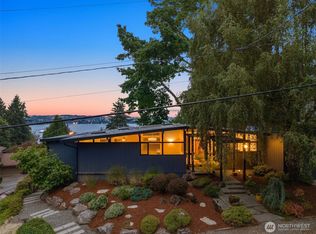 MLS ID #2575910, Sarah Ford. NWMLS as distributed by MLS GRID
 - $2,648,0004 bd5 ba3.5k sqftIsland Terrace, Mercer Island, WA 98040Active
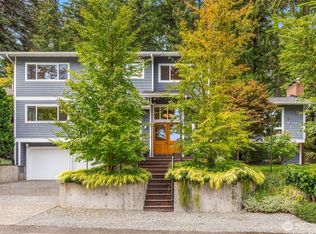 MLS ID #2591076, Katie Penny Shea. NWMLS as distributed by MLS GRID
 - $1,850,0004 bd4 ba2.1k sqft4057 96th Avenue SE, Mercer Island, WA 98040Active
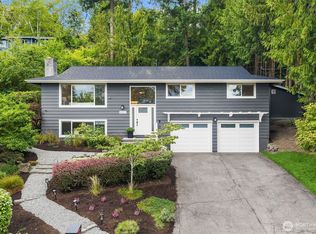 MLS ID #2587144, Sharon Singh. NWMLS as distributed by MLS GRID
