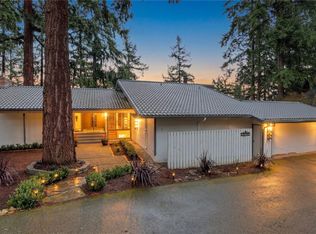
Set on a quiet cul-de-sac, this warm and inviting home offers exceptional space, privacy and flexibility for everyday living and entertaining. A light-filled entry sets the tone with an open, airy feel, warm hardwood floors and an inviting sitting area. At the heart of the home, the generous kitchen is designed for those who love to cook, gather and entertain, with an adjoining casual dining area. French doors open to a bright office with a wall of built-in workspaces—ideal for work, homework or hobbies. The dining room features a built-in buffet and connects easily to the fireside living room. Upstairs, the primary suite is joined by three additional bedrooms, including one with its own en suite bath. The lower level offers a recreation room with gas fireplace and surround sound, a flexible bonus room ideal as an additional office, studio or possible 5th BR, plus a utility room with 3/4 bath. Brand new gas furnace, A/C and water heater (Aug. ’26). Two-car garage with generator and abundant storage. Outside, thoughtful landscaping creates a private setting with a large deck for al fresco dining, a firepit for gathering and a flat backyard. Ideally located near south-end schools, parks, trails, athletic fields and shopping. Spacious yet welcoming, this is a home designed to be enjoyed in every season.
Active
Listed by: Coldwell Banker Bain • Katie Penny Shea • 206-755-5051
$2,648,000
7803 89th Place SE, Mercer Island, WA 98040
4beds
3,598sqft
Single Family Residence
Built in 1976
0.27 Acres Lot
$2,535,500 Zestimate®
$736/sqft
$-- HOA
What's special
Flat backyardGenerous kitchenWarm hardwood floorsPrimary suiteFrench doorsAdjoining casual dining areaLight-filled entry
- --
- on Zillow
- 409
- views
- 29
- saves
Likely to sell faster than
Zillow last checked:
Listing updated:
Listed by:
Katie Penny Shea 206-755-5051 Katie.PennyShea@CBRealty.com,
Coldwell Banker Bain
Source: NWMLS as distributed by MLS GRID,MLS#: 2591076
Facts & features
Interior
Bedrooms & bathrooms
- Bedrooms: 4
- Bathrooms: 5
- Full bathrooms: 2
- 3/4 bathrooms: 2
- 1/2 bathrooms: 1
- Main level bathrooms: 1
Heating
- Fireplace, Forced Air, Natural Gas
Cooling
- Has cooling: Yes
Appliances
- Included: Dishwasher, Disposal, Double Oven, Dryer, Microwave, Refrigerator, Stove(s)/Range(s), Washer, Dishwasher(s), Dryer(s), Garbage Disposal, Microwave(s), Refrigerator(s), Washer(s), Water Heater: Gas, Water Heater Location: Garage
Features
- Bath Off Primary, Dining Room, High Tech Cabling
- Flooring: Bamboo/Cork, Ceramic Tile, Concrete, Hardwood, Carpet
- Doors: French Doors
- Windows: Dbl Pane/Storm Window, Skylight(s)
- Basement: Finished
- Number of fireplaces: 3
- Fireplace features: Gas, Wood Burning, Lower Level: 1, Main Level: 2, Fireplace
Interior area
- Total structure area: 3,598
- Total interior livable area: 3,598 sqft
Property
Parking
- Total spaces: 2
- Parking features: Driveway, Attached Garage
- Has attached garage: Yes
- Covered spaces: 2
Features
- Levels: Multi/Split
- Entry location: Split
- Patio & porch: Bath Off Primary, Dbl Pane/Storm Window, Dining Room, Fireplace, French Doors, High Tech Cabling, Security System, Skylight(s), Vaulted Ceiling(s), Walk-In Closet(s), Water Heater, Wired for Generator
- Has view: Yes
- View description: Partial, Territorial
Lot
- Size: 0.27 Acres
- Features: Cul-De-Sac, Paved, Cable TV, Deck, Fenced-Partially, Gas Available, High Speed Internet, Irrigation, Patio, Sprinkler System
- Topography: Level,Partial Slope
Details
- Parcel number: 3627800140
- Special conditions: Standard
- Other equipment: Wired for Generator
Construction
Type & style
- Home type: SingleFamily
- Architectural style: Multi Level
- Property subtype: Single Family Residence
Materials
- Wood Siding
- Roof: Composition
Condition
- Year built: 1976
Utilities & green energy
- Electric: Company: PSE
- Sewer: Sewer Connected, Company: City of MI
- Water: Public, Company: City of MI
- Utilities for property: Xfinity, Xfinity
Community & HOA
Community
- Security: Security System
- Subdivision: Island Terrace
Location
- Region: Mercer Island
Financial & listing details
- Price per square foot: $736/sqft
- Tax assessed value: $2,799,000
- Annual tax amount: $18,245
- Date on market: 10/6/2026
- Listing terms: Conventional
- Inclusions: Dishwasher(s), Double Oven, Dryer(s), Garbage Disposal, Microwave(s), Refrigerator(s), Stove(s)/Range(s), Washer(s)
Estimated market value
$2,535,500
$2.41M - $2.66M
$7,199/mo
Price history
| Date | Event | Price |
|---|---|---|
| 10/6/2026 | Listed for sale | $2,648,000+185.3%$736/sqft |
Source:  NWMLS as distributed by MLS GRID #2591076 Report a problem | ||
| 12/10/2009 | Sold | $928,000-1.3%$258/sqft |
Source: NWMLS as distributed by MLS GRID #29126670 Report a problem | ||
| 11/1/2009 | Price change | $940,000-3.1%$261/sqft |
Source: Coldwell Banker Bain Associates #29126670 Report a problem | ||
| 9/12/2009 | Listed for sale | $970,000$270/sqft |
Source: Coldwell Banker Bain Associates #29126670 Report a problem | ||
Public tax history
| Year | Property taxes | Tax assessment |
|---|---|---|
| 2025 | $18,246 +16.6% | $2,799,000 +17.2% |
| 2024 | $15,646 +1.3% | $2,388,000 +6.5% |
| 2023 | $15,450 +0.4% | $2,243,000 -10.6% |
| 2022 | $15,396 +14.3% | $2,509,000 +37.3% |
| 2021 | $13,469 +4.2% | $1,828,000 +13.3% |
| 2020 | $12,927 -8.8% | $1,614,000 -10% |
| 2019 | $14,178 +7.4% | $1,794,000 +2.2% |
| 2018 | $13,201 +4.1% | $1,756,000 +10.8% |
| 2017 | $12,679 +42.8% | $1,585,000 +11.1% |
| 2016 | $8,876 | $1,427,000 +10.4% |
| 2015 | $8,876 | $1,293,000 +27.5% |
| 2014 | $8,876 | $1,014,000 +18.6% |
| 2013 | $8,876 | $855,000 +8.4% |
| 2012 | -- | $789,000 +1.3% |
| 2011 | -- | $779,000 -7.3% |
| 2010 | -- | $840,000 |
| 2009 | -- | $840,000 +10.1% |
| 2007 | -- | $763,000 +7.8% |
| 2006 | -- | $708,000 +9.8% |
| 2005 | -- | $645,000 +12% |
| 2001 | $5,508 -0.1% | $576,000 +10.3% |
| 2000 | $5,511 | $522,000 |
Find assessor info on the county website
Monthly payment
Est. payment
Payment breakdown
Explore the cost of this home by adjusting the details. Changes won't be saved.Climate risks
Neighborhood: 98040
Nearby schools
Schools provided by the listing agent
- Elementary: Lakeridge Elem
- Middle: Islander Mid
- High: Mercer Isl High
Source: NWMLS as distributed by MLS GRID. This data may not be complete. We recommend contacting the local school district to confirm school assignments for this home.
Similar homes
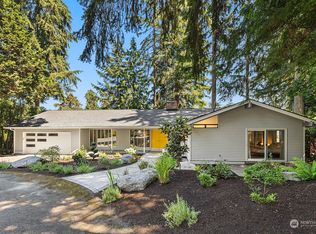
- $2,698,0005 bd4 ba3.9k sqft6924 96th Avenue SE, Mercer Island, WA 98040Active
 MLS ID #2577031, Lori Holden Scott. NWMLS as distributed by MLS GRID
- $2,595,0004 bd4 ba3.3k sqft8140 Evergreen Lane, Mercer Island, WA 98040Active
 MLS ID #2579580, Lori Holden Scott. NWMLS as distributed by MLS GRID
- $1,995,0004 bd4 ba2.8k sqft5610 W Mercer Way, Mercer Island, WA 98040Active
 MLS ID #2579128, Brad Cahill. NWMLS as distributed by MLS GRID
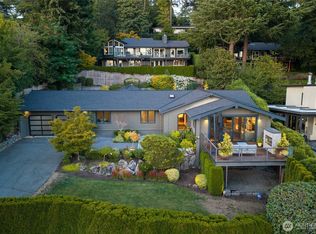
- $3,100,0005 bd4 ba4k sqft4140 Boulevard Place, Mercer Island, WA 98040Active
 MLS ID #2581516, Lori Holden Scott. NWMLS as distributed by MLS GRID
