Stunning views of downtown Bellevue, the Cascade Mountains & Mount Rainier provide a breathtaking backdrop for this beautifully remodeled and expanded 4 bedroom, 3 bath home. Completed in 2004, this thoughtful redesign offers an exceptional floor plan that seamlessly blends comfort, functionality & flexibility. Two spacious primary suites, ideally suited for multigenerational living. Elegant living and dining rooms create inviting spaces for both everyday living & entertaining. A generous home office or versatile flex room captures spectacular views and provides the perfect setting for remote work or a 5th bedroom. Spacious chef’s kitchen, thoughtfully designed with abundant workspace & ample storage. A door from the kitchen opens to an expansive private patio, creating a seamless indoor-outdoor lifestyle and offering the perfect place to relax, dine al fresco, or unwind in the hot tub. The meticulously landscaped grounds showcase mature plantings, lush greenery, and multiple outdoor gathering spaces that enhance the home’s sense of privacy & tranquility. Ideally located in one of Bellevue’s most desirable neighborhoods, this home is within walking distance of vibrant downtown Bellevue, beautiful parks, fine dining, and world-class shopping. Convenient access to major tech employers including Microsoft, Amazon, and Google. Top rated Bellevue School District including Medina Elementary. A rare opportunity to enjoy exceptional views and an unbeatable location.
Active
Listed by: Coldwell Banker Bain • Christina L. Clark
$2,995,000
1333 98th Avenue NE, Clyde Hill, WA 98004
4beds
3,280sqft
Single Family Residence
Built in 1953
0.27 Acres Lot
$-- Zestimate®
$913/sqft
$-- HOA
What's special
- 8 days
- 580
- 27
Likely to sell faster than
Zillow last checked:
Listing updated:
Listed by:
Christina L. Clark,
Coldwell Banker Bain
Source: NWMLS as distributed by MLS GRID,MLS#: 2576559
Facts & features
Interior
Bedrooms & bathrooms
- Bedrooms: 4
- Bathrooms: 3
- Full bathrooms: 3
- Main level bathrooms: 2
- Main level bedrooms: 3
Primary bedroom
- Level: Second
Bedroom
- Level: Main
Bedroom
- Level: Main
Bedroom
- Level: Main
Bathroom full
- Level: Second
Bathroom full
- Level: Main
Bathroom full
- Level: Main
Dining room
- Level: Main
Entry hall
- Level: Main
Family room
- Level: Lower
Kitchen with eating space
- Level: Main
Living room
- Level: Main
Utility room
- Level: Main
Heating
- Fireplace, Forced Air, Natural Gas
Cooling
- None
Appliances
- Included: Dishwasher, Disposal, Dryer, Refrigerator, Stove(s)/Range(s), Washer, Dishwasher(s), Dryer(s), Garbage Disposal, Refrigerator(s), Washer(s), Water Heater: gas, Water Heater Location: laundry room
Features
- Bath Off Primary, Ceiling Fan(s), Dining Room
- Flooring: Ceramic Tile, Hardwood
- Doors: French Doors
- Windows: Dbl Pane/Storm Window
- Basement: Finished
- Number of fireplaces: 2
- Fireplace features: Gas, Lower Level: 1, Main Level: 1, Fireplace
Interior area
- Total structure area: 3,280
- Total interior livable area: 3,280 sqft
Property
Parking
- Total spaces: 2
- Parking features: Attached Garage
- Has attached garage: Yes
- Covered spaces: 2
Features
- Levels: Three Or More
- Entry location: Main
- Patio & porch: Second Primary Bedroom, Bath Off Primary, Ceiling Fan(s), Dbl Pane/Storm Window, Dining Room, Fireplace, French Doors, Jetted Tub, Vaulted Ceiling(s), Walk-In Closet(s), Water Heater, Wine/Beverage Refrigerator
- Has spa: Yes
- Spa features: Bath
- Has view: Yes
- View description: City, Mountain(s), Territorial
Lot
- Size: 0.27 Acres
- Features: Paved, Cable TV, Deck, Fenced-Partially, Gas Available, High Speed Internet, Hot Tub/Spa, Patio
- Topography: Level,Partial Slope
Details
- Parcel number: 1552100045
- Zoning description: Jurisdiction: City
- Special conditions: Standard
Construction
Type & style
- Home type: SingleFamily
- Architectural style: Tri-Level
- Property subtype: Single Family Residence
Materials
- Wood Products
- Foundation: Poured Concrete
- Roof: Composition
Condition
- Year built: 1953
- Major remodel year: 1995
Utilities & green energy
- Electric: Company: PSE
- Sewer: Sewer Connected, Company: City of Bellevue
- Water: Public, Company: City of Bellevue
- Utilities for property: At&t, At&t
Community & HOA
Community
- Subdivision: Clyde Hill
Location
- Region: Bellevue
Financial & listing details
- Price per square foot: $913/sqft
- Tax assessed value: $2,934,000
- Annual tax amount: $19,838
- Date on market: 6/11/2026
- Cumulative days on market: 91 days
- Listing terms: Conventional
- Inclusions: Dishwasher(s), Dryer(s), Garbage Disposal, Refrigerator(s), Stove(s)/Range(s), Washer(s)
Estimated market value
Not available
Estimated sales range
Not available
Not available
Price history
| Date | Event | Price |
|---|---|---|
| 9/1/2026 | Listed for sale | $2,995,000$913/sqft |
Source:  NWMLS as distributed by MLS GRID #2576559 Report a problem NWMLS as distributed by MLS GRID #2576559 Report a problem | ||
Public tax history
| Year | Property taxes | Tax assessment |
|---|---|---|
| 2025 | $19,860 +1.3% | $2,934,000 -0.6% |
| 2024 | $19,614 +4.6% | $2,951,000 +12.6% |
| 2023 | $18,755 -2.2% | $2,621,000 -11.5% |
| 2022 | $19,173 +14.3% | $2,962,000 +36.6% |
| 2021 | $16,773 +5.4% | $2,168,000 +14.2% |
| 2020 | $15,912 -0.4% | $1,899,000 -3.1% |
| 2019 | $15,969 +18.2% | $1,959,000 +10.9% |
| 2018 | $13,506 +0.1% | $1,766,000 +12.2% |
| 2017 | $13,494 +23.2% | $1,574,000 +5.7% |
| 2016 | $10,954 | $1,489,000 +8.1% |
| 2015 | $10,954 | $1,378,000 +5.9% |
| 2014 | $10,954 | $1,301,000 +15.6% |
| 2013 | $10,954 | $1,125,000 +40.4% |
| 2012 | -- | $801,000 |
| 2011 | -- | $801,000 -14.1% |
| 2010 | -- | $932,000 |
| 2009 | -- | $932,000 +31.5% |
| 2007 | -- | $708,700 +8.9% |
| 2006 | -- | $650,900 +8.8% |
| 2005 | -- | $598,000 +52.9% |
| 2001 | $3,469 +1.8% | $391,000 +11.7% |
| 2000 | $3,408 | $350,000 |
Find assessor info on the county website
Monthly payment
Est. payment
Payment breakdown
Explore the cost of this home by adjusting the details. Changes won't be saved.Climate risks
Neighborhood: 98004
Nearby schools
Schools provided by the listing agent
- Elementary: Medina Elem
- Middle: Chinook Mid
- High: Bellevue High
Source: NWMLS as distributed by MLS GRID. This data may not be complete. We recommend contacting the local school district to confirm school assignments for this home.
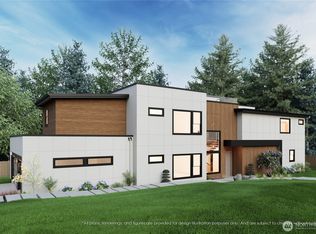
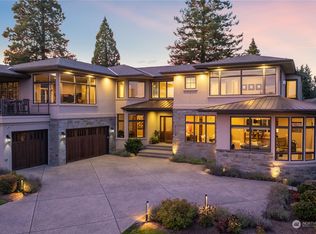
Similar homes
- $3,888,0004 bd5 ba2.8k sqft9520 NE 16th Street, Clyde Hill, WA 98004Active
 MLS ID #2564052, Christina L. Clark. NWMLS as distributed by MLS GRID
 - $3,790,0004 bd4 ba3.4k sqftSummit Court, Clyde Hill, WA 98004Active
 MLS ID #2565911, Mark von der Burg. NWMLS as distributed by MLS GRID
 - $3,900,0004 bd4 ba3.5k sqftSummit Place, Bellevue, WA 98004Active
 MLS ID #2560964, Khek Teh. NWMLS as distributed by MLS GRID
 - $1,850,0004 bd3 ba3k sqftHearthstone Add Pt 1, Bellevue, WA 98004Active
 MLS ID #2578708, Roy Towse. NWMLS as distributed by MLS GRID
