Gracefully blending timeless architecture with modern livability, this beautifully crafted residence offers an exceptional opportunity in Seattle's coveted Washington Park neighborhood. Thoughtfully designed for everyday living, the home is defined by light-filled interiors, refined finishes, and a seamless connection to beautifully landscaped outdoor spaces. The main level unfolds with an intuitive, flowing floor plan centered around a spacious chef's kitchen with Wolf appliances, custom cabinetry, and butler's pantry. Elegant living and dining spaces, anchored by a striking fireplace, transition effortlessly to private gardens and inviting outdoor entertaining areas, creating a natural extension of the home. A dedicated main-level office offers flexibility for today's lifestyle, providing a quiet and beautifully integrated workspace. Upstairs, the primary suite serves as a private sanctuary, complete with a Juliet balcony, generous walk-in closet and a spa-inspired bath designed for relaxation. Two additional bedrooms are thoughtfully proportioned, offering comfort and versatility for guests, or additional work-from-home space. Close to highly sought after schools (both public and private), the Arboretum, wonderful restaurants, shopping, parks and an easy commute to the University of Washington, downtown Seattle and Bellevue. Welcome Home!
Pending
Listed by: COMPASS • Toby Lumpkin
Price cut: $175K (9/16)
$2,195,000
1109 33rd Avenue E, Seattle, WA 98112
4beds
3,020sqft
Single Family Residence
Built in 2006
4,499 Square Feet Lot
$2,096,200 Zestimate®
$727/sqft
$-- HOA
What's special
Juliet balconyStriking fireplaceModern livabilityRefined finishesLight-filled interiorsDedicated main-level officeTimeless architecture
- --
- on Zillow
- 844
- views
- 24
- saves
Zillow last checked:
Listing updated:
Listed by:
Toby Lumpkin,
COMPASS,
Lorraine Rotanelli,
COMPASS
Source: NWMLS as distributed by MLS GRID,MLS#: 2564241
Facts & features
Interior
Bedrooms & bathrooms
- Bedrooms: 4
- Bathrooms: 4
- Full bathrooms: 3
- 1/2 bathrooms: 1
- Main level bathrooms: 1
Primary bedroom
- Level: Second
Bedroom
- Level: Second
Bedroom
- Level: Second
Bedroom
- Level: Lower
Bathroom full
- Level: Second
Bathroom full
- Level: Second
Bathroom full
- Level: Lower
Other
- Level: Main
Den office
- Level: Main
Den office
- Level: Main
Dining room
- Level: Main
Dining room
- Level: Main
Entry hall
- Level: Main
Family room
- Level: Main
Family room
- Level: Main
Kitchen with eating space
- Level: Main
Rec room
- Level: Lower
Utility room
- Level: Second
Heating
- Fireplace, Forced Air, Natural Gas
Cooling
- Heat Pump
Appliances
- Included: Dishwasher, Disposal, Refrigerator, Stove(s)/Range(s), Dishwasher(s), Garbage Disposal, Refrigerator(s), Water Heater: Gas, Water Heater Location: Basement
Features
- Bath Off Primary
- Flooring: Ceramic Tile, Hardwood, Carpet
- Basement: Finished
- Number of fireplaces: 1
- Fireplace features: Gas, Lower Level: 1, Fireplace
Interior area
- Total structure area: 3,020
- Total interior livable area: 3,020 sqft
Property
Parking
- Total spaces: 2
- Parking features: Detached Garage
- Has garage: Yes
- Covered spaces: 2
Features
- Levels: Two
- Stories: 2
- Entry location: Main
- Patio & porch: Bath Off Primary, Fireplace, Walk-In Closet(s), Water Heater, Wet Bar, Wine/Beverage Refrigerator
- Has view: Yes
- View description: Territorial
Lot
- Size: 4,499 Square Feet
- Features: Curbs, Paved, Sidewalk, Deck, Fenced-Partially, Gas Available, Sprinkler System
- Topography: Level,Partial Slope
- Residential vegetation: Garden Space
Details
- Parcel number: 5017000070
- Zoning description: Jurisdiction: City
- Special conditions: Standard
Construction
Type & style
- Home type: SingleFamily
- Architectural style: Craftsman,2 Stories w/Bsmnt
- Property subtype: Single Family Residence
Materials
- Cement/Concrete, Wood Siding
- Foundation: Poured Concrete
- Roof: Composition
Condition
- Very Good
- Year built: 2006
Utilities & green energy
- Electric: Company: Seattle City Light
- Sewer: Sewer Connected, Company: Seattle Public
- Water: Public, Company: Seattle Public
Community & HOA
Community
- Subdivision: Washington Park
Location
- Region: Seattle
Financial & listing details
- Price per square foot: $727/sqft
- Tax assessed value: $1,890,000
- Annual tax amount: $19,455
- Date on market: 8/4/2026
- Listing terms: Conventional
- Inclusions: Dishwasher(s), Garbage Disposal, Refrigerator(s), Stove(s)/Range(s)
Estimated market value
$2,096,200
$1.99M - $2.20M
$6,734/mo
Price history
| Date | Event | Price |
|---|---|---|
| 9/19/2026 | Pending sale | $2,195,000$727/sqft |
Source:  NWMLS as distributed by MLS GRID #2564241 Report a problem NWMLS as distributed by MLS GRID #2564241 Report a problem | ||
| 9/16/2026 | Price change | $2,195,000-7.4%$727/sqft |
Source: NWMLS as distributed by MLS GRID #2564241 Report a problem | ||
| 8/4/2026 | Listed for sale | $2,370,000+106.1%$785/sqft |
Source: NWMLS as distributed by MLS GRID #2564241 Report a problem | ||
| 6/28/2013 | Sold | $1,150,000$381/sqft |
Source: NWMLS as distributed by MLS GRID #490065 Report a problem | ||
| 6/1/2013 | Pending sale | $1,150,000$381/sqft |
Source: Coldwell Banker Bain #490065 Report a problem | ||
| 5/21/2013 | Price change | $1,150,000+9.5%$381/sqft |
Source: Coldwell Banker Bain #490065 Report a problem | ||
| 3/17/2013 | Price change | $1,050,000-8.7%$348/sqft |
Source: Coldwell Banker Bain #490065 Report a problem | ||
| 2/5/2013 | Listed for sale | $1,150,000+11.7%$381/sqft |
Source: Coldwell Banker Bain #490065 Report a problem | ||
| 2/21/2006 | Sold | $1,030,000$341/sqft |
Source: NWMLS as distributed by MLS GRID #26008735 Report a problem | ||
Public tax history
| Year | Property taxes | Tax assessment |
|---|---|---|
| 2025 | $19,455 +11% | $1,890,000 +3.2% |
| 2024 | $17,527 +6.3% | $1,831,000 +4% |
| 2023 | $16,485 -0.3% | $1,761,000 -10.7% |
| 2022 | $16,531 +13.3% | $1,973,000 +23.5% |
| 2021 | $14,593 -1.8% | $1,598,000 +3.3% |
| 2020 | $14,867 -4.7% | $1,547,000 -5.8% |
| 2019 | $15,595 +18.8% | $1,643,000 +7% |
| 2018 | $13,124 -6.7% | $1,536,000 +7.2% |
| 2017 | $14,071 +26.1% | $1,433,000 +11.5% |
| 2016 | $11,159 | $1,285,000 +5.7% |
| 2015 | $11,159 | $1,216,000 +3.6% |
| 2014 | $11,159 | $1,174,000 +13.2% |
| 2013 | $11,159 | $1,037,000 +1.5% |
| 2012 | -- | $1,022,000 |
| 2011 | -- | $1,022,000 -5.1% |
| 2010 | -- | $1,077,000 |
| 2009 | -- | $1,077,000 -0.9% |
| 2007 | -- | $1,087,000 +200.3% |
| 2006 | -- | $362,000 +114.2% |
| 2005 | -- | $169,000 |
Find assessor info on the county website
Monthly payment
Est. payment
Payment breakdown
Explore the cost of this home by adjusting the details. Changes won't be saved.Climate risks
Neighborhood: Madison Park
Nearby schools
Schools provided by the listing agent
- Elementary: Mc Gilvra
- Middle: Meany Mid
- High: Garfield High
Source: NWMLS as distributed by MLS GRID. This data may not be complete. We recommend contacting the local school district to confirm school assignments for this home.
Similar homes
- $1,999,0004 bd3 ba2.6k sqft805 33rd Avenue E, Seattle, WA 98112Active
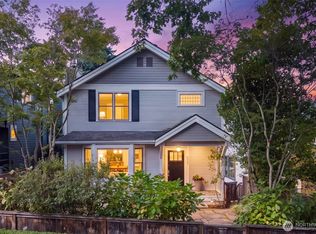 MLS ID #2576677, Matt Goyer. NWMLS as distributed by MLS GRID
 - $2,145,0005 bd4 ba3.4k sqftMadison Street Add, Seattle, WA 98112Active
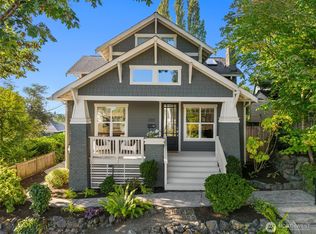 MLS ID #2579966, Nancy Wallace. NWMLS as distributed by MLS GRID
 - $1,998,0005 bd4 ba3.4k sqftYeslers H L 2nd Add Supl, Seattle, WA 98112Active
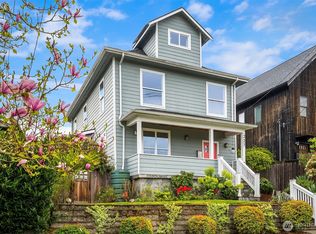 MLS ID #2569493, Craig A. Nosler. NWMLS as distributed by MLS GRID
 - $2,495,0003 bd2 ba1.9k sqft1021 McGilvra Boulevard E, Seattle, WA 98112Active
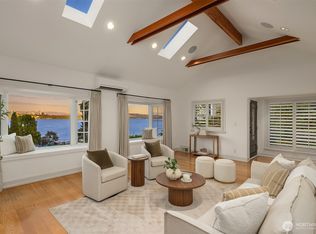 MLS ID #2551537, Brad Cahill. NWMLS as distributed by MLS GRID
