Capitol Hill Craftsman // An exemplary 1905 classic, masterfully renovated with respect for its architectural integrity, period detail and historic charm, while comprehensively updated for contemporary living—including more than $300,000 in recent improvements. Ideally positioned in North Capitol Hill, 716 15th Avenue E pairs authentic Seattle architecture with sophisticated stewardship and an exceptionally livable floor plan. Behind its handsome shingled façade, broad eaves and welcoming covered porch, the home reveals craftsmanship of another era. Rich millwork, paneled walls and ceilings, leaded and art glass, substantial columns, built-in cabinetry, window seats and hardwood floors create architectural depth rarely replicated today. A gracious central stair hall organizes the main level, where living room, library and dining room retain their individual character while flowing naturally together—formal when desired, yet comfortable for everyday living. The kitchen and breakfast room provide a lighter, more casual counterpoint, opening toward the garden and creating an effortless connection between indoors and out. Open-air terraces, mature gardens, layered landscaping and a fire-pit courtyard form a series of private outdoor rooms for three-season living. Extensive hardscape, landscape lighting, irrigation and drainage have been thoughtfully integrated throughout, creating a remarkably complete urban garden setting.
Active
Listed by: Realogics Sotheby's Int'l Rlty • Jay H Kipp • 206-853-9153
$2,450,000
716 15th Avenue E, Seattle, WA 98112
3beds
3,140sqft
Single Family Residence
Built in 1905
5,566 Square Feet Lot
$-- Zestimate®
$780/sqft
$-- HOA
What's special
Broad eavesHardwood floorsPaneled walls and ceilingsRich millworkMature gardensWindow seatsLayered landscaping
- --
- on Zillow
- 1,494
- views
- 120
- saves
Likely to sell faster than
Zillow last checked:
Listing updated:
Offers reviewed: Sep 01
Listed by:
Jay H Kipp 206-853-9153 jay@jaykipp.com,
Realogics Sotheby's Int'l Rlty
Source: NWMLS as distributed by MLS GRID,MLS#: 2574283
Facts & features
Interior
Bedrooms & bathrooms
- Bedrooms: 3
- Bathrooms: 3
- Full bathrooms: 2
- 3/4 bathrooms: 1
- Main level bathrooms: 1
Primary bedroom
- Level: Second
Bedroom
- Level: Second
Bedroom
- Level: Second
Bathroom full
- Level: Main
Bathroom full
- Level: Second
Bathroom three quarter
- Level: Second
Other
- Level: Garage
Dining room
- Level: Main
Entry hall
- Level: Main
Family room
- Level: Main
Kitchen with eating space
- Level: Main
Living room
- Level: Main
Other
- Level: Garage
Utility room
- Level: Lower
Heating
- Fireplace, Forced Air, Heat Pump, High Efficiency (Unspecified), Electric, Natural Gas
Cooling
- Forced Air, Heat Pump, High Efficiency (Unspecified)
Appliances
- Included: Dishwasher, Disposal, Dryer, Refrigerator, Washer, Dishwasher(s), Dryer(s), Garbage Disposal, Refrigerator(s), Washer(s), Water Heater: Gas, Water Heater Location: Basement
Features
- Bath Off Primary, Ceiling Fan(s), Dining Room, High Tech Cabling
- Flooring: Softwood, Stone
- Doors: French Doors
- Windows: Dbl Pane/Storm Window, Skylight(s)
- Basement: Partially Finished
- Number of fireplaces: 1
- Fireplace features: Gas, Main Level: 1, Fireplace
Interior area
- Total structure area: 3,140
- Total interior livable area: 3,140 sqft
Property
Parking
- Total spaces: 1
- Parking features: Detached Garage
- Has garage: Yes
- Covered spaces: 1
Features
- Levels: Two
- Stories: 2
- Entry location: Main
- Patio & porch: Bath Off Primary, Ceiling Fan(s), Dbl Pane/Storm Window, Dining Room, Fireplace, French Doors, High Tech Cabling, Security System, Skylight(s), Water Heater
Lot
- Size: 5,566 Square Feet
- Dimensions: 115 x 48
- Features: Curbs, Paved, Sidewalk, Cable TV, Deck, Fenced-Fully, Gas Available, High Speed Internet, Patio, Sprinkler System
- Topography: Level
- Residential vegetation: Garden Space
Details
- Parcel number: 1336800185
- Zoning: SF 5000
- Zoning description: Jurisdiction: City
- Special conditions: Standard
Construction
Type & style
- Home type: SingleFamily
- Architectural style: Craftsman,2 Stories w/Bsmnt
- Property subtype: Single Family Residence
Materials
- Wood Siding
- Foundation: Poured Concrete
- Roof: Composition
Condition
- Very Good
- Year built: 1905
- Major remodel year: 2000
Utilities & green energy
- Electric: Company: City Light
- Sewer: Sewer Connected, Company: Seattle Public Utilities
- Water: Public, Company: Seattle Public Utilities
- Utilities for property: Various Available, Various Available
Community & HOA
Community
- Security: Security System
- Subdivision: Capitol Hill
Location
- Region: Seattle
Financial & listing details
- Price per square foot: $780/sqft
- Tax assessed value: $1,717,000
- Annual tax amount: $16,129
- Offers reviewed: 09/01/2026
- Date on market: 8/27/2026
- Listing terms: Conventional
- Inclusions: Dishwasher(s), Dryer(s), Garbage Disposal, Refrigerator(s), Washer(s)
Estimated market value
Not available
Estimated sales range
Not available
Not available
Price history
| Date | Event | Price |
|---|---|---|
| 8/27/2026 | Listed for sale | $2,450,000+36.1%$780/sqft |
Source:  NWMLS as distributed by MLS GRID #2574283 Report a problem NWMLS as distributed by MLS GRID #2574283 Report a problem | ||
| 1/15/2021 | Sold | $1,800,000-2.4%$573/sqft |
Source: NWMLS as distributed by MLS GRID #1717709 Report a problem | ||
| 1/4/2021 | Pending sale | $1,845,000$588/sqft |
Source: Realogics Sotheby's International Realty #1665045 Report a problem | ||
| 12/23/2020 | Listed for sale | $1,845,000$588/sqft |
Source: Realogics Sotheby's International Realty #1665045 Report a problem | ||
| 12/21/2020 | Pending sale | $1,845,000$588/sqft |
Source: Realogics Sotheby's International Realty #1665045 Report a problem | ||
| 11/7/2020 | Price change | $1,845,000-2.7%$588/sqft |
Source: Realogics Sotheby's International Realty #1665045 Report a problem | ||
| 10/23/2020 | Price change | $1,897,000-2.6%$604/sqft |
Source: Realogics Sotheby's International Realty #1665045 Report a problem | ||
| 10/1/2020 | Price change | $1,947,000-2.5%$620/sqft |
Source: Realogics Sotheby's International Realty #1665045 Report a problem | ||
| 9/26/2020 | Listed for sale | $1,997,000+68.5%$636/sqft |
Source: Realogics Sotheby's International Realty #1665045 Report a problem | ||
| 6/20/2014 | Sold | $1,185,001+5.3%$377/sqft |
Source: NWMLS as distributed by MLS GRID #636130 Report a problem | ||
| 5/21/2014 | Pending sale | $1,125,000$358/sqft |
Source: Bellevue Main Office #636130 Report a problem | ||
| 5/17/2014 | Listed for sale | $1,125,000+10%$358/sqft |
Source: Bellevue Main Office #636130 Report a problem | ||
| 3/21/2013 | Sold | $1,023,000+6%$326/sqft |
Source: NWMLS as distributed by MLS GRID #446751 Report a problem | ||
| 2/20/2013 | Pending sale | $965,000$307/sqft |
Source: Coldwell Banker Bain #446751 Report a problem | ||
| 2/12/2013 | Listed for sale | $965,000+13.6%$307/sqft |
Source: Coldwell Banker Bain #446751 Report a problem | ||
| 9/12/2008 | Sold | $849,500$271/sqft |
Source: NWMLS as distributed by MLS GRID #28108334 Report a problem | ||
Public tax history
| Year | Property taxes | Tax assessment |
|---|---|---|
| 2025 | $17,838 +10.6% | $1,717,000 +2.9% |
| 2024 | $16,129 +7.3% | $1,669,000 +5.7% |
| 2023 | $15,026 -8.4% | $1,579,000 -18.4% |
| 2022 | $16,407 +6.8% | $1,936,000 +16.1% |
| 2021 | $15,369 +1.6% | $1,667,000 +6.9% |
| 2020 | $15,133 -1.9% | $1,559,000 -3.1% |
| 2019 | $15,425 +11.5% | $1,609,000 +0.2% |
| 2018 | $13,829 +0.2% | $1,605,000 +15.3% |
| 2017 | $13,804 +46.8% | $1,392,000 +5.9% |
| 2016 | $9,406 | $1,314,000 +9.5% |
| 2015 | $9,406 | $1,200,000 +23.1% |
| 2014 | $9,406 | $975,000 +3.4% |
| 2013 | $9,406 | $943,000 +15.3% |
| 2012 | -- | $818,000 -4.8% |
| 2011 | -- | $859,000 +0.9% |
| 2010 | -- | $851,000 |
| 2009 | -- | $851,000 +2% |
| 2007 | -- | $834,000 +4.3% |
| 2006 | -- | $800,000 +29.4% |
| 2005 | -- | $618,000 +26.1% |
| 2001 | $5,715 +22.7% | $490,000 +30.2% |
| 2000 | $4,659 | $376,400 |
Find assessor info on the county website
Monthly payment
Est. payment
Payment breakdown
Explore the cost of this home by adjusting the details. Changes won't be saved.Climate risks
Neighborhood: Capitol Hill
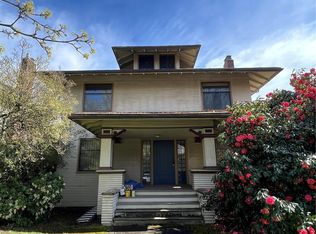


Similar homes
- $2,495,0005 bd4 ba3k sqftInterlaken Add, Seattle, WA 98112Active
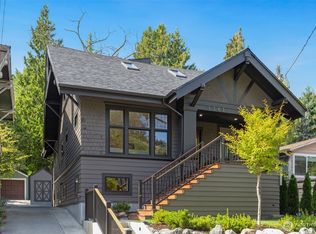 MLS ID #2576233, Jeff W. Smith. NWMLS as distributed by MLS GRID
 - $2,380,0003 bd5 ba3.7k sqftFurths Add, Seattle, WA 98102Active
 MLS ID #2590329, Deirdre G. Doyle. NWMLS as distributed by MLS GRID
 - $2,145,0005 bd4 ba3.4k sqftMadison Street Add, Seattle, WA 98112Active
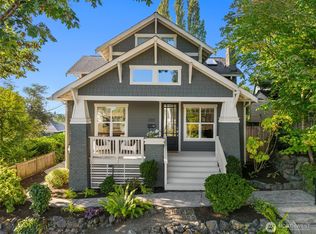 MLS ID #2579966, Nancy Wallace. NWMLS as distributed by MLS GRID
 - $2,445,0003 bd2 ba3.2k sqft1014 4th Avenue N, Seattle, WA 98109Active
 MLS ID #2521998, Benjamin Wasner. NWMLS as distributed by MLS GRID
