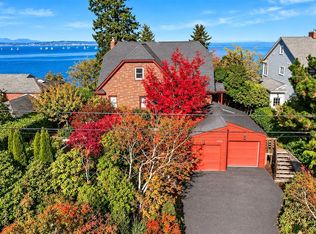
Timeless charm meets thoughtful updates in this beautifully situated 5-bedroom, 3-bath home located along the historic Olmsted Queen Anne Boulevard Loop, known for its graceful, curving streets, mature trees and beautifully landscaped setting. From the moment you arrive, the home feels peaceful, established and distinctly special.Inside, original character and old-world details blend beautifully with modern living, including a newly updated kitchen designed for today. The flexible floor plan offers three bedrooms and a bath upstairs, a main-floor bedroom ideal for guests or a home office, and an additional bedroom and living space on the lower level. A generous wine cellar adds another distinctive touch, offering exceptional space for a serious collection, entertaining, or simply enjoying one of the home’s most memorable features.Outside, gorgeous mature landscaping creates a private, garden-like setting, while the handsome detached garage is a standout feature—offering exceptional space for parking, storage, a workshop or creative pursuits.With five bedrooms, three baths, wonderful indoor-outdoor appeal and a setting steeped in Queen Anne history, this is a home that feels both gracious and incredibly livable—a rare opportunity to own something truly special along one of the neighborhood’s most distinctive historic streets.
Active
Listed by: COMPASS • Anne Marie Peterson • 206-779-2174
$1,999,999
2423 8th Avenue W, Seattle, WA 98119
5beds
3,330sqft
Single Family Residence
Built in 1906
4,800 Square Feet Lot
$1,929,400 Zestimate®
$601/sqft
$-- HOA
What's special
Beautifully landscaped settingMature treesFlexible floor planGraceful curving streets
- --
- on Zillow
- 1,530
- views
- 153
- saves
Zillow last checked:
Listing updated:
Listed by:
Anne Marie Peterson 206-779-2174 annemarie.peterson@compass.com,
COMPASS
Source: NWMLS as distributed by MLS GRID,MLS#: 2590273
Facts & features
Interior
Bedrooms & bathrooms
- Bedrooms: 5
- Bathrooms: 3
- Full bathrooms: 1
- 3/4 bathrooms: 1
- 1/2 bathrooms: 1
- Main level bathrooms: 1
- Main level bedrooms: 1
Bedroom
- Level: Lower
Bedroom
- Level: Main
Bathroom full
- Level: Main
Other
- Level: Lower
Bonus room
- Level: Lower
Den office
- Level: Main
Dining room
- Level: Main
Entry hall
- Level: Main
Great room
- Level: Main
Kitchen with eating space
- Level: Main
Living room
- Level: Main
Utility room
- Level: Lower
Heating
- Fireplace, Forced Air, Natural Gas
Cooling
- None
Appliances
- Included: Dishwasher, Dryer, Refrigerator, Stove(s)/Range(s), Washer, Dishwasher(s), Dryer(s), Refrigerator(s), Washer(s), Water Heater: Boiler, Water Heater Location: Basement
Features
- Bath Off Primary, Dining Room
- Flooring: Ceramic Tile, Hardwood, Carpet
- Doors: French Doors
- Windows: Dbl Pane/Storm Window
- Basement: Finished
- Number of fireplaces: 1
- Fireplace features: Wood Burning, Main Level: 1, Fireplace
Interior area
- Total structure area: 3,330
- Total interior livable area: 3,330 sqft
Property
Parking
- Total spaces: 1
- Parking features: Detached Garage
- Has garage: Yes
- Covered spaces: 1
Features
- Levels: Two
- Stories: 2
- Entry location: Main
- Patio & porch: Bath Off Primary, Dbl Pane/Storm Window, Dining Room, Fireplace, French Doors, Vaulted Ceiling(s), Walk-In Closet(s), Water Heater, Wine Cellar
- Has view: Yes
- View description: Territorial
Lot
- Size: 4,800 Square Feet
- Features: Curbs, Paved, Sidewalk, Cable TV, Deck, Fenced-Partially, Gas Available, Patio
- Topography: Level
- Residential vegetation: Garden Space
Details
- Parcel number: 9406300055
- Special conditions: Standard
Construction
Type & style
- Home type: SingleFamily
- Architectural style: Craftsman,2 Stories w/Bsmnt
- Property subtype: Single Family Residence
Materials
- Wood Siding
- Foundation: Poured Concrete
- Roof: Composition
Condition
- Updated/Remodeled
- Year built: 1906
Utilities & green energy
- Electric: Company: SPU
- Sewer: Sewer Connected, Company: SPU
- Water: Public, Company: SPU
Community & HOA
Community
- Subdivision: Queen Anne
Location
- Region: Seattle
Financial & listing details
- Price per square foot: $601/sqft
- Tax assessed value: $1,558,000
- Annual tax amount: $16,165
- Date on market: 10/2/2026
- Listing terms: Conventional,FHA,VA Loan
- Inclusions: Dishwasher(s), Dryer(s), Refrigerator(s), Stove(s)/Range(s), Washer(s)
Estimated market value
$1,929,400
$1.83M - $2.03M
$7,334/mo
Price history
| Date | Event | Price |
|---|---|---|
| 10/2/2026 | Listed for sale | $1,999,999+300.8%$601/sqft |
Source:  NWMLS as distributed by MLS GRID #2590273 Report a problem | ||
| 12/14/1999 | Sold | $499,000$150/sqft |
Source: Public Record Report a problem | ||
Public tax history
| Year | Property taxes | Tax assessment |
|---|---|---|
| 2025 | $16,166 +13.7% | $1,558,000 +5.9% |
| 2024 | $14,217 +9.3% | $1,471,000 +6.8% |
| 2023 | $13,009 +3.2% | $1,377,000 -7.6% |
| 2022 | $12,609 +12.4% | $1,490,000 +22.5% |
| 2021 | $11,220 +4.4% | $1,216,000 +10.1% |
| 2020 | $10,742 -9.2% | $1,104,000 -10.6% |
| 2019 | $11,830 +13.1% | $1,235,000 +1.7% |
| 2018 | $10,457 -2.6% | $1,214,000 +12% |
| 2017 | $10,734 +48.2% | $1,084,000 +8.2% |
| 2016 | $7,245 | $1,002,000 +11.1% |
| 2015 | $7,245 | $902,000 +19.9% |
| 2014 | $7,245 | $752,000 +6.5% |
| 2013 | $7,245 | $706,000 +3.8% |
| 2012 | -- | $680,000 -2.9% |
| 2011 | -- | $700,000 +6.4% |
| 2010 | -- | $658,000 |
| 2009 | -- | $658,000 -7.3% |
| 2007 | -- | $710,000 +5.2% |
| 2006 | -- | $675,000 +20.5% |
| 2005 | -- | $560,000 +32.7% |
| 2001 | $4,936 +12.9% | $422,000 +19.5% |
| 2000 | $4,374 | $353,000 |
Find assessor info on the county website
Monthly payment
Est. payment
Payment breakdown
Explore the cost of this home by adjusting the details. Changes won't be saved.Climate risks
Neighborhood: North Queen Anne
Nearby schools
Schools provided by the listing agent
- Elementary: Frantz Coe Elementary
- Middle: Mc Clure Mid
- High: Lincoln High
Source: NWMLS as distributed by MLS GRID. This data may not be complete. We recommend contacting the local school district to confirm school assignments for this home.

Similar homes
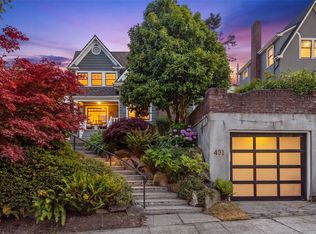
- $2,195,0004 bd4 ba3.5k sqft431 Smith Street, Seattle, WA 98109Active
 MLS ID #2600211, Doreen C. Alhadeff. NWMLS as distributed by MLS GRID
- $1,799,9505 bd3 ba3.2k sqft2918 NW Esplanade, Seattle, WA 98117Active
 MLS ID #2598779, Greg Stamolis. NWMLS as distributed by MLS GRID
- $2,049,0004 bd3 ba3.1k sqft2612 1st Avenue N, Seattle, WA 98109Active
 MLS ID #2551492, Ken Graff. NWMLS as distributed by MLS GRID
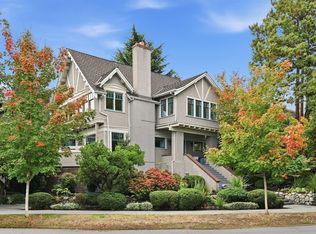
- $1,850,0004 bd4 ba3.3k sqft419 Wheeler Street, Seattle, WA 98109Active
 MLS ID #2596781, Brian F. Petro. NWMLS as distributed by MLS GRID
