Let’s fly away to Arboretum Hills, where a flourishing canopy and sweeping views unfold from room to room. Rich, dark floors meet creamy white walls, creating a refined backdrop for flow, function, style, and form. The expansive chef’s kitchen pairs elevated appliances, generous cabinetry, and striking black stone countertops. The inviting living room and cozy fireplace make relaxing and entertaining effortless, while a wall of windows draws in natural light and frames the beauty of this 1900s Craftsman. Beyond, a living panorama stretches across the Arboretum, Lake Washington, the Bellevue skyline, and Mt. Rainier. Gather by the fire, linger over game night, or retreat downstairs for a movie. A bedroom, office, and full bath open directly to the level backyard, a private canvas for gardens and gatherings. Upstairs, a gracious primary suite offers a private sitting room, walk-in closet, and beautifully appointed bath, accompanied by an additional bedroom and bathroom. The lower level adds a guest bedroom, full bath, play and media room, laundry, and a fabulous oversized workshop with abundant storage. Behind the walls, the home’s systems have been modernized, and fresh paint makes moving in that much easier. What else do we love? The location, of course. Central to neighborhood favorites, yet just steps from Seattle’s treasured natural sanctuary, the Arboretum, this is the best of both worlds: immersed in nature and connected to the city. Welcome home to Arboretum Hills.
Active
Listed by: Coldwell Banker Bain • Nancy Wallace • 206-992-2596
Price cut: $50K (9/29)
$2,145,000
2313 E Mercer Street, Seattle, WA 98112
5beds
3,470sqft
Single Family Residence
Built in 1918
5,519 Square Feet Lot
$-- Zestimate®
$618/sqft
$-- HOA
What's special
Cozy fireplaceLevel backyardGuest bedroomRich dark floorsStriking black stone countertopsElevated appliancesWalk-in closet
- --
- on Zillow
- 666
- views
- 73
- saves
Zillow last checked:
Listing updated:
Listed by:
Nancy Wallace 206-992-2596 NancyWallace@cbbain.com,
Coldwell Banker Bain
Source: NWMLS as distributed by MLS GRID,MLS#: 2579966
Facts & features
Interior
Bedrooms & bathrooms
- Bedrooms: 5
- Bathrooms: 4
- Full bathrooms: 2
- 3/4 bathrooms: 2
- Main level bathrooms: 1
- Main level bedrooms: 2
Primary bedroom
- Level: Second
Bedroom
- Level: Second
Bedroom
- Level: Lower
Bedroom
- Level: Main
Bedroom
- Level: Main
Bathroom full
- Level: Second
Bathroom full
- Level: Lower
Bathroom three quarter
- Level: Second
Bathroom three quarter
- Level: Main
Other
- Level: Lower
Bonus room
- Level: Main
Den office
- Level: Main
Dining room
- Level: Main
Entry hall
- Level: Main
Family room
- Level: Main
Great room
- Level: Main
Kitchen with eating space
- Level: Main
Living room
- Level: Main
Other
- Level: Lower
Utility room
- Level: Lower
Heating
- Fireplace, Forced Air, Natural Gas
Cooling
- None
Appliances
- Included: Dishwasher, Disposal, Dryer, Microwave, Refrigerator, Stove(s)/Range(s), Tankless Water Heater, Washer, Dishwasher(s), Dryer(s), Garbage Disposal, Microwave(s), Refrigerator(s), Washer(s), Water Heater: Tankless, Water Heater Location: Basement
Features
- Bath Off Primary, Dining Room, Pantry
- Flooring: Ceramic Tile, Hardwood, Carpet
- Doors: French Doors
- Windows: Dbl Pane/Storm Window, Skylight(s)
- Basement: Finished
- Number of fireplaces: 1
- Fireplace features: Gas, Main Level: 1, Fireplace
Interior area
- Total structure area: 3,470
- Total interior livable area: 3,470 sqft
Property
Parking
- Total spaces: 1
- Parking features: Driveway, Detached Garage, Off Street
- Has garage: Yes
- Covered spaces: 1
Features
- Levels: Two
- Stories: 2
- Entry location: Main
- Patio & porch: Bath Off Primary, Dbl Pane/Storm Window, Dining Room, Fireplace, French Doors, Pantry, Security System, Skylight(s), Vaulted Ceiling(s), Walk-In Closet(s), Water Heater
- Has view: Yes
- View description: City, Lake, Mountain(s), Territorial
- Has water view: Yes
- Water view: Lake
Lot
- Size: 5,519 Square Feet
- Dimensions: 5521
- Features: Curbs, Paved, Sidewalk, Deck, Fenced-Partially, High Speed Internet, Outdoor Fireplace, Patio, Shop
- Topography: Level,Partial Slope
- Residential vegetation: Garden Space
Details
- Parcel number: 5016002585
- Zoning: Seattle- RN3
- Zoning description: Jurisdiction: City
- Special conditions: Standard
Construction
Type & style
- Home type: SingleFamily
- Architectural style: Craftsman,2 Stories w/Bsmnt
- Property subtype: Single Family Residence
Materials
- Cement Planked, Wood Siding, Cement Plank
- Foundation: Poured Concrete
- Roof: Composition
Condition
- Year built: 1918
- Major remodel year: 2012
Utilities & green energy
- Electric: Company: SCL
- Sewer: Sewer Connected, Company: SPU
- Water: Public, Company: SPU
Community & HOA
Community
- Security: Security System
- Subdivision: Arboretum
Location
- Region: Seattle
Financial & listing details
- Price per square foot: $618/sqft
- Tax assessed value: $1,624,000
- Annual tax amount: $16,916
- Date on market: 9/10/2026
- Listing terms: Conventional
- Inclusions: Dishwasher(s), Dryer(s), Garbage Disposal, Microwave(s), Refrigerator(s), Stove(s)/Range(s), Washer(s)
Estimated market value
Not available
Estimated sales range
Not available
Not available
Price history
| Date | Event | Price |
|---|---|---|
| 9/29/2026 | Price change | $2,145,000-2.3%$618/sqft |
Source:  NWMLS as distributed by MLS GRID #2579966 Report a problem | ||
| 9/10/2026 | Listed for sale | $2,195,000+75.6%$633/sqft |
Source: NWMLS as distributed by MLS GRID #2579966 Report a problem | ||
| 1/11/2016 | Sold | $1,250,000+46%$360/sqft |
Source: NWMLS as distributed by MLS GRID #856363 Report a problem | ||
| 5/7/2012 | Sold | $856,000+7.1%$247/sqft |
Source: NWMLS as distributed by MLS GRID #342959 Report a problem | ||
| 4/18/2012 | Pending sale | $799,000$230/sqft |
Source: Matrix Real Estate, LLC #342959 Report a problem | ||
| 4/14/2012 | Listed for sale | $799,000+142.1%$230/sqft |
Source: Matrix Real Estate, LLC #342959 Report a problem | ||
| 5/17/2011 | Sold | $330,000-5.7%$95/sqft |
Source: NWMLS as distributed by MLS GRID #209558 Report a problem | ||
| 4/22/2011 | Pending sale | $350,000$101/sqft |
Source: Gerrard Beattie & Knapp #209655 Report a problem | ||
| 4/18/2011 | Listed for sale | $350,000-24.7%$101/sqft |
Source: Gerrard Beattie & Knapp #209655 Report a problem | ||
| 9/19/2002 | Sold | $465,000+12%$134/sqft |
Source: Public Record Report a problem | ||
| 4/15/1999 | Sold | $415,000$120/sqft |
Source: Public Record Report a problem | ||
Public tax history
| Year | Property taxes | Tax assessment |
|---|---|---|
| 2025 | $16,916 +9.3% | $1,624,000 +1.6% |
| 2024 | $15,477 +7.3% | $1,598,000 +5.7% |
| 2023 | $14,419 -1.6% | $1,512,000 -12.1% |
| 2022 | $14,653 +6.7% | $1,720,000 +16.1% |
| 2021 | $13,727 +6.4% | $1,481,000 +12.3% |
| 2020 | $12,899 -1.8% | $1,319,000 -3.1% |
| 2019 | $13,137 +11.5% | $1,361,000 +0.2% |
| 2018 | $11,783 +0.2% | $1,358,000 +15.3% |
| 2017 | $11,758 +41.8% | $1,178,000 +24% |
| 2016 | $8,293 | $950,000 +3.9% |
| 2015 | $8,293 | $914,000 +6.9% |
| 2014 | $8,293 | $855,000 +1.7% |
| 2013 | $8,293 | $841,000 +2.2% |
| 2012 | -- | $823,000 +193.9% |
| 2011 | -- | $280,000 -54.7% |
| 2010 | -- | $618,000 |
| 2009 | -- | $618,000 +2% |
| 2007 | -- | $606,000 +7.8% |
| 2006 | -- | $562,000 +4.9% |
| 2005 | -- | $536,000 +37.4% |
| 2001 | $4,570 +0.8% | $390,000 +6.6% |
| 2000 | $4,532 | $366,000 |
Find assessor info on the county website
Monthly payment
Est. payment
Payment breakdown
Explore the cost of this home by adjusting the details. Changes won't be saved.Climate risks
Neighborhood: Madison Valley
Nearby schools
Schools provided by the listing agent
- Elementary: Mc Gilvra
- Middle: Meany Mid
- High: Garfield High
Source: NWMLS as distributed by MLS GRID. This data may not be complete. We recommend contacting the local school district to confirm school assignments for this home.
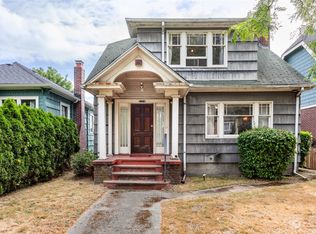


Similar homes
- $1,895,0005 bd4 ba3.4k sqftYeslers H L 2nd Add Supl, Seattle, WA 98112Active
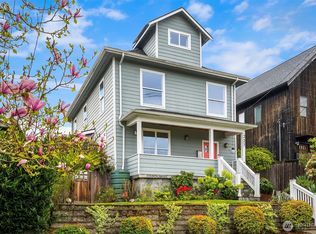 MLS ID #2569493, Craig A. Nosler. NWMLS as distributed by MLS GRID
- $2,495,0005 bd4 ba3k sqftInterlaken Add, Seattle, WA 98112Active
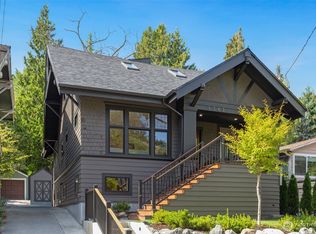 MLS ID #2576233, Jeff W. Smith. NWMLS as distributed by MLS GRID
- $1,650,0004 bd3 ba2.9k sqftCapitol Hill Add Div #5 Suppl, Seattle, WA 98112Active
 MLS ID #2580592, Wei Li. NWMLS as distributed by MLS GRID
- $1,872,4305 bd3 ba3.5k sqft3302 E Pine Street, Seattle, WA 98122Active
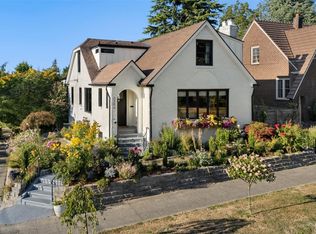 MLS ID #2586657, Trisha Quigley. NWMLS as distributed by MLS GRID
