Perched atop Gatewood Hill, this brick Tudor delivers what few homes can: unobstructed, gorgeous 180 degree views of Puget Sound and the Olympic Mountains from one of West Seattle's most coveted addresses. Step inside to find timeless character meeting modern comfort — a timeless fireplace anchors the living room, while a large and spacious kitchen sets the stage for gatherings that linger. The updated kitchen blends classic Tudor charm with high-function design. This home has been meticulously maintained and features many upgrades throughout including heated floors in the updated bathrooms that turn everyday routines into small luxuries. Across three thoughtfully laid-out stories, you'll find 4 bedrooms and 2.75 baths, plus a newly finished basement level that adds valuable living space — ideal for a media room, 2 seperate home offices, a workout area, or guest suite. Step out to your private view deck and watch the sun set over the Sound, glass in hand. Other great features include central AC, ethernet wiring for both offices in basement, tankless water heater, black out shades in primary suite, and more. Outside, the 13,557 sq ft lot is more than double the size of a typical Gatewood parcel, offering rare space to garden, entertain, or simply spread out — a true rarity this close to the city. Homes with this view, this lot, and this character don't come around often in Gatewood. Reach out to schedule your private showing today, this is truly a must-see home!
Active
Listed by: COMPASS • Kyle Rossman
Price cut: $150K (8/23)
$1,950,000
6759 41st Avenue SW, Seattle, WA 98136
4beds
4,010sqft
Single Family Residence
Built in 1930
0.31 Acres Lot
$1,876,700 Zestimate®
$486/sqft
$-- HOA
What's special
Large and spacious kitchenBrick tudorPrivate view deckCentral ac
- --
- on Zillow
- 743
- views
- 72
- saves
Zillow last checked:
Listing updated:
Offers reviewed: Sep 25
Listed by:
Kyle Rossman,
COMPASS
Source: NWMLS as distributed by MLS GRID,MLS#: 2552433
Facts & features
Interior
Bedrooms & bathrooms
- Bedrooms: 4
- Bathrooms: 3
- Full bathrooms: 1
- 3/4 bathrooms: 2
- Main level bathrooms: 1
- Main level bedrooms: 1
Primary bedroom
- Level: Second
Bedroom
- Level: Second
Bedroom
- Level: Second
Bedroom
- Level: Main
Bathroom full
- Level: Main
Bathroom three quarter
- Level: Second
Bathroom three quarter
- Level: Lower
Den office
- Level: Lower
Dining room
- Level: Main
Entry hall
- Level: Main
Family room
- Level: Lower
Kitchen with eating space
- Level: Main
Living room
- Level: Main
Utility room
- Level: Lower
Heating
- Fireplace, Forced Air, Heat Pump, Radiant, Natural Gas
Cooling
- Heat Pump
Appliances
- Included: Dishwasher, Disposal, Dryer, Microwave, Refrigerator, Stove(s)/Range(s), Washer, Dishwasher(s), Dryer(s), Garbage Disposal, Microwave(s), Refrigerator(s), Washer(s)
Features
- Ceiling Fan(s), Dining Room
- Flooring: Ceramic Tile, Engineered Hardwood, Granite, Hardwood, Carpet
- Doors: French Doors
- Windows: Dbl Pane/Storm Window
- Basement: Daylight,Finished
- Number of fireplaces: 2
- Fireplace features: Gas, Wood Burning, Lower Level: 1, Main Level: 1, Fireplace
Interior area
- Total structure area: 4,010
- Total interior livable area: 4,010 sqft
Video & virtual tour
Property
Parking
- Total spaces: 1
- Parking features: Attached Garage
- Has attached garage: Yes
- Covered spaces: 1
Features
- Levels: One and One Half
- Stories: 1
- Entry location: Main
- Patio & porch: Ceiling Fan(s), Dbl Pane/Storm Window, Dining Room, Fireplace, French Doors, Walk-In Closet(s)
- Has spa: Yes
- Has view: Yes
- View description: Mountain(s), Sound
- Has water view: Yes
- Water view: Sound
Lot
- Size: 0.31 Acres
- Features: Curbs, Paved, Sidewalk, Cable TV, Fenced-Partially, Gas Available, High Speed Internet, Hot Tub/Spa, Patio, Sprinkler System
- Topography: Level,Sloped
- Residential vegetation: Wooded
Details
- Parcel number: 2716600065
- Special conditions: Standard
Construction
Type & style
- Home type: SingleFamily
- Architectural style: 1 1/2 Stry w/Bsmt
- Property subtype: Single Family Residence
Materials
- Brick
- Foundation: Poured Concrete
- Roof: Composition
Condition
- Year built: 1930
- Major remodel year: 1930
Utilities & green energy
- Sewer: Sewer Connected
- Water: Public
Community & HOA
Community
- Subdivision: Gatewood
Location
- Region: Seattle
Financial & listing details
- Price per square foot: $486/sqft
- Tax assessed value: $1,568,000
- Annual tax amount: $15,045
- Offers reviewed: 09/25/2026
- Date on market: 7/10/2026
- Listing terms: Conventional,FHA,VA Loan
- Inclusions: Dishwasher(s), Dryer(s), Garbage Disposal, Microwave(s), Refrigerator(s), Stove(s)/Range(s), Washer(s)
Estimated market value
$1,876,700
$1.78M - $1.97M
$5,316/mo
Price history
| Date | Event | Price |
|---|---|---|
| 8/23/2026 | Price change | $1,950,000-7.1%$486/sqft |
Source:  NWMLS as distributed by MLS GRID #2552433 Report a problem NWMLS as distributed by MLS GRID #2552433 Report a problem | ||
| 7/10/2026 | Listed for sale | $2,100,000+86.7%$524/sqft |
Source: NWMLS as distributed by MLS GRID #2552433 Report a problem | ||
| 12/7/2018 | Sold | $1,125,000$281/sqft |
Source: NWMLS as distributed by MLS GRID #1378757 Report a problem | ||
| 11/7/2018 | Pending sale | $1,125,000$281/sqft |
Source: Windermere Real Estate Mount Baker #1378757 Report a problem | ||
| 11/2/2018 | Listed for sale | $1,125,000+103.8%$281/sqft |
Source: Windermere Real Estate Mount Baker #1378757 Report a problem | ||
| 9/29/2016 | Listing removed | $3,600+2.9%$1/sqft |
Source: R Squared Properties Report a problem | ||
| 3/14/2015 | Listing removed | $3,500$1/sqft |
Source: R Squared Properties Report a problem | ||
| 1/29/2015 | Listed for rent | $3,500$1/sqft |
Source: R Squared Properties Report a problem | ||
| 7/10/2014 | Listing removed | $3,500$1/sqft |
Source: R Squared Properties Report a problem | ||
| 6/18/2014 | Listed for rent | $3,500$1/sqft |
Source: R Squared Properties Report a problem | ||
| 2/3/2012 | Sold | $552,000-2.3%$138/sqft |
Source: NWMLS as distributed by MLS GRID #308581 Report a problem | ||
| 1/9/2012 | Pending sale | $565,000$141/sqft |
Source: John L Scott Real Estate #308581 Report a problem | ||
| 1/5/2012 | Price change | $565,000-3.4%$141/sqft |
Source: John L Scott Real Estate #308581 Report a problem | ||
| 10/16/2011 | Price change | $585,000-2.5%$146/sqft |
Source: John L Scott Real Estate #308581 Report a problem | ||
| 9/1/2011 | Price change | $600,000-7%$150/sqft |
Source: John L Scott Real Estate #308581 Report a problem | ||
| 6/27/2011 | Price change | $645,000-4.4%$161/sqft |
Source: John L Scott Real Estate #308581 Report a problem | ||
| 5/22/2011 | Listed for sale | $675,000$168/sqft |
Source: John L Scott Real Estate #225479 Report a problem | ||
Public tax history
| Year | Property taxes | Tax assessment |
|---|---|---|
| 2025 | $16,873 +12.1% | $1,568,000 +4.9% |
| 2024 | $15,045 +17.9% | $1,495,000 +17.4% |
| 2023 | $12,759 +5.2% | $1,273,000 -5.8% |
| 2022 | $12,131 +7.9% | $1,351,000 +17.6% |
| 2021 | $11,243 +4% | $1,149,000 +9.3% |
| 2020 | $10,806 +0.6% | $1,051,000 -0.9% |
| 2019 | $10,742 +32.6% | $1,061,000 +21.7% |
| 2018 | $8,102 -8.3% | $872,000 +3.9% |
| 2017 | $8,838 +46% | $839,000 +14.3% |
| 2016 | $6,052 | $734,000 +5.8% |
| 2015 | $6,052 | $694,000 +15.5% |
| 2014 | $6,052 | $601,000 +11.5% |
| 2013 | $6,052 | $539,000 +8.9% |
| 2012 | -- | $495,000 -19.4% |
| 2011 | -- | $614,000 -4.5% |
| 2010 | -- | $643,000 |
| 2009 | -- | $643,000 -3.5% |
| 2007 | -- | $666,000 +11.7% |
| 2006 | -- | $596,000 +11% |
| 2005 | -- | $537,000 +28.5% |
| 2001 | $4,891 +23.1% | $418,000 +30.6% |
| 2000 | $3,972 | $320,000 |
Find assessor info on the county website
Monthly payment
Est. payment
Payment breakdown
Explore the cost of this home by adjusting the details. Changes won't be saved.Climate risks
Neighborhood: Gatewood
Similar homes
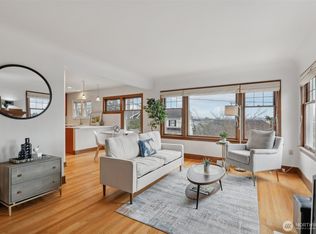
- $1,550,0004 bd3 ba2.9k sqft4500 SW Hemlock Way, Seattle, WA 98136Active
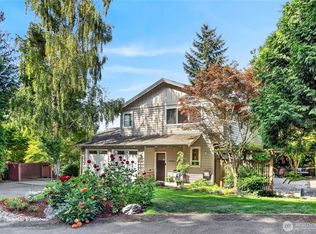 MLS ID #2579762, Jonn McYnturff. NWMLS as distributed by MLS GRID
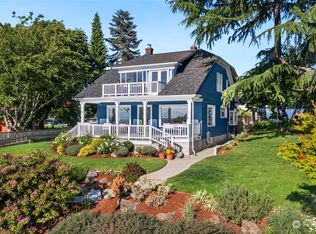
 - $1,199,0004 bd2 ba2.6k sqft6901 40th Avenue SW, Seattle, WA 98136Active
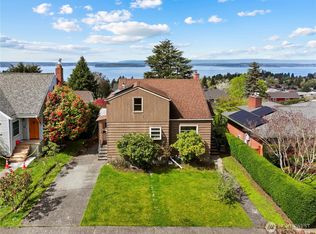 MLS ID #2527428, Stan Jacobs. NWMLS as distributed by MLS GRID
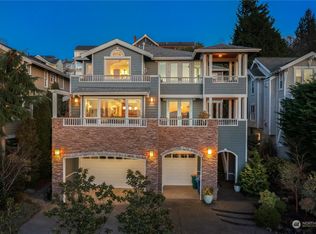
 - $1,872,4305 bd3 ba3.5k sqft3302 E Pine Street, Seattle, WA 98122Active
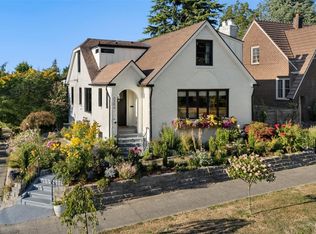 MLS ID #2586657, Trisha Quigley. NWMLS as distributed by MLS GRID
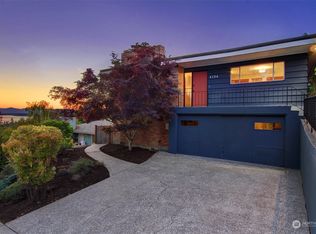
 - $1,898,0005 bd4 ba3.4k sqft12406 SE 47th Street, Bellevue, WA 98006Active
 MLS ID #2586674, Tyler Staples. NWMLS as distributed by MLS GRID
