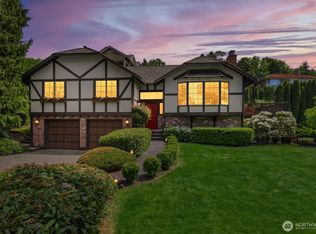
Tucked away in a peaceful setting, this beautifully maintained home offers an exceptional combination of privacy, space, and stunning Puget Sound views. Situated on a quiet cul-de-sac shared by just three homes, the property enjoys a serene setting while remaining close to all the conveniences of city living. Spacious, light-filled interiors feature views of the Sound and passing ferries, a generous primary suite with private bath, formal dining room opening to the backyard deck, and two fireplaces. Recent updates include new mini-splits and a new electrical panel. The versatile lower level includes a large recreation room with potential for a fourth bedroom. Lovingly maintained by just two owners, the home also offers a spacious two-car garage and additional off-street parking. Ideally located near the shops, restaurants, and cafés of the Alaska Junction, with easy access to neighborhood parks, Alki Beach, and all that West Seattle has to offer. A rare combination of peaceful seclusion and convenient in-city living!
Active
Listed by: Heaton Dainard, LLC • James Dainard • 425-246-2187
$1,399,999
4553 53rd Avenue SW, Seattle, WA 98116
4beds
2,260sqft
Single Family Residence
Built in 1968
8,751 Square Feet Lot
$1,364,300 Zestimate®
$619/sqft
$-- HOA
What's special
- --
- on Zillow
- 2,381
- views
- 227
- saves
Likely to sell faster than
Zillow last checked:
Listing updated:
Listed by:
James Dainard 425-246-2187 jamesdainard@heatondainard.com,
Heaton Dainard, LLC,
Jennifer Haffner 425-301-6271,
Heaton Dainard, LLC
Source: NWMLS as distributed by MLS GRID,MLS#: 2595597
Facts & features
Interior
Bedrooms & bathrooms
- Bedrooms: 4
- Bathrooms: 3
- Full bathrooms: 1
- 3/4 bathrooms: 2
Bathroom three quarter
- Level: Lower
Other
- Level: Lower
Family room
- Level: Lower
Utility room
- Level: Lower
Heating
- Fireplace, Ductless, Forced Air, Oil
Cooling
- Ductless, None
Features
- Bath Off Primary, Dining Room
- Number of fireplaces: 2
- Fireplace features: Wood Burning, Lower Level: 1, Upper Level: 1, Fireplace
Interior area
- Total structure area: 2,260
- Total interior livable area: 2,260 sqft
Property
Parking
- Total spaces: 4
- Parking features: Driveway, Attached Garage
- Has attached garage: Yes
- Covered spaces: 2
- Uncovered spaces: 2
Features
- Levels: Multi/Split
- Entry location: Split
- Patio & porch: Bath Off Primary, Dining Room, Fireplace, Wine/Beverage Refrigerator
- Has view: Yes
- View description: Mountain(s), Sound
- Has water view: Yes
- Water view: Sound
Lot
- Size: 8,751 Square Feet
- Features: Cul-De-Sac, Dead End Street, Paved, Secluded, Deck, Gas Available, Patio
- Topography: Level,Partial Slope
Details
- Parcel number: 8587400052
- Special conditions: Standard
Construction
Type & style
- Home type: SingleFamily
- Architectural style: Split Entry
- Property subtype: Single Family Residence
Materials
- Stone, Wood Siding
- Foundation: Poured Concrete
- Roof: Composition
Condition
- Year built: 1968
Utilities & green energy
- Sewer: Sewer Connected
- Water: Public
Community & HOA
Community
- Subdivision: Genesee
Location
- Region: Seattle
Financial & listing details
- Price per square foot: $619/sqft
- Tax assessed value: $1,320,000
- Annual tax amount: $14,077
- Date on market: 10/16/2026
- Listing terms: Conventional
Estimated market value
$1,364,300
$1.30M - $1.43M
$4,977/mo
Price history
| Date | Event | Price |
|---|---|---|
| 10/22/2026 | Listed for sale | $1,399,999+2.6%$619/sqft |
Source:  NWMLS as distributed by MLS GRID #2595597 Report a problem | ||
| 6/2/2025 | Sold | $1,365,000+1.1%$604/sqft |
Source: NWMLS as distributed by MLS GRID #2367771 Report a problem | ||
| 5/5/2025 | Pending sale | $1,350,000$597/sqft |
Source: NWMLS as distributed by MLS GRID #2367771 Report a problem | ||
| 5/1/2025 | Listed for sale | $1,350,000+114.3%$597/sqft |
Source: NWMLS as distributed by MLS GRID #2367771 Report a problem | ||
| 9/9/2013 | Sold | $630,000$279/sqft |
Source: Public Record Report a problem | ||
| 7/20/2011 | Listing removed | $2,495$1/sqft |
Source: Randall Berg & Associates Report a problem | ||
| 6/3/2011 | Listed for rent | $2,495$1/sqft |
Source: Randall Berg & Associates Report a problem | ||
Public tax history
| Year | Property taxes | Tax assessment |
|---|---|---|
| 2025 | $14,077 +17.1% | $1,320,000 +9.6% |
| 2024 | $12,019 +8.6% | $1,204,000 +7.4% |
| 2023 | $11,066 +5.1% | $1,121,000 -5.8% |
| 2022 | $10,525 +9.6% | $1,190,000 +19.6% |
| 2021 | $9,601 +6.8% | $995,000 +12.8% |
| 2020 | $8,987 -2.3% | $882,000 -3.9% |
| 2019 | $9,195 +12.3% | $918,000 +1.1% |
| 2018 | $8,191 -1.7% | $908,000 +12.5% |
| 2017 | $8,333 +43.3% | $807,000 +11.8% |
| 2016 | $5,817 | $722,000 +6.5% |
| 2015 | $5,817 | $678,000 +17.3% |
| 2014 | $5,817 | $578,000 +16.3% |
| 2013 | $5,817 | $497,000 +3.3% |
| 2012 | -- | $481,000 -3.4% |
| 2011 | -- | $498,000 -1.6% |
| 2010 | -- | $506,000 |
| 2009 | -- | $506,000 |
| 2007 | -- | $506,000 +5.6% |
| 2006 | -- | $479,000 +8.1% |
| 2005 | -- | $443,000 +54.9% |
| 2001 | $3,379 +8.7% | $286,000 +14.9% |
| 2000 | $3,108 | $249,000 |
Find assessor info on the county website
Monthly payment
Est. payment
Payment breakdown
Explore the cost of this home by adjusting the details. Changes won't be saved.Climate risks
Neighborhood: Alki

Similar homes
- $1,423,0003 bd2 ba1.6k sqft4127 93rd Avenue SE, Mercer Island, WA 98040Active
 MLS ID #2602624, Yang Xiao. NWMLS as distributed by MLS GRID
- $1,475,0004 bd2 ba2.4k sqft1309 35th Avenue S, Seattle, WA 98144Active
 MLS ID #2577983, Elizabeth M. Nettles. NWMLS as distributed by MLS GRID
- $1,135,0004 bd3 ba2.4k sqft4853 S Morgan Street, Seattle, WA 98118Active
 MLS ID #2599306, Cynthia Gamel. NWMLS as distributed by MLS GRID
- $999,9943 bd2 ba1.7k sqft3909 SW Stevens Street, Seattle, WA 98116Active
 MLS ID #2555534, Rochelle Chorak. NWMLS as distributed by MLS GRID
