
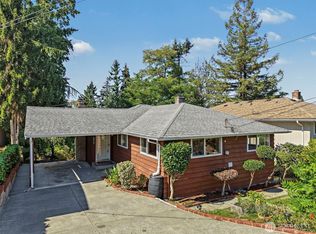
3 PARKING! Nestled on a quiet street in the heart of W. Seattle, this timeless 3-bed, 1.75-bath home offers the perfect blend of classic charm and natural beauty with an unbeatable location. The home is filled with natural light and surrounded by lush greenery, with every room offering peaceful views and exceptional privacy thanks to mature landscaping and full perimeter hedge. The main floor features a bright living room with fireplace, kitchen with breakfast nook, 2 bedrooms and a full bath. Original hardwood floors lie beneath the carpet on the main level. The spacious basement offers an additional bedroom, ¾ bath and flexible living space offering unlimited possibilities. With ADU potential, there's room to grow and make this home your own. New water and sewer lines provide added peace of mind. Enjoy the best of West Seattle with Hiawatha Park just blocks away and Lincoln Park, Schmitz Preserve, Alki Beach, the West Seattle Farmers Market, beloved cafés, restaurants and local boutiques all just minutes from your doorstep. Commuters will appreciate the quick drive to downtown Seattle, easy access to the W. Seattle Water Taxi and Vashon Ferry and just 25 minutes to Sea-Tac Airport. Located in the attendance area for some of West Seattle's most desirable public schools and surrounded by bike-friendly routes, this home offers the perfect balance of city convenience and neighborhood charm. An exceptional opportunity to own a beautifully maintained classic home in West Seattle!
Active
Listed by: Keller Williams Rty Tacoma • Rochelle Chorak
Price cut: $34.5K (9/22)
$999,994
3909 SW Stevens Street, Seattle, WA 98116
3beds
1,720sqft
Single Family Residence
Built in 1942
4,543 Square Feet Lot
$989,200 Zestimate®
$581/sqft
$-- HOA
What's special
Kitchen with breakfast nookPeaceful viewsFilled with natural lightSurrounded by lush greeneryFlexible living spaceBeautifully maintained classic homeQuiet street
- --
- on Zillow
- 804
- views
- 30
- saves
Zillow last checked:
Listing updated:
Listed by:
Rochelle Chorak,
Keller Williams Rty Tacoma,
Shelly Crane,
Keller Williams Rty Tacoma
Source: NWMLS as distributed by MLS GRID,MLS#: 2555534
Facts & features
Interior
Bedrooms & bathrooms
- Bedrooms: 3
- Bathrooms: 2
- Full bathrooms: 1
- 3/4 bathrooms: 1
- Main level bathrooms: 1
- Main level bedrooms: 2
Bedroom
- Level: Main
Bedroom
- Level: Main
Bedroom
- Level: Lower
Bathroom three quarter
- Level: Lower
Bathroom full
- Level: Main
Bonus room
- Level: Lower
Kitchen without eating space
- Level: Main
Living room
- Level: Main
Utility room
- Level: Lower
Heating
- Fireplace, Wall Furnace, Electric, Oil
Cooling
- None
Appliances
- Included: Dryer, Refrigerator, Stove(s)/Range(s), Washer, Dryer(s), Refrigerator(s), Washer(s)
Features
- Flooring: Laminate, See Remarks, Vinyl, Carpet
- Basement: Finished
- Number of fireplaces: 1
- Fireplace features: Wood Burning, Main Level: 1, Fireplace
Interior area
- Total structure area: 1,720
- Total interior livable area: 1,720 sqft
Property
Parking
- Total spaces: 2
- Parking features: Driveway, Attached Garage, Off Street
- Has attached garage: Yes
- Covered spaces: 1
- Uncovered spaces: 1
Features
- Levels: One
- Stories: 1
- Patio & porch: Fireplace
Lot
- Size: 4,543 Square Feet
- Features: Corner Lot, Curbs, Open Lot, Paved, Sidewalk, Cable TV, Deck, Fenced-Partially, High Speed Internet, Patio
- Topography: Level,Partial Slope
- Residential vegetation: Fruit Trees, Garden Space
Details
- Parcel number: 0513000250
- Special conditions: Standard
Construction
Type & style
- Home type: SingleFamily
- Architectural style: 1 Story w/Bsmnt.
- Property subtype: Single Family Residence
Materials
- Metal/Vinyl
- Foundation: Poured Concrete
- Roof: Composition
Condition
- Year built: 1942
Utilities & green energy
- Sewer: Sewer Connected
- Water: Public
Community & HOA
Community
- Subdivision: Belvidere
Location
- Region: Seattle
Financial & listing details
- Price per square foot: $581/sqft
- Tax assessed value: $839,000
- Annual tax amount: $9,042
- Date on market: 7/16/2026
- Listing terms: Conventional,FHA,VA Loan
- Inclusions: Dryer(s), Refrigerator(s), Stove(s)/Range(s), Washer(s)
Estimated market value
$989,200
$940,000 - $1.04M
$3,942/mo
Price history
| Date | Event | Price |
|---|---|---|
| 9/22/2026 | Price change | $999,994-3.3%$581/sqft |
Source:  NWMLS as distributed by MLS GRID #2555534 Report a problem NWMLS as distributed by MLS GRID #2555534 Report a problem | ||
| 8/28/2026 | Price change | $1,034,533-1.5%$601/sqft |
Source: NWMLS as distributed by MLS GRID #2555534 Report a problem | ||
| 8/8/2026 | Price change | $1,049,996-2.3%$610/sqft |
Source: NWMLS as distributed by MLS GRID #2555534 Report a problem | ||
| 7/16/2026 | Listed for sale | $1,074,989$625/sqft |
Source: NWMLS as distributed by MLS GRID #2555534 Report a problem | ||
| 9/19/2018 | Listing removed | $2,685$2/sqft |
Source: Zillow Rental Network Report a problem | ||
| 9/9/2018 | Price change | $2,685-2.7%$2/sqft |
Source: Zillow Rental Network Report a problem | ||
| 8/26/2018 | Price change | $2,760-13.8%$2/sqft |
Source: Zillow Rental Network Report a problem | ||
| 8/8/2018 | Listed for rent | $3,200$2/sqft |
Source: Zillow Rental Network Report a problem | ||
Public tax history
| Year | Property taxes | Tax assessment |
|---|---|---|
| 2025 | $9,041 +12.5% | $839,000 +5% |
| 2024 | $8,038 +12.8% | $799,000 +9.9% |
| 2023 | $7,125 +11.5% | $727,000 +0.4% |
| 2022 | $6,390 +2.3% | $724,000 +10.9% |
| 2021 | $6,249 +2.5% | $653,000 +7.9% |
| 2020 | $6,096 +2.1% | $605,000 +0.8% |
| 2019 | $5,969 +10.5% | $600,000 -0.7% |
| 2018 | $5,403 -0.5% | $604,000 +14.2% |
| 2017 | $5,427 +47% | $529,000 +19.1% |
| 2016 | $3,693 | $444,000 +9.6% |
| 2015 | $3,693 | $405,000 +9.8% |
| 2014 | $3,693 | $369,000 +9.8% |
| 2013 | $3,693 | $336,000 +9.8% |
| 2012 | -- | $306,000 -5.3% |
| 2011 | -- | $323,000 -4.7% |
| 2010 | -- | $339,000 |
| 2009 | -- | $339,000 +4.3% |
| 2007 | -- | $325,000 +5.5% |
| 2006 | -- | $308,000 +9.2% |
| 2005 | -- | $282,000 +47.6% |
| 2001 | $2,292 +6.7% | $191,000 +12.4% |
| 2000 | $2,147 | $170,000 |
Find assessor info on the county website
Monthly payment
Est. payment
Payment breakdown
Explore the cost of this home by adjusting the details. Changes won't be saved.Climate risks
Neighborhood: Admiral
Nearby schools
Schools provided by the listing agent
- Elementary: Lafayette
- Middle: Madison Mid
- High: West Seattle High
Source: NWMLS as distributed by MLS GRID. This data may not be complete. We recommend contacting the local school district to confirm school assignments for this home.

Similar homes
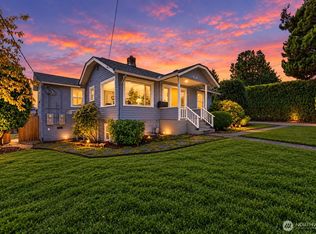
- $949,0003 bd3 ba1.6k sqft2907 2909 SW Cloverdale Street, Seattle, WA 98126Active
 MLS ID #2581774, Travis Bain. NWMLS as distributed by MLS GRID
 - $899,9503 bd1 ba2k sqft5925 48th Avenue S, Seattle, WA 98118Active
 MLS ID #2583917, Camran Nazer. NWMLS as distributed by MLS GRID
 - $994,0003 bd3 ba2.4k sqft10532 Evanston Avenue N, Seattle, WA 98133Active
 MLS ID #2575347, Nichole Gottbreht. NWMLS as distributed by MLS GRID
 - $949,0004 bd3 ba2.1k sqft10818 31st Avenue SW, Seattle, WA 98146Active
 MLS ID #2546306, Brenda Y Quinones. NWMLS as distributed by MLS GRID
