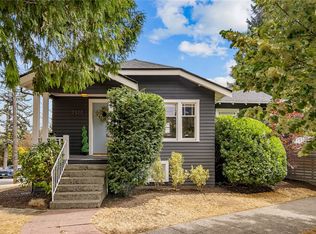
A rare opportunity where residential comfort meets commercial flexibility! Just steps from Woodland Park, this updated 5-bedroom, 3.25-bath home offers nearly 2,500 sq ft of versatile space on a C1-55 commercially zoned property—creating possibilities well beyond a traditional home.The flexible floor plan features two separate living areas, two kitchens and multiple entrances, ideal for multigenerational living, rental income, live/work space, or potential business use. The main level includes a spacious primary bedroom, living and dining areas, while the finished lower level offers its own kitchen, living space, bedrooms and separate access. Upstairs you'll find two additional bedrooms and a full bath.Updates include quartz countertops in both kitchens, hardwood floors, French doors and double-pane windows, plus two dedicated off-street parking spaces. Enjoy it as a home today, explore income or live/work opportunities, or consider the long-term potential of a commercially zoned property along the Aurora corridor. Close to Green Lake, Fremont, Woodland Park and countless North Seattle amenities. A unique property with options for today and potential for tomorrow!
Active
Listed by: eXp Realty • Jason Windom • 425-923-4656
$899,000
4812 Aurora Avenue N, Seattle, WA 98103
5beds
2,480sqft
Single Family Residence
Built in 1918
2,347 Square Feet Lot
$883,300 Zestimate®
$363/sqft
$-- HOA
What's special
Multiple entrancesHardwood floorsSpacious primary bedroomFrench doorsDouble-pane windowsFlexible floor planLiving and dining areas
- --
- on Zillow
- 697
- views
- 69
- saves
Zillow last checked:
Listing updated:
Listed by:
Jason Windom 425-923-4656 jason@windomgrp.com,
eXp Realty
Source: NWMLS as distributed by MLS GRID,MLS#: 2579486
Facts & features
Interior
Bedrooms & bathrooms
- Bedrooms: 5
- Bathrooms: 4
- Full bathrooms: 2
- 3/4 bathrooms: 1
- 1/2 bathrooms: 1
- Main level bathrooms: 2
- Main level bedrooms: 1
Primary bedroom
- Level: Main
Bedroom
- Level: Second
Bedroom
- Level: Second
Bedroom
- Level: Lower
Bedroom
- Level: Lower
Bathroom full
- Level: Second
Bathroom full
- Level: Main
Bathroom three quarter
- Level: Lower
Other
- Level: Main
Kitchen without eating space
- Level: Lower
Living room
- Level: Lower
Heating
- Fireplace, Forced Air, Electric, Natural Gas
Cooling
- Forced Air
Appliances
- Included: Dishwasher, Dryer, Microwave, Refrigerator, Washer, Dishwasher(s), Dryer(s), Microwave(s), Refrigerator(s), Washer(s)
Features
- Bath Off Primary
- Flooring: Hardwood
- Doors: French Doors
- Windows: Dbl Pane/Storm Window
- Number of fireplaces: 1
- Fireplace features: Wood Burning, Main Level: 1, Fireplace
Interior area
- Total structure area: 2,480
- Total interior livable area: 2,480 sqft
Property
Parking
- Parking features: Driveway, Off Street
Features
- Levels: Two
- Stories: 2
- Patio & porch: Second Kitchen, Bath Off Primary, Dbl Pane/Storm Window, Fireplace, French Doors
- Has view: Yes
- View description: Territorial
Lot
- Size: 2,347 Square Feet
- Topography: Level
Details
- Parcel number: 9521101250
- Zoning: C155 (M)
- Special conditions: Standard
Construction
Type & style
- Home type: SingleFamily
- Architectural style: 2 Stories w/Bsmnt
- Property subtype: Single Family Residence
Materials
- Wood Siding
- Foundation: Poured Concrete
- Roof: Composition
Condition
- Year built: 1918
Utilities & green energy
- Electric: Company: Seattle City Light
- Sewer: Sewer Connected, Company: City of Seattle
- Water: Public, Company: City of Seattle
Community & HOA
Community
- Subdivision: Woodland Park
Location
- Region: Seattle
Financial & listing details
- Price per square foot: $363/sqft
- Tax assessed value: $860,000
- Annual tax amount: $7,987
- Date on market: 9/8/2026
- Listing terms: Conventional,FHA,VA Loan
- Inclusions: Dishwasher(s), Dryer(s), Microwave(s), Refrigerator(s), Washer(s)
Estimated market value
$883,300
$839,000 - $927,000
$5,855/mo
Price history
| Date | Event | Price |
|---|---|---|
| 9/8/2026 | Listed for sale | $899,000+8.3%$363/sqft |
Source:  NWMLS as distributed by MLS GRID #2579486 Report a problem NWMLS as distributed by MLS GRID #2579486 Report a problem | ||
| 1/1/2025 | Listing removed | $4,330$2/sqft |
Source: Zillow Rentals Report a problem | ||
| 12/22/2024 | Listed for rent | $4,330$2/sqft |
Source: Zillow Rentals Report a problem | ||
| 3/14/2022 | Sold | $830,000-2.4%$335/sqft |
Source: NWMLS as distributed by MLS GRID #1884383 Report a problem | ||
| 2/22/2022 | Pending sale | $850,000$343/sqft |
Source: NWMLS as distributed by MLS GRID #1884383 Report a problem | ||
| 2/3/2022 | Listed for sale | $850,000-2.9%$343/sqft |
Source: NWMLS as distributed by MLS GRID #1884383 Report a problem | ||
| 4/2/2021 | Listing removed | -- |
Source:  Windermere Real Estate Report a problem Windermere Real Estate Report a problem | ||
| 3/24/2021 | Pending sale | $875,000$353/sqft |
Source: Windermere Real Estate #1718434 Report a problem | ||
| 1/20/2021 | Price change | $875,000-5.4%$353/sqft |
Source: Windermere Real Estate Northeast Inc. #1718434 Report a problem | ||
| 11/12/2020 | Listed for sale | $925,000+606.1%$373/sqft |
Source: Windermere Real Estate Northeast Inc. #1718434 Report a problem | ||
| 3/21/1997 | Sold | $131,000$53/sqft |
Source: Public Record Report a problem | ||
Public tax history
| Year | Property taxes | Tax assessment |
|---|---|---|
| 2025 | $9,012 +12.8% | $860,000 +5.1% |
| 2024 | $7,987 +2.1% | $818,000 -0.2% |
| 2023 | $7,822 +3.2% | $820,000 -7.6% |
| 2022 | $7,577 +31.2% | $887,000 +44.5% |
| 2021 | $5,776 +4.7% | $614,000 +10.4% |
| 2020 | $5,515 -2.7% | $556,000 -4.1% |
| 2019 | $5,669 +22.8% | $580,000 +11.1% |
| 2018 | $4,616 -2.2% | $522,000 +12.3% |
| 2017 | $4,719 +37.6% | $465,000 +12.3% |
| 2016 | $3,430 | $414,000 +8.4% |
| 2015 | $3,430 | $382,000 +10.1% |
| 2014 | $3,430 | $347,000 +13.8% |
| 2013 | $3,430 | $305,000 -13.6% |
| 2012 | -- | $353,000 |
| 2011 | -- | $353,000 +1.4% |
| 2010 | -- | $348,000 |
| 2009 | -- | $348,000 +46.2% |
| 2007 | -- | $238,000 |
| 2006 | -- | $238,000 +0.4% |
| 2005 | -- | $237,000 +35.4% |
| 2001 | $2,108 +4.7% | $175,000 +10.1% |
| 2000 | $2,013 | $159,000 |
Find assessor info on the county website
Monthly payment
Est. payment
Payment breakdown
Explore the cost of this home by adjusting the details. Changes won't be saved.Climate risks
Neighborhood: Wallingford
Similar homes
- $899,9505 bd2 ba2.6k sqft256 NE 50th Street, Seattle, WA 98105Active
 MLS ID #2596120, Jerry A. Grayson. NWMLS as distributed by MLS GRID
 - $849,9993 bd2 ba1.3k sqftKaufmans Add To Green Lake, Seattle, WA 98103Active
 MLS ID #2596800, Sara Bickel. NWMLS as distributed by MLS GRID
 - $899,0006 bd4 ba2.6k sqft10124 3rd Avenue NW, Seattle, WA 98177Active
 MLS ID #2562498, Jason Windom. NWMLS as distributed by MLS GRID
 - $1,099,0003 bd3 ba1.9k sqftLagrande Ext Add, Seattle, WA 98103Active
 MLS ID #2573668, Elaine Shankland. NWMLS as distributed by MLS GRID
