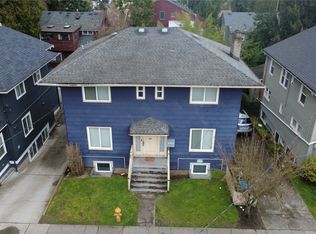
Rare investment and development opportunity within walking distance to the University of Washington! This single-family home sits on a level, highly usable lot in an exceptional location with strong long-term potential. The existing home offers immediate flexibility for rental income, with potential use as rental housing or a boarding home, subject to applicable regulations and approvals. For builders and developers, the property may also offer exciting redevelopment possibilities, including townhomes or multifamily/apartment development, subject to zoning and City approval. A one-car garage provides additional parking and storage. With its flat lot, existing residence, outstanding proximity to UW, and multiple potential investment strategies, this property is an excellent opportunity for investors, developers, or builders looking to secure a well-located asset in one of Seattle’s most consistently in-demand rental areas. Buyer to verify zoning, development potential, cash flow investment, and permitting requirements to their satisfaction.
Active
Listed by: Keller Williams Rlty Bellevue • Maggie Sun • 425-615-8293
$1,145,000
5018 20th Avenue NE, Seattle, WA 98105
6beds
2,370sqft
Single Family Residence
Built in 1920
3,698 Square Feet Lot
$1,103,500 Zestimate®
$483/sqft
$-- HOA
What's special
- --
- on Zillow
- 568
- views
- 37
- saves
Likely to sell faster than
Zillow last checked:
Listing updated:
Listed by:
Maggie Sun 425-615-8293 maggie@maggiesunre.com,
Keller Williams Rlty Bellevue
Source: NWMLS as distributed by MLS GRID,MLS#: 2582722
Facts & features
Interior
Bedrooms & bathrooms
- Bedrooms: 6
- Bathrooms: 3
- Full bathrooms: 2
- 3/4 bathrooms: 1
Primary bedroom
- Level: Second
Bedroom
- Level: Lower
Bedroom
- Level: Lower
Bedroom
- Level: Second
Bedroom
- Level: Second
Bedroom
- Level: Lower
Bathroom full
- Level: Second
Bathroom full
- Level: Second
Bathroom three quarter
- Level: Lower
Dining room
- Level: Main
Entry hall
- Level: Main
Kitchen without eating space
- Level: Main
Living room
- Level: Main
Heating
- Fireplace, Forced Air, Electric, Natural Gas
Cooling
- None
Appliances
- Included: Dishwasher, Disposal, Dryer, Microwave, Refrigerator, Stove(s)/Range(s), Washer, Dishwasher(s), Dryer(s), Garbage Disposal, Microwave(s), Refrigerator(s), Washer(s), Water Heater Location: Basement
Features
- Bath Off Primary, Dining Room
- Flooring: Vinyl Plank
- Windows: Dbl Pane/Storm Window
- Basement: Finished
- Number of fireplaces: 1
- Fireplace features: Wood Burning, Main Level: 1, Fireplace
Interior area
- Total structure area: 2,370
- Total interior livable area: 2,370 sqft
Property
Parking
- Total spaces: 1
- Parking features: Attached Garage
- Has attached garage: Yes
- Covered spaces: 1
Features
- Levels: Two
- Stories: 2
- Entry location: Main
- Patio & porch: Bath Off Primary, Dbl Pane/Storm Window, Dining Room, Fireplace, Walk-In Closet(s)
- Has view: Yes
- View description: Territorial
Lot
- Size: 3,698 Square Feet
- Features: Curbs, Paved, Sidewalk, Fenced-Fully, Patio
- Topography: Level
Details
- Parcel number: 7173700135
- Zoning description: Jurisdiction: City
- Special conditions: Standard
Construction
Type & style
- Home type: SingleFamily
- Architectural style: 2 Stories w/Bsmnt
- Property subtype: Single Family Residence
Materials
- Wood Siding
- Foundation: Poured Concrete
- Roof: Composition
Condition
- Good
- Year built: 1920
- Major remodel year: 1920
Utilities & green energy
- Electric: Company: Seattle City Light
- Sewer: Sewer Connected, Company: Seattle Public Utilities
- Water: Public, Company: Seattle Public Utilities
Community & HOA
Community
- Subdivision: University District
Location
- Region: Seattle
Financial & listing details
- Price per square foot: $483/sqft
- Tax assessed value: $1,404,000
- Annual tax amount: $14,534
- Date on market: 9/22/2026
- Listing terms: Conventional
- Inclusions: Dishwasher(s), Dryer(s), Garbage Disposal, Microwave(s), Refrigerator(s), Stove(s)/Range(s), Washer(s)
Estimated market value
$1,103,500
$1.05M - $1.16M
$4,311/mo
Price history
| Date | Event | Price |
|---|---|---|
| 10/12/2026 | Listed for sale | $1,145,000+23.8%$483/sqft |
Source:  NWMLS as distributed by MLS GRID #2582722 Report a problem | ||
| 9/14/2018 | Sold | $925,000+2.9%$390/sqft |
Source: NWMLS as distributed by MLS GRID #1317535 Report a problem | ||
| 7/13/2018 | Pending sale | $899,000$379/sqft |
Source: Cantu Group Inc. #1317535 Report a problem | ||
| 7/5/2018 | Listed for sale | $899,000+91.3%$379/sqft |
Source: Cantu Group Inc. #1317535 Report a problem | ||
| 12/15/2005 | Sold | $470,000+110.8%$198/sqft |
Source: NWMLS as distributed by MLS GRID #25133341 Report a problem | ||
| 6/5/1996 | Sold | $223,000$94/sqft |
Source: Public Record Report a problem | ||
Public tax history
| Year | Property taxes | Tax assessment |
|---|---|---|
| 2025 | $14,534 +7.9% | $1,404,000 +0.2% |
| 2024 | $13,473 +23.8% | $1,401,000 +22.7% |
| 2023 | $10,882 -4.4% | $1,142,000 -14.7% |
| 2022 | $11,383 +6.9% | $1,339,000 +16.3% |
| 2021 | $10,646 +5.4% | $1,151,000 +11.2% |
| 2020 | $10,100 +0.4% | $1,035,000 -0.8% |
| 2019 | $10,058 +38.2% | $1,043,000 +25.7% |
| 2018 | $7,275 -4.8% | $830,000 +9.1% |
| 2017 | $7,646 +39.7% | $761,000 +11.7% |
| 2016 | $5,474 | $681,000 +13.7% |
| 2015 | $5,474 | $599,000 +6.8% |
| 2014 | $5,474 | $561,000 +17.4% |
| 2013 | $5,474 | $478,000 +9.4% |
| 2012 | -- | $437,000 |
| 2011 | -- | $437,000 -4% |
| 2010 | -- | $455,000 |
| 2009 | -- | $455,000 -3.2% |
| 2007 | -- | $470,000 +6.1% |
| 2006 | -- | $443,000 +8% |
| 2005 | -- | $410,000 +54.7% |
| 2001 | $3,139 +7.7% | $265,000 +13.7% |
| 2000 | $2,914 | $233,000 |
Find assessor info on the county website
Monthly payment
Est. payment
Payment breakdown
Explore the cost of this home by adjusting the details. Changes won't be saved.Climate risks
Neighborhood: University District
Nearby schools
Schools provided by the listing agent
- Elementary: Laurelhurst
- Middle: Eckstein Mid
- High: Roosevelt High
Source: NWMLS as distributed by MLS GRID. This data may not be complete. We recommend contacting the local school district to confirm school assignments for this home.
Similar homes
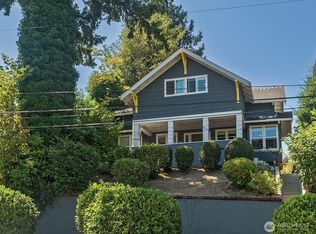
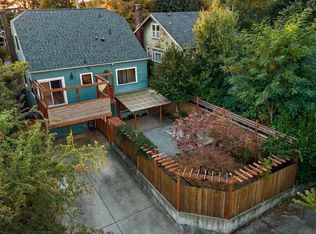
- $1,092,4504 bd2 ba2.7k sqft7530 Roosevelt Way NE, Seattle, WA 98115Active
 MLS ID #2597391, Gerald Overbeck. NWMLS as distributed by MLS GRID
- $899,9505 bd2 ba2.6k sqft256 NE 50th Street, Seattle, WA 98105Active
 MLS ID #2596120, Jerry A. Grayson. NWMLS as distributed by MLS GRID
- $1,289,8005 bd3 ba3.1k sqft331 NE 53rd Street, Seattle, WA 98105Active
 MLS ID #2534042, Junli Liu. NWMLS as distributed by MLS GRID
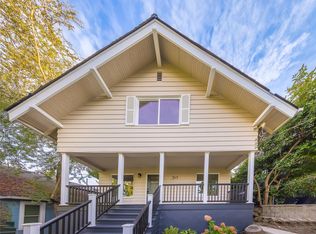
- $1,420,0005 bd4 ba2.7k sqft317 NE 58th Street, Seattle, WA 98105Active
 MLS ID #2589320, Wei Li. NWMLS as distributed by MLS GRID
