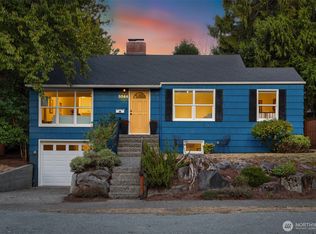
Step into one of the most storybook homes on the market! This Craftsman/bungalow is situated on a beautiful tree-lined street in Ravenna. It has been remodeled and updated throughout the home. An abundance of natural light floods the home from the West facing living room, through the dining room and into kitchen with large eating area, newer appliances and fresh newer whimsical wallpaper. The main floor feature a living room with a fireplace and mantel and dining room with newer high-end luxury flooring flowing between both rooms also including newer light fixtures. Completing the main floor with original fir floors are two cozy bedrooms, one leading out to a large back deck and remodeled bathroom. Upstairs includes a loft style bedroom. Lower level is perfect for winter nights to cozy up and watch movies in the family room plus another bedroom and full bath. The backyard is a landscaper's dream, level lot, lots of morning sun, garden beds, and a thriving apple tree! The deck is another wonderful addition for entertaining. Close to the light rail, local restaurants, grocery stores, and schools.
Active
Listed by: Windermere Real Estate Midtown • Elizabeth A. Petrillo
Price cut: $20K (9/3)
$1,280,000
6534 19th Avenue NE, Seattle, WA 98115
4beds
2,320sqft
Single Family Residence
Built in 1910
3,057 Square Feet Lot
$1,257,100 Zestimate®
$552/sqft
$-- HOA
What's special
Loft style bedroomOriginal fir floorsLarge back deckRemodeled bathroomGarden bedsLots of morning sunThriving apple tree
- --
- on Zillow
- 1,282
- views
- 116
- saves
Likely to sell faster than
Zillow last checked:
Listing updated:
Listed by:
Elizabeth A. Petrillo,
Windermere Real Estate Midtown
Source: NWMLS as distributed by MLS GRID,MLS#: 2548890
Facts & features
Interior
Bedrooms & bathrooms
- Bedrooms: 4
- Bathrooms: 2
- Full bathrooms: 1
- 3/4 bathrooms: 1
- Main level bathrooms: 1
- Main level bedrooms: 2
Bedroom
- Level: Lower
Bedroom
- Level: Main
Bedroom
- Level: Main
Bedroom
- Level: Second
Bathroom full
- Level: Lower
Bathroom three quarter
- Level: Main
Dining room
- Level: Main
Entry hall
- Level: Main
Family room
- Level: Lower
Kitchen with eating space
- Level: Main
Living room
- Level: Main
Utility room
- Level: Lower
Heating
- Fireplace, Forced Air, Heat Pump, High Efficiency (Unspecified), Natural Gas
Cooling
- Forced Air, Heat Pump, Window Unit(s)
Appliances
- Included: Dishwasher, Disposal, Dryer, Microwave, Refrigerator, Stove(s)/Range(s), Tankless Water Heater, Washer, Dishwasher(s), Dryer(s), Garbage Disposal, Microwave(s), Refrigerator(s), Washer(s), Water Heater: Gas, Water Heater Location: Lower level
Features
- Dining Room, High Tech Cabling
- Flooring: Ceramic Tile, Hardwood, Softwood, Vinyl Plank, Carpet
- Windows: Dbl Pane/Storm Window, Skylight(s)
- Basement: Finished
- Number of fireplaces: 1
- Fireplace features: Wood Burning, Main Level: 1, Fireplace
Interior area
- Total structure area: 2,320
- Total interior livable area: 2,320 sqft
Property
Parking
- Parking features: None
Features
- Levels: One and One Half
- Stories: 1
- Entry location: Main
- Patio & porch: Dbl Pane/Storm Window, Dining Room, Fireplace, High Tech Cabling, Skylight(s), Water Heater
Lot
- Size: 3,057 Square Feet
- Features: Curbs, Paved, Sidewalk, Deck, Fenced-Partially, Gas Available, High Speed Internet, Outbuildings
- Topography: Level
- Residential vegetation: Fruit Trees, Garden Space
Details
- Parcel number: 9547201155
- Zoning description: Jurisdiction: City
- Special conditions: Standard
- Other equipment: Leased Equipment: N/A
Construction
Type & style
- Home type: SingleFamily
- Architectural style: Craftsman,1 1/2 Stry w/Bsmt
- Property subtype: Single Family Residence
Materials
- Wood Siding
- Roof: Composition
Condition
- Very Good
- Year built: 1910
- Major remodel year: 1910
Utilities & green energy
- Electric: Company: Seattle City Light
- Sewer: Sewer Connected, Company: City of Seattle
- Water: Public, Company: City of Seattle
- Utilities for property: Verizon
Community & HOA
Community
- Subdivision: Ravenna
Location
- Region: Seattle
Financial & listing details
- Price per square foot: $552/sqft
- Tax assessed value: $1,109,000
- Annual tax amount: $11,479
- Date on market: 8/5/2026
- Listing terms: Conventional
- Inclusions: Dishwasher(s), Dryer(s), Garbage Disposal, Leased Equipment, Microwave(s), Refrigerator(s), Stove(s)/Range(s), Washer(s)
Estimated market value
$1,257,100
$1.19M - $1.32M
$4,303/mo
Price history
| Date | Event | Price |
|---|---|---|
| 9/3/2026 | Price change | $1,280,000-1.5%$552/sqft |
Source:  NWMLS as distributed by MLS GRID #2548890 Report a problem NWMLS as distributed by MLS GRID #2548890 Report a problem | ||
| 8/17/2026 | Price change | $1,300,000-2.6%$560/sqft |
Source: NWMLS as distributed by MLS GRID #2548890 Report a problem | ||
| 8/5/2026 | Listed for sale | $1,335,000+10.3%$575/sqft |
Source: NWMLS as distributed by MLS GRID #2548890 Report a problem | ||
| 2/24/2023 | Sold | $1,210,000-2%$522/sqft |
Source: NWMLS as distributed by MLS GRID #1991449 Report a problem | ||
| 1/19/2023 | Pending sale | $1,235,000$532/sqft |
Source: NWMLS as distributed by MLS GRID #1991449 Report a problem | ||
| 11/21/2022 | Price change | $1,235,000-1.2%$532/sqft |
Source: NWMLS as distributed by MLS GRID #1991449 Report a problem | ||
| 9/2/2022 | Listed for sale | $1,250,000+120.3%$539/sqft |
Source: NWMLS as distributed by MLS GRID #1991449 Report a problem | ||
| 10/21/2014 | Sold | $567,500-1.3%$245/sqft |
Source: NWMLS as distributed by MLS GRID #692509 Report a problem | ||
| 9/18/2014 | Pending sale | $575,000$248/sqft |
Source: Windermere Real Estate Greenwood #692509 Report a problem | ||
| 9/9/2014 | Listed for sale | $575,000+19.5%$248/sqft |
Source: Windermere Real Estate Greenwood #692509 Report a problem | ||
| 4/21/2006 | Sold | $481,000$207/sqft |
Source: NWMLS as distributed by MLS GRID #26038271 Report a problem | ||
Public tax history
| Year | Property taxes | Tax assessment |
|---|---|---|
| 2025 | $11,479 +11.9% | $1,109,000 +4.1% |
| 2024 | $10,258 +31.6% | $1,065,000 +33% |
| 2023 | $7,795 -1.8% | $801,000 -12.5% |
| 2022 | $7,941 +9.6% | $915,000 +19.5% |
| 2021 | $7,247 +8.3% | $766,000 +14.5% |
| 2020 | $6,692 -5.7% | $669,000 -7.3% |
| 2019 | $7,095 +17.9% | $722,000 +6.5% |
| 2018 | $6,016 -4% | $678,000 +9.9% |
| 2017 | $6,269 +35.1% | $617,000 +7.1% |
| 2016 | $4,639 | $576,000 +9.9% |
| 2015 | $4,639 | $524,000 +11.3% |
| 2014 | $4,639 | $471,000 +5.1% |
| 2013 | $4,639 | $448,000 +8.5% |
| 2012 | -- | $413,000 +1.2% |
| 2011 | -- | $408,000 -3.1% |
| 2010 | -- | $421,000 |
| 2009 | -- | $421,000 +1.7% |
| 2007 | -- | $414,000 +6.2% |
| 2006 | -- | $390,000 +8% |
| 2005 | -- | $361,000 +31.8% |
| 2001 | $3,242 +7.7% | $274,000 +13.7% |
| 2000 | $3,011 | $241,000 |
Find assessor info on the county website
Monthly payment
Est. payment
Payment breakdown
Explore the cost of this home by adjusting the details. Changes won't be saved.Climate risks
Neighborhood: Ravenna
Nearby schools
Schools provided by the listing agent
- Elementary: Bryant
- Middle: Eckstein Mid
- High: Roosevelt High
Source: NWMLS as distributed by MLS GRID. This data may not be complete. We recommend contacting the local school district to confirm school assignments for this home.
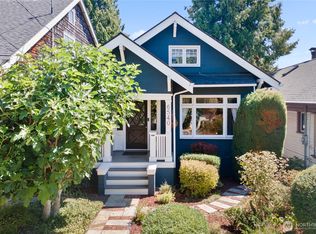
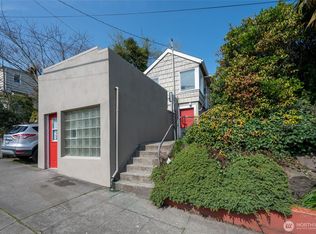
Similar homes
- $1,399,0005 bd4 ba2.4k sqft6228 26th Avenue NE, Seattle, WA 98115Active
 MLS ID #2587793, Mollie Huppert. NWMLS as distributed by MLS GRID
 - $1,199,0004 bd3 ba2.2k sqftGreen Lake Circle Railroad Add, Seattle, WA 98117Active
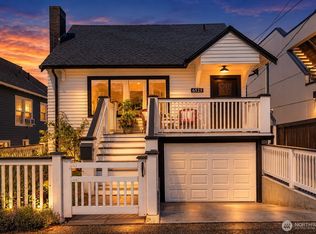 MLS ID #2589207, Sarah V. Rudinoff. NWMLS as distributed by MLS GRID
 - $1,700,0003 bd2 ba2.6k sqft1920 NE Naomi Place, Seattle, WA 98115Active
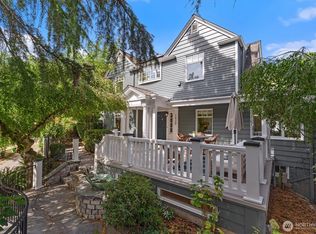 MLS ID #2569220, Steve Laevastu. NWMLS as distributed by MLS GRID
 - $1,169,0004 bd2 ba1.7k sqft8044 38th Avenue NE, Seattle, WA 98115Active
 MLS ID #2583935, Justin Mellon. NWMLS as distributed by MLS GRID
