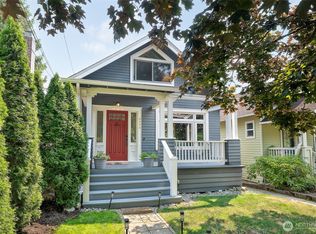
Architect-Designed Remodel in Ravenna Park. This stunning Ravenna Park home blends timeless charm with today's modern conveniences. A thoughtful floor plan places all 3 bedrooms upstairs, anchored by a wonderful primary suite with vaulted ceilings, generous closet space, a private deck, and a spa-like bath with jetted tub and separate shower. The remodeled gourmet kitchen shines with quartz countertops, subway tile backsplash, abundant wood cabinetry, and a sitting bar — perfect for gathering. The formal dining room opens through French doors to the patio, ideal for indoor-outdoor entertaining, while the living room impresses with a wall of windows and a cozy fireplace. Large gracious rooms for your entertaining or everyday adventures of life. Southern exposure fills the home with natural light throughout. Downstairs, a spacious basement offers flexible space to relax, entertain, or play. A high-efficiency gas boiler keeps things comfortable and economical, and the 2-car garage adds everyday convenience. Outside, enjoy a fully fenced yard showcasing over $150,000 in gorgeous stonework. Set in sought-after Ravenna Park, this home boasts an 89 Walk Score — steps to light rail, restaurants, and cafés — with UW, Children's Hospital, downtown, 520, and Amazon all just minutes away. And located in the #1 sought after school cluster! Great home! Sought after location! THIS IS A TROPHY PROPERTY!! This one is beyond special!
Active
Listed by: Windermere RE Greenwood • Steve Laevastu • 206-226-5300
Price cut: $50K (10/15)
$1,650,000
1920 NE Naomi Place, Seattle, WA 98115
3beds
2,630sqft
Single Family Residence
Built in 1917
3,576 Square Feet Lot
$1,599,000 Zestimate®
$627/sqft
$-- HOA
What's special
Cozy fireplaceModern conveniencesRemodeled gourmet kitchenGenerous closet spaceWonderful primary suiteFormal dining roomThoughtful floor plan
- --
- on Zillow
- 968
- views
- 50
- saves
Zillow last checked:
Listing updated:
Listed by:
Steve Laevastu 206-226-5300 sold@windermere.com,
Windermere RE Greenwood,
Scott Waterman 206-369-5867,
Windermere RE Greenwood
Source: NWMLS as distributed by MLS GRID,MLS#: 2569220
Facts & features
Interior
Bedrooms & bathrooms
- Bedrooms: 3
- Bathrooms: 2
- Full bathrooms: 2
Primary bedroom
- Level: Second
Bedroom
- Level: Second
Bedroom
- Level: Second
Bathroom full
- Level: Second
Bathroom full
- Level: Second
Dining room
- Level: Main
Entry hall
- Level: Main
Kitchen with eating space
- Level: Main
Living room
- Level: Main
Rec room
- Level: Lower
Heating
- Fireplace, Radiator, Wall Furnace, Electric, Natural Gas
Cooling
- None
Appliances
- Included: Dishwasher, Dryer, Refrigerator, Stove(s)/Range(s), Tankless Water Heater, Washer, Dishwasher(s), Dryer(s), Refrigerator(s), Washer(s), Water Heater: gas
Features
- Bath Off Primary, Ceiling Fan(s), Dining Room
- Flooring: Ceramic Tile, Concrete, Hardwood, Softwood
- Doors: French Doors
- Windows: Dbl Pane/Storm Window, Skylight(s)
- Basement: Finished
- Number of fireplaces: 1
- Fireplace features: Wood Burning, Main Level: 1, Fireplace
Interior area
- Total structure area: 2,630
- Total interior livable area: 2,630 sqft
Property
Parking
- Total spaces: 2
- Parking features: Attached Garage
- Has attached garage: Yes
- Covered spaces: 2
Features
- Levels: Two
- Stories: 2
- Entry location: Main
- Patio & porch: Bath Off Primary, Ceiling Fan(s), Dbl Pane/Storm Window, Dining Room, Fireplace, French Doors, Jetted Tub, Security System, Skylight(s), Vaulted Ceiling(s), Water Heater, Wired for Generator
- Spa features: Bath
- Has view: Yes
- View description: Territorial
Lot
- Size: 3,576 Square Feet
- Features: Corner Lot, Curbs, Paved, Sidewalk, Cable TV, Deck, Fenced-Fully, Gas Available, High Speed Internet, Patio, Sprinkler System
- Topography: Level,Partial Slope
- Residential vegetation: Garden Space
Details
- Parcel number: 8825900775
- Special conditions: Standard
- Other equipment: Wired for Generator
Construction
Type & style
- Home type: SingleFamily
- Architectural style: Traditional,2 Stories w/Bsmnt
- Property subtype: Single Family Residence
Materials
- Metal/Vinyl, Wood Siding
- Foundation: Poured Concrete
- Roof: Composition
Condition
- Updated/Remodeled
- Year built: 1917
- Major remodel year: 1989
Utilities & green energy
- Electric: Company: Seattle City Light
- Sewer: Sewer Connected, Company: Seattle Public Utilities
- Water: Public, Company: Seattle Public Utilities
Community & HOA
Community
- Security: Security System
- Subdivision: Ravenna
Location
- Region: Seattle
Financial & listing details
- Price per square foot: $627/sqft
- Tax assessed value: $1,523,000
- Annual tax amount: $15,713
- Date on market: 8/31/2026
- Listing terms: Conventional
- Inclusions: Dishwasher(s), Dryer(s), Refrigerator(s), Stove(s)/Range(s), Washer(s)
Estimated market value
$1,599,000
$1.52M - $1.68M
$4,722/mo
Price history
| Date | Event | Price |
|---|---|---|
| 10/15/2026 | Price change | $1,650,000-2.9%$627/sqft |
Source:  NWMLS as distributed by MLS GRID #2569220 Report a problem NWMLS as distributed by MLS GRID #2569220 Report a problem | ||
| 9/27/2026 | Price change | $1,700,000-2.9%$646/sqft |
Source: NWMLS as distributed by MLS GRID #2569220 Report a problem | ||
| 8/31/2026 | Listed for sale | $1,750,000$665/sqft |
Source: NWMLS as distributed by MLS GRID #2569220 Report a problem | ||
Public tax history
| Year | Property taxes | Tax assessment |
|---|---|---|
| 2025 | $15,713 +25.2% | $1,523,000 +17.1% |
| 2024 | $12,554 +16.2% | $1,301,000 +14.8% |
| 2023 | $10,800 -4.4% | $1,133,000 -14.7% |
| 2022 | $11,294 +6.9% | $1,328,000 +16.3% |
| 2021 | $10,567 +5.4% | $1,142,000 +11.2% |
| 2020 | $10,025 +0.4% | $1,027,000 -0.8% |
| 2019 | $9,984 +12.8% | $1,035,000 +1.5% |
| 2018 | $8,849 -5% | $1,020,000 +9% |
| 2017 | $9,319 +47.1% | $936,000 +11.7% |
| 2016 | $6,336 | $838,000 +13.7% |
| 2015 | $6,336 | $737,000 +12.7% |
| 2014 | $6,336 | $654,000 +17.4% |
| 2013 | $6,336 | $557,000 +9.4% |
| 2012 | -- | $509,000 |
| 2011 | -- | $509,000 -4% |
| 2010 | -- | $530,000 |
| 2009 | -- | $530,000 -13.8% |
| 2007 | -- | $615,000 +6.2% |
| 2006 | -- | $579,000 +8% |
| 2005 | -- | $536,000 +43.7% |
| 2001 | $4,375 +7.5% | $373,000 +13.7% |
| 2000 | $4,070 | $328,000 |
Find assessor info on the county website
Monthly payment
Est. payment
Payment breakdown
Explore the cost of this home by adjusting the details. Changes won't be saved.Climate risks
Neighborhood: Ravenna
Nearby schools
Schools provided by the listing agent
- Elementary: Bryant
- Middle: Eckstein Mid
- High: Roosevelt High
Source: NWMLS as distributed by MLS GRID. This data may not be complete. We recommend contacting the local school district to confirm school assignments for this home.
Similar homes
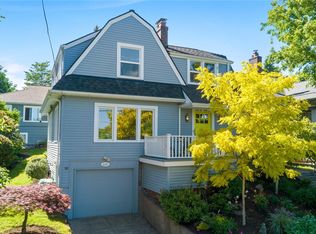
- $1,650,0005 bd4 ba2.9k sqft5224 37th Avenue NE, Seattle, WA 98105Active
 MLS ID #2589208, David Hogan. NWMLS as distributed by MLS GRID
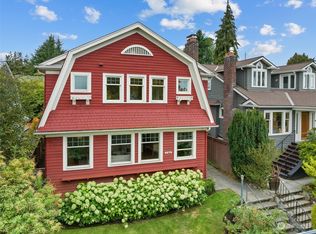
 - $1,399,0005 bd4 ba2.4k sqft6228 26th Avenue NE, Seattle, WA 98115Active
 MLS ID #2587793, Mollie Huppert. NWMLS as distributed by MLS GRID
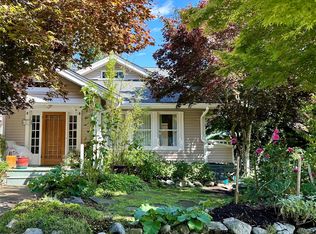
 - $1,795,0004 bd4 ba3.2k sqft7725 16th Avenue NE, Seattle, WA 98115Active
 MLS ID #2590823, Henry H. Shim. NWMLS as distributed by MLS GRID
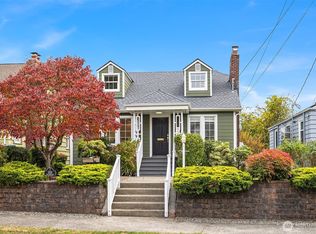
 - $1,280,0004 bd2 ba2.3k sqftWoods Green Lake Park, Seattle, WA 98115Active
 MLS ID #2548890, Elizabeth A. Petrillo. NWMLS as distributed by MLS GRID
