Character, charm & flair, sited on a larger-than-average lot in sought-after Magnolia: this classic 1920's brick Tudor is a must-see! Modernized for 21st century living but all the unique & desirable details from the home's original era intact, including coved ceilings, hardwood floors, built-in shelves, a centerpiece fireplace & period lighting fixtures - all built w/ impressive craftsmanship & style. Watch cruise ships, ferries & even orcas in Elliott Bay through windows in multiple rooms, or relax on the inviting front paver patio to take in gorgeous sunset colors & your quiet, idyllic neighborhood. A newly opened-up kitchen acts as the anchor for quiet nights in or get-togethers of any size, seamlessly flowing outside to a sprawling patio w/ a built-in fireplace, lush greenery & plenty of room for grilling & dining al fresco. Fantastic layout w/ versatility galore: 1 bed on the main, 2 upstairs, + a huge rec room, bonus room, 4th bed, chic 3/4 bath & oversized laundry rm on the lower level (with great potential for an ADU). Mature wisteria, hydrangea, ferns & other plantings create a private backyard oasis you'll love to relax, play & entertain in. The detached garage + long driveway offer space for multiple cars & hobbies. Tucked on a quiet street w/ unbeatable proximity to Magnolia Village, top-rated schools, the Magnolia Bridge & all the perks of urban living + downtown just mins away.
Active
Listed by: Real Broker LLC • Justin Day
$1,638,750
1560 28th Avenue W, Seattle, WA 98199
4beds
2,860sqft
Single Family Residence
Built in 1929
8,624 Square Feet Lot
$1,579,700 Zestimate®
$573/sqft
$-- HOA
What's special
Centerpiece fireplaceInviting front paver patioNewly opened-up kitchenBonus roomDetached garageHardwood floorsCoved ceilings
- --
- on Zillow
- 902
- views
- 56
- saves
Likely to sell faster than
Zillow last checked:
Listing updated:
Listed by:
Justin Day,
Real Broker LLC,
Maynard Wagner,
Real Broker LLC
Source: NWMLS as distributed by MLS GRID,MLS#: 2574820
Facts & features
Interior
Bedrooms & bathrooms
- Bedrooms: 4
- Bathrooms: 3
- Full bathrooms: 2
- 3/4 bathrooms: 1
- Main level bathrooms: 1
- Main level bedrooms: 1
Bedroom
- Level: Second
Bedroom
- Level: Second
Bedroom
- Level: Lower
Bedroom
- Level: Main
Bathroom full
- Level: Second
Bathroom full
- Level: Main
Bathroom three quarter
- Level: Lower
Bonus room
- Level: Lower
Dining room
- Level: Main
Entry hall
- Level: Main
Kitchen with eating space
- Level: Main
Living room
- Level: Main
Rec room
- Level: Lower
Utility room
- Level: Lower
Heating
- Fireplace, Forced Air, Electric, Natural Gas
Cooling
- None
Appliances
- Included: Dishwasher, Disposal, Dryer, Microwave, Refrigerator, Stove(s)/Range(s), Washer, Dishwasher(s), Dryer(s), Garbage Disposal, Microwave(s), Refrigerator(s), Washer(s), Water Heater: Gas, Water Heater Location: Basement
Features
- Dining Room
- Flooring: Ceramic Tile, Hardwood, Carpet
- Basement: Finished
- Number of fireplaces: 1
- Fireplace features: Gas, Main Level: 1, Fireplace
Interior area
- Total structure area: 2,860
- Total interior livable area: 2,860 sqft
Video & virtual tour
Property
Parking
- Total spaces: 2
- Parking features: Driveway, Detached Garage
- Has garage: Yes
- Covered spaces: 2
Features
- Levels: Two
- Stories: 2
- Entry location: Main
- Patio & porch: Dining Room, Fireplace, Security System, Walk-In Closet(s), Water Heater
- Has view: Yes
- View description: Bay, Islands, Mountain(s), Partial, See Remarks, Territorial
- Has water view: Yes
- Water view: Bay
Lot
- Size: 8,624 Square Feet
- Features: Curbs, Paved, Sidewalk, Cable TV, Fenced-Partially, Gas Available, High Speed Internet, Outdoor Fireplace, Patio, Sprinkler System
- Topography: Level
- Residential vegetation: Garden Space
Details
- Parcel number: 5037300025
- Zoning description: Jurisdiction: City
- Special conditions: Standard
Construction
Type & style
- Home type: SingleFamily
- Architectural style: Tudor,2 Stories w/Bsmnt
- Property subtype: Single Family Residence
Materials
- Brick, Wood Products
- Foundation: Poured Concrete
- Roof: Composition
Condition
- Very Good
- Year built: 1929
Utilities & green energy
- Electric: Company: Seattle City Light
- Sewer: Sewer Connected, Company: Seattle Public Utilities
- Water: Public, Company: Seattle Public Utilities
Community & HOA
Community
- Security: Security System
- Subdivision: Magnolia
Location
- Region: Seattle
Financial & listing details
- Price per square foot: $573/sqft
- Tax assessed value: $1,508,000
- Annual tax amount: $15,939
- Date on market: 9/9/2026
- Listing terms: Conventional,FHA,VA Loan
- Inclusions: Dishwasher(s), Dryer(s), Garbage Disposal, Microwave(s), Refrigerator(s), Stove(s)/Range(s), Washer(s)
Estimated market value
$1,579,700
$1.50M - $1.66M
$6,180/mo
Price history
| Date | Event | Price |
|---|---|---|
| 9/9/2026 | Listed for sale | $1,638,750-3.6%$573/sqft |
Source:  NWMLS as distributed by MLS GRID #2574820 Report a problem NWMLS as distributed by MLS GRID #2574820 Report a problem | ||
| 8/27/2024 | Sold | $1,700,000-5.5%$594/sqft |
Source: NWMLS as distributed by MLS GRID #2249711 Report a problem | ||
| 8/8/2024 | Pending sale | $1,799,000$629/sqft |
Source: NWMLS as distributed by MLS GRID #2249711 Report a problem | ||
| 7/7/2024 | Price change | $1,799,000-5.3%$629/sqft |
Source: NWMLS as distributed by MLS GRID #2249711 Report a problem | ||
| 6/11/2024 | Listed for sale | $1,899,000+187.7%$664/sqft |
Source: NWMLS as distributed by MLS GRID #2249711 Report a problem | ||
| 7/15/2005 | Sold | $660,000+136.6%$231/sqft |
Source: NWMLS as distributed by MLS GRID #25067703 Report a problem | ||
| 8/10/1994 | Sold | $279,000$98/sqft |
Source: Public Record Report a problem | ||
Public tax history
| Year | Property taxes | Tax assessment |
|---|---|---|
| 2025 | $15,940 +10% | $1,508,000 +2.4% |
| 2024 | $14,492 +7.6% | $1,473,000 +6.3% |
| 2023 | $13,465 +2.7% | $1,386,000 -8.1% |
| 2022 | $13,107 +11.5% | $1,508,000 +21.7% |
| 2021 | $11,755 +4.7% | $1,239,000 +10.4% |
| 2020 | $11,222 -3.2% | $1,122,000 -4.8% |
| 2019 | $11,594 +14.9% | $1,178,000 +3.6% |
| 2018 | $10,088 -17% | $1,137,000 -5.8% |
| 2017 | $12,158 +45.6% | $1,207,000 +9.7% |
| 2016 | $8,349 | $1,100,000 +10.9% |
| 2015 | $8,349 | $992,000 +16.6% |
| 2014 | $8,349 | $851,000 +4% |
| 2013 | $8,349 | $818,000 +13.6% |
| 2012 | -- | $720,000 +7.5% |
| 2011 | -- | $670,000 -5.6% |
| 2010 | -- | $710,000 |
| 2009 | -- | $710,000 -1% |
| 2007 | -- | $717,000 +10.5% |
| 2006 | -- | $649,000 +8.3% |
| 2005 | -- | $599,000 +33.4% |
| 2001 | $5,245 +12.7% | $449,000 +19.4% |
| 2000 | $4,654 | $376,000 |
Find assessor info on the county website
Monthly payment
Est. payment
Payment breakdown
Explore the cost of this home by adjusting the details. Changes won't be saved.Climate risks
Neighborhood: Magnolia
Nearby schools
Schools provided by the listing agent
- Elementary: Dessie F. Evans Elementary
- Middle: Mc Clure Mid
- High: Ballard High
Source: NWMLS as distributed by MLS GRID. This data may not be complete. We recommend contacting the local school district to confirm school assignments for this home.
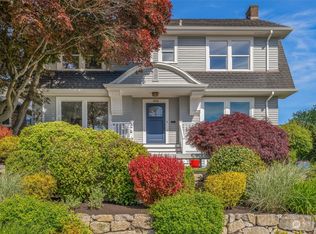

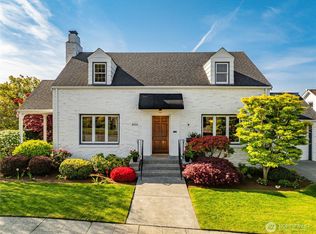
Similar homes
- $1,699,0004 bd3 ba2.9k sqftMagnolia Park Addition, Seattle, WA 98199Active
 MLS ID #2579251, Holley Ring. NWMLS as distributed by MLS GRID
 - $1,740,0005 bd5 ba3.5k sqftPleasant Valley Add #2, Seattle, WA 98199Active
 MLS ID #2574664, Ginger Ard. NWMLS as distributed by MLS GRID
 - $1,570,0004 bd3 ba2.3k sqft1812 6th Avenue W, Seattle, WA 98119Active
 MLS ID #2589451, Todd Wagoner. NWMLS as distributed by MLS GRID
 - $1,185,0004 bd3 ba3.5k sqftLaws Add 02, Seattle, WA 98119Active
 MLS ID #2593276, Brooke Davis. NWMLS as distributed by MLS GRID
