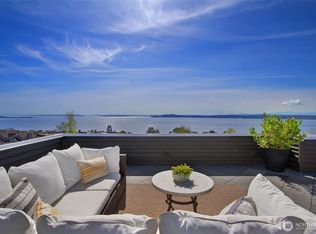
Set on a quiet, coveted Magnolia street, this exceptional home offers beautiful Puget Sound, Olympic Mountain, and Mount Rainier views, complemented by easy-maintenance landscaping. Inside, timeless elegance shines through rich hardwood floors, custom molding, and expansive windows that fill the home with natural light. The main living spaces flow effortlessly for everyday living and entertaining, with an elegant dining room, large sliding doors, and a spacious covered deck perfect for outdoor dining, relaxing, and enjoying spectacular sunsets. The newly remodeled kitchen features sleek appliances and thoughtful, modern design. A main-floor bedroom and powder room add flexibility and convenience. Upstairs, the primary suite features an updated bath, while two additional bedrooms capture Puget Sound, Olympic Mountain, and Rainier views. The lower level offers a recreation room with fireplace, laundry room, and access to the attached two-car garage. Ideally located on one of Magnolia’s most desirable residential streets, this beautifully maintained and updated home delivers quiet residential living, generous entertaining spaces, mature landscaping, and timeless elegance, a truly special Pacific Northwest retreat.
Active
Listed by: Windermere RE Magnolia • Ginger Ard
$2,320,000
2527 Westmont Way W, Seattle, WA 98199
4beds
2,780sqft
Single Family Residence
Built in 1938
4,112 Square Feet Lot
$2,215,700 Zestimate®
$835/sqft
$-- HOA
What's special
- --
- on Zillow
- 1,194
- views
- 54
- saves
Zillow last checked:
Listing updated:
Listed by:
Ginger Ard,
Windermere RE Magnolia,
Kimo Hunter,
Windermere RE Magnolia
Source: NWMLS as distributed by MLS GRID,MLS#: 2579727
Facts & features
Interior
Bedrooms & bathrooms
- Bedrooms: 4
- Bathrooms: 4
- Full bathrooms: 1
- 3/4 bathrooms: 1
- 1/2 bathrooms: 2
- Main level bathrooms: 1
- Main level bedrooms: 1
Primary bedroom
- Level: Second
Bedroom
- Level: Main
Bedroom
- Level: Second
Bedroom
- Level: Second
Bathroom full
- Level: Second
Bathroom three quarter
- Level: Second
Other
- Level: Main
Other
- Level: Lower
Dining room
- Level: Main
Entry hall
- Level: Main
Family room
- Level: Lower
Kitchen with eating space
- Level: Main
Living room
- Level: Main
Utility room
- Level: Lower
Heating
- Fireplace, Forced Air, Natural Gas
Cooling
- None
Appliances
- Included: Dishwasher, Disposal, Dryer, Refrigerator, Stove(s)/Range(s), Washer, Dishwasher(s), Dryer(s), Garbage Disposal, Refrigerator(s), Washer(s)
Features
- Dining Room
- Doors: French Doors
- Basement: Daylight,Finished
- Number of fireplaces: 2
- Fireplace features: Wood Burning, Lower Level: 1, Main Level: 1, Fireplace
Interior area
- Total structure area: 2,780
- Total interior livable area: 2,780 sqft
Video & virtual tour
Property
Parking
- Total spaces: 2
- Parking features: Attached Garage
- Has attached garage: Yes
- Covered spaces: 2
Features
- Levels: Two
- Stories: 2
- Entry location: Main
- Patio & porch: Dining Room, Fireplace, French Doors, Sprinkler System
- Has view: Yes
- View description: Mountain(s), Sound, Territorial
- Has water view: Yes
- Water view: Sound
Lot
- Size: 4,112 Square Feet
- Features: Curbs, Paved, Sidewalk, Deck, Gas Available, High Speed Internet, Patio, Sprinkler System
- Topography: Level,Partial Slope
- Residential vegetation: Garden Space
Details
- Parcel number: 1370801740
- Zoning description: Jurisdiction: City
- Special conditions: Standard
Construction
Type & style
- Home type: SingleFamily
- Architectural style: Tudor,2 Stories w/Bsmnt
- Property subtype: Single Family Residence
Materials
- Brick, Wood Siding
- Foundation: Poured Concrete
- Roof: Composition
Condition
- Very Good
- Year built: 1938
- Major remodel year: 1938
Utilities & green energy
- Electric: Company: Seattle City Light
- Sewer: Sewer Connected, Company: Seattle Public Utilities
- Water: Public, Company: Seattle Public Utilities
Community & HOA
Community
- Subdivision: Magnolia
Location
- Region: Seattle
Financial & listing details
- Price per square foot: $835/sqft
- Tax assessed value: $1,531,000
- Annual tax amount: $14,337
- Date on market: 9/12/2026
- Listing terms: Conventional
- Inclusions: Dishwasher(s), Dryer(s), Garbage Disposal, Refrigerator(s), Stove(s)/Range(s), Washer(s)
Estimated market value
$2,215,700
$2.10M - $2.33M
$5,977/mo
Price history
| Date | Event | Price |
|---|---|---|
| 9/12/2026 | Listed for sale | $2,320,000+215.6%$835/sqft |
Source:  NWMLS as distributed by MLS GRID #2579727 Report a problem NWMLS as distributed by MLS GRID #2579727 Report a problem | ||
| 3/20/2002 | Sold | $735,000$264/sqft |
Source: NWMLS as distributed by MLS GRID #21157329 Report a problem | ||
Public tax history
| Year | Property taxes | Tax assessment |
|---|---|---|
| 2025 | $15,793 +10.2% | $1,531,000 +2.4% |
| 2024 | $14,337 +14.1% | $1,495,000 +12.6% |
| 2023 | $12,566 +2.6% | $1,328,000 -8.1% |
| 2022 | $12,244 +9.6% | $1,445,000 +19.4% |
| 2021 | $11,167 +4.7% | $1,210,000 +10.4% |
| 2020 | $10,668 -3.5% | $1,096,000 -4.8% |
| 2019 | $11,054 +15.1% | $1,151,000 +3.6% |
| 2018 | $9,603 -2.9% | $1,111,000 +11.5% |
| 2017 | $9,893 +45.9% | $996,000 +9.7% |
| 2016 | $6,781 | $908,000 +10.9% |
| 2015 | $6,781 | $819,000 +16.7% |
| 2014 | $6,781 | $702,000 +4.2% |
| 2013 | $6,781 | $674,000 +13.7% |
| 2012 | -- | $593,000 -16.7% |
| 2011 | -- | $712,000 -5.7% |
| 2010 | -- | $755,000 |
| 2009 | -- | $755,000 -0.8% |
| 2007 | -- | $761,000 -6.6% |
| 2006 | -- | $815,000 +8.4% |
| 2005 | -- | $752,000 +33.3% |
| 2001 | $6,562 -8.2% | $564,000 -2.9% |
| 2000 | $7,148 | $581,000 |
Find assessor info on the county website
Monthly payment
Est. payment
Payment breakdown
Explore the cost of this home by adjusting the details. Changes won't be saved.Climate risks
Neighborhood: Magnolia
Nearby schools
Schools provided by the listing agent
- Elementary: Catharine Blaine K-8
- Middle: Catharine Blaine K-8
- High: Ballard High
Source: NWMLS as distributed by MLS GRID. This data may not be complete. We recommend contacting the local school district to confirm school assignments for this home.
Similar homes
- $2,550,0004 bd4 ba3.4k sqftDeweys Add, Seattle, WA 98199Active
 MLS ID #2553213, Neda Perrina. NWMLS as distributed by MLS GRID
 - $1,699,0004 bd3 ba2.9k sqftMagnolia Park Addition, Seattle, WA 98199Active
 MLS ID #2579251, Holley Ring. NWMLS as distributed by MLS GRID
 - $1,638,7504 bd3 ba2.8k sqft1560 28th Avenue W, Seattle, WA 98199Active
 MLS ID #2574820, Justin Day. NWMLS as distributed by MLS GRID
 - $1,740,0005 bd5 ba3.5k sqftPleasant Valley Add #2, Seattle, WA 98199Active
 MLS ID #2574664, Ginger Ard. NWMLS as distributed by MLS GRID
