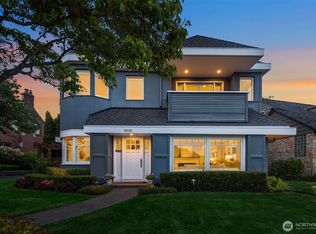
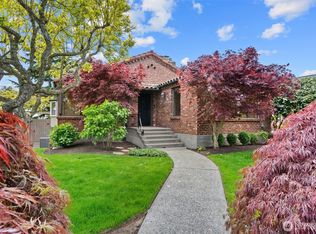
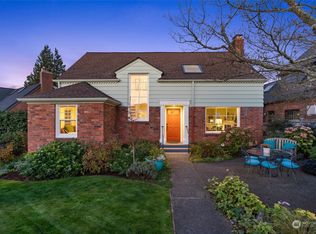
Old World character meets modern elegance in this timeless Magnolia residence, gracefully sited in coveted Carleton Park. A gracious façade offers a distinguished welcome, while interiors reveal understated luxury and thoughtful refinement. Newly refinished hardwood floors, glass knobs, custom built-ins, and exquisite millwork honor the home’s architectural heritage, while every update has been intentionally curated for seamless modern living. Light-filled gathering spaces are framed by expansive windows that capture sweeping Sound vistas and dramatic sunsets, making the views an integral part of daily life. The open-concept main level flows effortlessly from the living room to the dining area and into a chef-inspired kitchen appointed with custom cabinetry, quartz countertops, and premium appliances -equally suited for quiet mornings or lively entertaining. Upstairs, two serene bedrooms provide elevated retreats. The generous primary suite features a walk-in closet and a beautifully reimagined spa-like bath, with a wall of windows showcasing iconic Sound views. A second bedroom enjoys its own remodeled full bath nearby. The lower level offers two additional bedrooms or flexible office space, plus a spacious daylight rec room opening to a private patio and two-car garage. Throughout the home, sweeping vistas and ever-changing skies create a breathtaking backdrop, elevating everyday living with unforgettable Pacific Northwest views.
Sold
Listed by: Windermere RE Magnolia
Bought with: Windermere RE Magnolia
$2,600,000
2519 Crestmont Place W, Seattle, WA 98199
4beds
2,907sqft
Single Family Residence
Built in 1928
5,349.17 Square Feet Lot
$2,567,700 Zestimate®
$894/sqft
$5,910 Estimated rent
Home value
$2,567,700
$2.36M - $2.77M
$5,910/mo
Zestimate® history
Owner options
List your home for rent
$5,910/mo
Rent Zestimate®
Find your next renter with Zillow Rental Manager. Plus, with online applications, you can quickly screen prospective tenants – for free.
$5,910/mo
Rent Zestimate®
Refinance and save
$15,871/mo
Est. payment
Refinancing to a lower rate could help reduce your monthly payments and save thousands over the life of the loan.
$15,871/mo
Est. payment
Explore your selling options
Work with a Zillow partner agent
Leverage their expertise and Zillow's premium Showcase listings to get your home seen by more buyers.
Get startedList with your own agent
Get your home in front of millions of buyers by listing it on Zillow.
Learn how to do itSell it yourself
Take full control of how buyers see your home on Zillow by listing For Sale by Owner (FSBO).
List your homeWhat's special
Modern eleganceUnderstated luxuryChef-inspired kitchenDramatic sunsetsTwo-car garageNewly refinished hardwood floorsSweeping sound vistas
Zillow last checked:
Listing updated:
Listed by:
Courtney Williams,
Windermere RE Magnolia
Bought with:
Tara Eintracht, 104597
Windermere RE Magnolia
Source: NWMLS as distributed by MLS GRID,MLS#: 2482831
Facts & features
Interior
Bedrooms & bathrooms
- Bedrooms: 4
- Bathrooms: 4
- Full bathrooms: 1
- 3/4 bathrooms: 2
- 1/2 bathrooms: 1
- Main level bathrooms: 1
Primary bedroom
- Level: Second
Bedroom
- Level: Second
Bedroom
- Level: Lower
Bedroom
- Level: Lower
Bathroom full
- Level: Second
Bathroom three quarter
- Level: Second
Bathroom three quarter
- Level: Lower
Other
- Level: Main
Other
- Level: Main
Dining room
- Level: Main
Entry hall
- Level: Main
Kitchen with eating space
- Level: Main
Living room
- Level: Main
Rec room
- Level: Lower
Utility room
- Level: Lower
Heating
- Fireplace, 90%+ High Efficiency, Forced Air, Natural Gas
Cooling
- None
Appliances
- Included: Dishwasher, Disposal, Dryer, Microwave, Refrigerator, Stove(s)/Range(s), Washer, Dishwasher(s), Dryer(s), Garbage Disposal, Microwave(s), Refrigerator(s), Washer(s), Water Heater: gas, Water Heater Location: lower level
Features
- Bath Off Primary, Dining Room
- Flooring: Hardwood, Marble, Carpet
- Doors: French Doors
- Windows: Dbl Pane/Storm Window
- Basement: Daylight,Finished
- Number of fireplaces: 2
- Fireplace features: Gas, Wood Burning, Lower Level: 1, Main Level: 1, Fireplace
Interior area
- Total structure area: 2,907
- Total interior livable area: 2,907 sqft
Property
Parking
- Total spaces: 2
- Parking features: Detached Garage, Off Street
- Has garage: Yes
- Covered spaces: 2
Features
- Levels: Two
- Stories: 2
- Entry location: Main
- Patio & porch: Bath Off Primary, Dbl Pane/Storm Window, Dining Room, Fireplace, French Doors, Sprinkler System, Walk-In Closet(s), Water Heater
- Has view: Yes
- View description: Sound, Territorial
- Has water view: Yes
- Water view: Sound
Lot
- Size: 5,349 sqft
- Features: Curbs, Paved, Sidewalk, Cable TV, Deck, Fenced-Partially, Gas Available, High Speed Internet, Sprinkler System
- Topography: Partial Slope
- Residential vegetation: Garden Space
Details
- Parcel number: 1370801945
- Zoning: NR3
- Zoning description: Jurisdiction: City
- Special conditions: Standard
Construction
Type & style
- Home type: SingleFamily
- Architectural style: 2 Stories w/Bsmnt
- Property subtype: Single Family Residence
Materials
- Brick, Stucco
- Foundation: Poured Concrete
Condition
- Updated/Remodeled
- Year built: 1928
Utilities & green energy
- Electric: Company: Seattle City Light
- Sewer: Sewer Connected, Company: Seattle Public Utilities
- Water: Public, Company: Seattle Public Utilities
- Utilities for property: Xfinity, Xfinity
Community & neighborhood
Location
- Region: Seattle
- Subdivision: Magnolia
Other
Other facts
- Listing terms: Conventional,FHA,VA Loan
- Cumulative days on market: 10 days
Price history
| Date | Event | Price |
|---|---|---|
| 4/7/2026 | Sold | $2,600,000$894/sqft |
Source:  NWMLS as distributed by MLS GRID #2482831 Report a problem NWMLS as distributed by MLS GRID #2482831 Report a problem | ||
| 3/7/2026 | Pending sale | $2,600,000$894/sqft |
Source: NWMLS as distributed by MLS GRID #2482831 Report a problem | ||
| 3/5/2026 | Price change | $2,600,000-8.8%$894/sqft |
Source: NWMLS as distributed by MLS GRID #2482831 Report a problem | ||
| 2/25/2026 | Listed for sale | $2,850,000$980/sqft |
Source: NWMLS as distributed by MLS GRID #2482831 Report a problem | ||
Public tax history
| Year | Property taxes | Tax assessment |
|---|---|---|
| 2025 | $18,960 +10.1% | $1,840,000 +2.4% |
| 2024 | $17,214 +17% | $1,797,000 +16.3% |
| 2023 | $14,718 +2.7% | $1,545,000 -8.1% |
| 2022 | $14,336 +9.6% | $1,681,000 +19.4% |
| 2021 | $13,082 +4.7% | $1,408,000 +10.4% |
| 2020 | $12,489 -3.4% | $1,275,000 -4.8% |
| 2019 | $12,933 +15.1% | $1,339,000 +3.6% |
| 2018 | $11,236 -14.8% | $1,292,000 -2.7% |
| 2017 | $13,192 +45.9% | $1,328,000 +9.8% |
| 2016 | $9,044 | $1,210,000 +10.8% |
| 2015 | $9,044 | $1,092,000 +16.7% |
| 2014 | $9,044 | $936,000 +4.1% |
| 2013 | $9,044 | $899,000 +13.7% |
| 2012 | -- | $791,000 -8% |
| 2011 | -- | $860,000 -5.5% |
| 2010 | -- | $910,000 |
| 2009 | -- | $910,000 +5.2% |
| 2007 | -- | $865,000 -6.4% |
| 2006 | -- | $924,000 +8.5% |
| 2005 | -- | $852,000 +31.1% |
| 2001 | $7,547 +22.7% | $650,000 +30.3% |
| 2000 | $6,150 | $499,000 |
Find assessor info on the county website
Neighborhood: Magnolia
Nearby schools
GreatSchools rating
- 10/10Catharine Blaine K-8Grades: K-8Distance: 0.3 mi
- 9/10Ballard High SchoolGrades: 9-12Distance: 2.8 mi
- 8/10McClure Middle SchoolGrades: 6-8Distance: 2.3 mi
Schools provided by the listing agent
- Elementary: Catharine Blaine K-8
- Middle: Catharine Blaine K-8
- High: Ballard High
Source: NWMLS as distributed by MLS GRID. This data may not be complete. We recommend contacting the local school district to confirm school assignments for this home.
Get a cash offer in 3 minutes
Find out how much your home could sell for in as little as 3 minutes with a no-obligation cash offer.
Estimated market value
$2,567,700
Get a cash offer in 3 minutes
Find out how much your home could sell for in as little as 3 minutes with a no-obligation cash offer.
Estimated market value
$2,567,700
- Washington
- King County
- Seattle
- 98199
- Magnolia
- 2519 Crestmont Place W
Nearby cities
Nearby neighborhoods
Nearby zip codes
Other Seattle Topics
