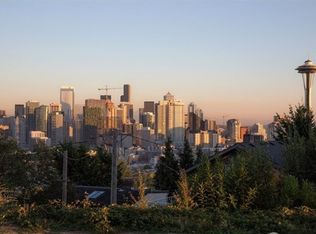
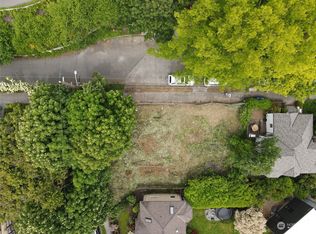
Perched on one of Queen Anne’s most coveted & private cul-de-sacs, your new, fully updated 3 bedroom Craftsman stunning home awaits you. With unobstructed 180-degree views of the snow-capped Cascade & Olympic Mountains, Space Needle framing the Emerald city to Mt Rainier over to Lake Union & Elliott Bay as the ferries come & go. Truly a breathtaking backdrop for the fireworks, Blue Angels and Seattle’s glittering skyline nightly Meticulously updated: red oak hardwood floors with Swedish lacquer, new Berber carpet, quartz countertops, Gaggenau stovetop, refinished cabinetry with new hardware, and a built-in breakfast nook. Primary suite features gas fireplace, aromatic cedar walk-in closet, soaking tub & city views. Classic lower bath with soaking tub, modern shower & bidet. Wood-burning fireplace with built-in storage, new washer/dryer, fresh paint throughout, new window panes, crown moldings, and 40-year Presidential composite roof. Rare privacy with fully fenced-in yard blooming with roses, rhododendrons & azaleas. Detached garage plus 3+ car driveway. Historic Prospect Street and Highland Ave past Kerry Park to sweeping Sound views. Minutes to MoPOP, Seattle Center, Queen Anne Village dining & boutiques, and Elliott Bay ferry docks. Biotech and tech corridors minutes below. Your Seattle Shangri-La awaits.
Active
Listed by: Redfin • Francis Quedado
Price cut: $50K (5/29)
$2,145,000
1114 2nd Avenue N, Seattle, WA 98109
3beds
2,740sqft
Single Family Residence
Built in 1938
5,218 Square Feet Lot
$2,066,300 Zestimate®
$783/sqft
$-- HOA
What's special
Crown moldingsAromatic cedar walk-in closetBuilt-in breakfast nookQuartz countertopsNew window panesFresh paint throughoutGaggenau stovetop
- 93 days |
- 491 |
- 13 |
Zillow last checked:
Listing updated:
Listed by:
Francis Quedado,
Redfin
Source: NWMLS as distributed by MLS GRID,MLS#: 2490424
Loading...
Facts & features
Interior
Bedrooms & bathrooms
- Bedrooms: 3
- Bathrooms: 2
- Full bathrooms: 2
- Main level bathrooms: 1
- Main level bedrooms: 2
Bedroom
- Level: Main
Bedroom
- Level: Main
Bedroom
- Level: Second
Bathroom full
- Level: Main
Bathroom full
- Level: Second
Other
- Level: Main
Bonus room
- Level: Second
Den office
- Level: Main
Dining room
- Level: Main
Family room
- Level: Second
Great room
- Level: Second
Kitchen with eating space
- Level: Main
Living room
- Level: Main
Rec room
- Level: Second
Other
- Level: Main
Heating
- Fireplace, Forced Air, Wall Furnace, Electric, Natural Gas
Cooling
- Forced Air
Appliances
- Included: Dishwasher, Disposal, Dryer, Microwave, Refrigerator, Stove(s)/Range(s), Trash Compactor, Washer, Dishwasher(s), Dryer(s), Garbage Disposal, Microwave(s), Refrigerator(s), Washer(s)
Features
- Bath Off Primary, Central Vacuum, Ceiling Fan(s), Dining Room, Pantry
- Flooring: Concrete, Granite, Hardwood, Marble, Softwood, Stone, Carpet
- Doors: French Doors
- Windows: Dbl Pane/Storm Window, Skylight(s)
- Basement: Finished
- Number of fireplaces: 2
- Fireplace features: Gas, Wood Burning, Main Level: 1, Upper Level: 1, Fireplace
Interior area
- Total structure area: 2,740
- Total interior livable area: 2,740 sqft
Video & virtual tour
Property
Parking
- Total spaces: 4
- Parking features: Driveway, Detached Garage, Off Street, RV Parking
- Has garage: Yes
- Covered spaces: 1
- Uncovered spaces: 3
Features
- Levels: One and One Half
- Stories: 1
- Patio & porch: Bath Off Primary, Built-In Vacuum, Ceiling Fan(s), Dbl Pane/Storm Window, Dining Room, Fireplace, Fireplace (Primary Bedroom), French Doors, Jetted Tub, Pantry, Security System, Skylight(s), SMART Wired, Sprinkler System, Vaulted Ceiling(s), Walk-In Closet(s), Wet Bar, Wine Cellar
- Spa features: Bath
- Has view: Yes
- View description: Bay, City, Lake, Mountain(s), Ocean, Sea, Sound, Territorial
- Has water view: Yes
- Water view: Bay,Lake,Ocean,Sea,Sound
Lot
- Size: 5,218 Square Feet
- Features: Cul-De-Sac, Dead End Street, Paved, Secluded, Cable TV, Dog Run, Fenced-Fully, Gated Entry, High Speed Internet, Irrigation, Patio, RV Parking, Sprinkler System
- Residential vegetation: Fruit Trees, Garden Space, Wooded
Details
- Parcel number: 5457301055
- Zoning description: Jurisdiction: City
- Special conditions: Standard
Construction
Type & style
- Home type: SingleFamily
- Architectural style: 1 1/2 Story
- Property subtype: Single Family Residence
Materials
- Brick, Cement/Concrete, Wood Siding
- Foundation: Block, Concrete Ribbon, Poured Concrete
- Roof: Composition
Condition
- Year built: 1938
- Major remodel year: 1986
Utilities & green energy
- Electric: Company: SPU
- Sewer: Sewer Connected, Company: SPU
- Water: Public, Company: SPU
- Utilities for property: Xfinity, Xfinity
Community & HOA
Community
- Security: Security System
- Subdivision: Queen Anne
Location
- Region: Seattle
Financial & listing details
- Price per square foot: $783/sqft
- Tax assessed value: $1,555,000
- Annual tax amount: $16,135
- Date on market: 4/2/2026
- Cumulative days on market: 95 days
- Listing terms: Conventional
- Inclusions: Dishwasher(s), Dryer(s), Garbage Disposal, Microwave(s), Refrigerator(s), Stove(s)/Range(s), Trash Compactor, Washer(s)
Estimated market value
$2,066,300
$1.96M - $2.17M
$5,690/mo
Price history
| Date | Event | Price |
|---|---|---|
| 5/29/2026 | Price change | $2,145,000-2.3%$783/sqft |
Source: | ||
| 4/3/2026 | Listed for sale | $2,195,000+225.2%$801/sqft |
Source: | ||
| 3/20/2023 | Listing removed | -- |
Source: Zillow Rentals Report a problem | ||
| 2/27/2023 | Listed for rent | $5,250$2/sqft |
Source: Zillow Rentals Report a problem | ||
| 2/17/2023 | Listing removed | -- |
Source: Zillow Rentals Report a problem | ||
| 1/27/2023 | Listed for rent | $5,250$2/sqft |
Source: Zillow Rentals Report a problem | ||
| 4/19/2021 | Listing removed | -- |
Source: Zillow Rental Manager Report a problem | ||
| 2/21/2021 | Price change | $5,250+5%$2/sqft |
Source: Zillow Rental Manager Report a problem | ||
| 2/19/2021 | Price change | $5,000-4.8%$2/sqft |
Source: Zillow Rental Manager Report a problem | ||
| 2/4/2021 | Listed for rent | $5,250$2/sqft |
Source: Zillow Rental Manager Report a problem | ||
| 1/1/2001 | Sold | $675,000$246/sqft |
Source: | ||
Public tax history
| Year | Property taxes | Tax assessment |
|---|---|---|
| 2025 | $16,136 +9.5% | $1,555,000 +1.8% |
| 2024 | $14,741 +7.8% | $1,528,000 +6.9% |
| 2023 | $13,677 +3.2% | $1,430,000 -7.6% |
| 2022 | $13,257 +5.1% | $1,548,000 +14.2% |
| 2021 | $12,614 +4.5% | $1,355,000 +10.2% |
| 2020 | $12,070 -9.1% | $1,230,000 -10.6% |
| 2019 | $13,275 +13.1% | $1,376,000 +1.7% |
| 2018 | $11,742 +0.5% | $1,353,000 +15.6% |
| 2017 | $11,681 +21.8% | $1,170,000 +8.1% |
| 2016 | $9,591 | $1,082,000 -9.3% |
| 2015 | $9,591 | $1,193,000 +19.9% |
| 2014 | $9,591 | $995,000 +6.5% |
| 2013 | $9,591 | $934,000 +10.3% |
| 2012 | -- | $847,000 -2.9% |
| 2011 | -- | $872,000 +6.5% |
| 2010 | -- | $819,000 |
| 2009 | -- | $819,000 +2.4% |
| 2007 | -- | $800,000 -3.8% |
| 2006 | -- | $832,000 +13.5% |
| 2005 | -- | $733,000 +47.8% |
| 2001 | $5,784 +9.4% | $496,000 +15.9% |
| 2000 | $5,287 | $428,000 |
Find assessor info on the county website
Monthly payment
Est. payment$--/mo
Payment breakdown
Explore the cost of this home by adjusting the details. Changes won't be saved.All calculations are estimates and provided by Zillow, Inc. for informational purposes only. Actual amounts may vary.
HOA fees may include property taxes on listings classified as Co-Ops. Contact the listing agent and/or owner for fee details.
Mortgage interest rates are dependent on a number of factors, including credit score, down payment, and repayment length. Interest rate data provided by Zillow Group Marketplace, Inc. as of 1/1/1970 from various mortgage lenders with which we have lead or other similar arrangements; the Estimated Payment is an average of those rates.
See how much you could borrow to make a competitive offer.
Climate risks
Neighborhood: East Queen Anne
Nearby schools
GreatSchools rating
- 6/10Hay Elementary SchoolGrades: K-5Distance: 0.2 mi
- 8/10McClure Middle SchoolGrades: 6-8Distance: 0.6 mi
- 7/10The Center SchoolGrades: 9-12Distance: 0.6 mi
Schools provided by the listing agent
- Elementary: Hay
- Middle: Mc Clure Mid
- High: Center School
Source: NWMLS as distributed by MLS GRID. This data may not be complete. We recommend contacting the local school district to confirm school assignments for this home.
A local agent can set up tours, give advice and negotiate with sellers.
- Washington
- King County
- Seattle
- 98109
- East Queen Anne
- 1114 2nd Avenue N