This remodeled 5 bedroom home sits elevated off the street providing privacy and flexible living spaces for many stages of life. Comfortable rooms and desirable upgrades on the main floor include a primary suite with soaking tub & low curb shower, chef’s kitchen with premium Sub-Zero and Wolf appliances opening to a great room + entertainment deck for effortless entertaining flow. This fantastic layout, all of which overlook a lush, quiet, park-like backyard is ideal for relaxed, quiet mornings to hosting lively gatherings with friends. Upstairs, two light-filled, large bedrooms with lake and treetop views share a full bath and make for a charming retreat. The lower level has tall ceilings, a spacious recreation room, additional large bedroom with adjacent ¾ bath, laundry space, and a fifth bedroom/home office providing plenty of storage and room to work, play, and unwind. View Ridge is a hillside neighborhood overlooking Lake WA and the Cascade Mtns. Enjoy its leafy streets and buried power lines and join this connected, engaged community. Outdoor recreation is a defining thread: enjoy close access to trails, beaches, sports fields, and popular off-leash dog area at Magnuson Park. The nearby Burke-Gilman Trail makes running, biking, and walking part of everyday life. With UW, Seattle Children's, and University Village minutes away, this location offers an exceptional lifestyle where natural beauty, neighborhood charm, and city convenience come together.
Active
Listed by: Windermere Real Estate Co. • Tammy Heldridge • 206-353-0024
$1,695,000
7301 53rd Avenue NE, Seattle, WA 98115
5beds
3,067sqft
Single Family Residence
Built in 1944
5,776 Square Feet Lot
$-- Zestimate®
$553/sqft
$-- HOA
What's special
Lush quiet park-like backyardSpacious recreation roomLaundry spaceFlexible living spaces
- --
- on Zillow
- 285
- views
- 25
- saves
Zillow last checked:
Listing updated:
Offers reviewed: Oct 20
Listed by:
Tammy Heldridge 206-353-0024 tammyh@windermere.com,
Windermere Real Estate Co.
Source: NWMLS as distributed by MLS GRID,MLS#: 2593845
Facts & features
Interior
Bedrooms & bathrooms
- Bedrooms: 5
- Bathrooms: 4
- Full bathrooms: 2
- 3/4 bathrooms: 1
- 1/2 bathrooms: 1
- Main level bathrooms: 2
- Main level bedrooms: 1
Primary bedroom
- Level: Main
Bedroom
- Level: Second
Bedroom
- Level: Second
Bedroom
- Level: Lower
Bedroom
- Level: Lower
Bathroom full
- Level: Main
Bathroom full
- Level: Second
Bathroom three quarter
- Level: Lower
Other
- Level: Main
Bonus room
- Level: Lower
Dining room
- Level: Main
Entry hall
- Level: Main
Family room
- Level: Main
Kitchen with eating space
- Level: Main
Living room
- Level: Main
Utility room
- Level: Lower
Heating
- Fireplace, 90%+ High Efficiency, Electric, Natural Gas
Cooling
- None
Appliances
- Included: Dishwasher, Disposal, Dryer, Microwave, Refrigerator, Stove(s)/Range(s), Washer, Dishwasher(s), Dryer(s), Garbage Disposal, Microwave(s), Refrigerator(s), Washer(s), Water Heater Location: utility room
Features
- Bath Off Primary, Dining Room
- Flooring: Ceramic Tile, Hardwood, Laminate, Carpet
- Doors: French Doors
- Windows: Dbl Pane/Storm Window
- Basement: Finished
- Number of fireplaces: 1
- Fireplace features: Wood Burning, Main Level: 1, Fireplace
Interior area
- Total structure area: 3,067
- Total interior livable area: 3,067 sqft
Video & virtual tour
Property
Parking
- Total spaces: 2
- Parking features: Attached Garage, Off Street
- Has attached garage: Yes
- Covered spaces: 1
- Uncovered spaces: 1
Features
- Levels: One and One Half
- Stories: 1
- Entry location: Main
- Patio & porch: Bath Off Primary, Dbl Pane/Storm Window, Dining Room, Fireplace, French Doors
- Has view: Yes
- View description: Lake, Mountain(s), Partial, Territorial
- Has water view: Yes
- Water view: Lake
Lot
- Size: 5,776 Square Feet
- Dimensions: 105 x 55
- Features: Curbs, Paved, Sidewalk, Cable TV, Deck, Fenced-Fully, Gas Available, High Speed Internet
- Topography: Partial Slope
- Residential vegetation: Brush, Garden Space
Details
- Parcel number: 8928100060
- Zoning description: Jurisdiction: City
- Special conditions: Standard
Construction
Type & style
- Home type: SingleFamily
- Architectural style: 1 1/2 Stry w/Bsmt
- Property subtype: Single Family Residence
Materials
- Wood Siding
- Roof: Composition
Condition
- Updated/Remodeled
- Year built: 1944
Utilities & green energy
- Electric: Company: City of Seattle
- Sewer: Sewer Connected, Company: Seattle Public Utilities
- Water: Public, Company: Seattle Public Utilities
Community & HOA
Community
- Subdivision: View Ridge
Location
- Region: Seattle
Financial & listing details
- Price per square foot: $553/sqft
- Tax assessed value: $1,324,000
- Annual tax amount: $13,944
- Offers reviewed: 10/20/2026
- Date on market: 10/15/2026
- Listing terms: Conventional
- Inclusions: Dishwasher(s), Dryer(s), Garbage Disposal, Microwave(s), Refrigerator(s), Stove(s)/Range(s), Washer(s)
Estimated market value
Not available
Estimated sales range
Not available
Not available
Price history
| Date | Event | Price |
|---|---|---|
| 10/15/2026 | Listed for sale | $1,695,000+154.9%$553/sqft |
Source:  NWMLS as distributed by MLS GRID #2593845 Report a problem NWMLS as distributed by MLS GRID #2593845 Report a problem | ||
| 9/28/2026 | Listing removed | $5,750$2/sqft |
Source: Zillow Rentals Report a problem | ||
| 9/2/2026 | Price change | $5,750-3.4%$2/sqft |
Source: Zillow Rentals Report a problem | ||
| 8/12/2026 | Price change | $5,950-4.8%$2/sqft |
Source: Zillow Rentals Report a problem | ||
| 8/9/2026 | Listed for rent | $6,250$2/sqft |
Source: Zillow Rentals Report a problem | ||
| 2/14/2011 | Sold | $665,000-5.7%$217/sqft |
Source: NWMLS as distributed by MLS GRID #156255 Report a problem | ||
| 12/5/2010 | Pending sale | $705,000$230/sqft |
Source: Prudential Real Estate #156255 Report a problem | ||
| 12/3/2010 | Sold | $705,000$230/sqft |
Source: Public Record Report a problem | ||
| 12/1/2010 | Price change | $705,000-8.4%$230/sqft |
Source: Prudential Real Estate #156255 Report a problem | ||
| 8/23/2010 | Price change | $770,000-3.6%$251/sqft |
Source: Prudential Real Estate #156255 Report a problem | ||
| 8/4/2010 | Listed for sale | $799,000+27%$261/sqft |
Source: Prudential Real Estate #156255 Report a problem | ||
| 12/7/2006 | Sold | $629,000$205/sqft |
Source: NWMLS as distributed by MLS GRID #26163752 Report a problem | ||
Public tax history
| Year | Property taxes | Tax assessment |
|---|---|---|
| 2025 | $13,944 +11% | $1,324,000 +3.4% |
| 2024 | $12,562 +16.8% | $1,281,000 +15.7% |
| 2023 | $10,753 -6.8% | $1,107,000 -17.1% |
| 2022 | $11,535 +15.6% | $1,336,000 +26.4% |
| 2021 | $9,983 +9.5% | $1,057,000 +15.8% |
| 2020 | $9,118 +0.5% | $913,000 -0.9% |
| 2019 | $9,076 +14.9% | $921,000 +3.6% |
| 2018 | $7,897 -3.6% | $889,000 +10.4% |
| 2017 | $8,191 +33% | $805,000 +9.2% |
| 2016 | $6,160 | $737,000 +7.7% |
| 2015 | $6,160 | $684,000 +9.4% |
| 2014 | $6,160 | $625,000 +16.2% |
| 2013 | $6,160 | $538,000 +7.8% |
| 2012 | -- | $499,000 -1.6% |
| 2011 | -- | $507,000 -2.9% |
| 2010 | -- | $522,000 |
| 2009 | -- | $522,000 -2.4% |
| 2007 | -- | $535,000 +7.9% |
| 2006 | -- | $496,000 +12.5% |
| 2005 | -- | $441,000 +15.1% |
| 2001 | $4,490 +11.3% | $383,000 +17.8% |
| 2000 | $4,033 | $325,000 |
Find assessor info on the county website
Monthly payment
Est. payment
Payment breakdown
Explore the cost of this home by adjusting the details. Changes won't be saved.Climate risks
Neighborhood: View Ridge
Nearby schools
Schools provided by the listing agent
- Elementary: View Ridge
- Middle: Eckstein Mid
- High: Roosevelt High
Source: NWMLS as distributed by MLS GRID. This data may not be complete. We recommend contacting the local school district to confirm school assignments for this home.
Similar homes
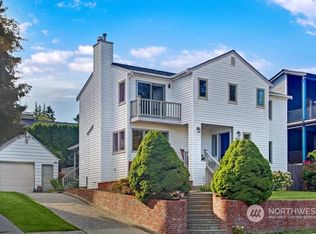
- $1,649,0004 bd3 ba3.4k sqft9009 45th Avenue NE, Seattle, WA 98115Active
 MLS ID #2594480, Aaron Nelson. NWMLS as distributed by MLS GRID
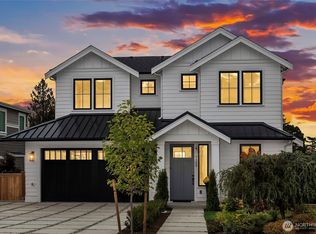
 - $1,640,0004 bd4 ba3.5k sqftView Ridge 08 & 09, Seattle, WA 98115Active
 MLS ID #2558897, Summer Carlton. NWMLS as distributed by MLS GRID
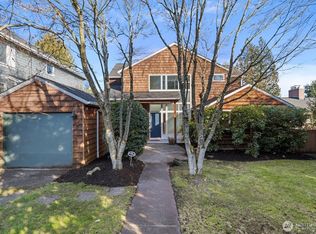
 - $1,499,5005 bd3 ba2.4k sqft9043 Matthews Avenue NE, Seattle, WA 98115Active
 MLS ID #2589334, Nicole McCormick. NWMLS as distributed by MLS GRID
 - $1,599,0004 bd3 ba3.5k sqft7726 30th Avenue NE, Seattle, WA 98115Active
 MLS ID #2586173, Jordan R. Malloch. NWMLS as distributed by MLS GRID
