Welcome home to this beautifully appointed 4-bedroom, 3-bath residence tucked into the heart of Wedgwood, offering the space and flexibility you are searching for. The main level greets you with a living room, family room, dining room, and kitchen designed for everyday living and effortless entertaining, along with three bedrooms including a serene primary suite featuring a spacious walk-in closet and a spa-like en-suite bath overlooking the backyard.Step outside through the French doors into your own private retreat: an expansive deck reimagined with a pergola hung with market lights, and a lower patio nestled within a fully fenced yard, complete with garden space and raised beds ready for your green thumb. Out front, a welcoming porch with thoughtfully updated hardscaping adds to the curb appeal and charm of this property, bathed in western light and sunset views that set the tone the moment you arrive.Downstairs, a lower level with its own separate entry offers a rec room with wet bar, a fourth bedroom, and an additional living area with new carpeting, plus a possible 5th non-conforming bedroom and a bonus room. With room enough for both a home gym and a home office, you can truly have it all.All this in Wedgwood, one of Seattle's most beloved neighborhoods, known for its tree-lined streets, warm community feel, and easy access to everyday conveniences.
Active
Listed by: Windermere Real Estate Co. • Jordan R. Malloch • 206-790-5097
$1,599,000
7726 30th Avenue NE, Seattle, WA 98115
4beds
3,560sqft
Single Family Residence
Built in 1940
9,178 Square Feet Lot
$1,538,900 Zestimate®
$449/sqft
$-- HOA
What's special
- --
- on Zillow
- 990
- views
- 54
- saves
Likely to sell faster than
Zillow last checked:
Listing updated:
Listed by:
Jordan R. Malloch 206-790-5097 jordanm@windermere.com,
Windermere Real Estate Co.,
Natalie June Zulauf 206-966-7080,
Windermere Real Estate Co.
Source: NWMLS as distributed by MLS GRID,MLS#: 2586173
Facts & features
Interior
Bedrooms & bathrooms
- Bedrooms: 4
- Bathrooms: 3
- Full bathrooms: 1
- 3/4 bathrooms: 2
- Main level bathrooms: 2
- Main level bedrooms: 3
Primary bedroom
- Level: Main
Bedroom
- Level: Lower
Bedroom
- Level: Main
Bedroom
- Level: Main
Bathroom full
- Level: Main
Bathroom three quarter
- Level: Lower
Bathroom three quarter
- Level: Main
Other
- Level: Lower
Den office
- Level: Lower
Dining room
- Level: Main
Entry hall
- Level: Main
Family room
- Level: Main
Kitchen without eating space
- Level: Main
Living room
- Level: Main
Rec room
- Level: Lower
Utility room
- Level: Lower
Heating
- Fireplace, Forced Air, Wood
Cooling
- None
Appliances
- Included: Dishwasher, Disposal, Dryer, Microwave, Refrigerator, Stove(s)/Range(s), Washer, Dishwasher(s), Dryer(s), Garbage Disposal, Microwave(s), Refrigerator(s), Washer(s)
Features
- Bath Off Primary, Dining Room
- Flooring: Hardwood, Laminate, Carpet
- Windows: Dbl Pane/Storm Window, Skylight(s)
- Basement: Daylight,Finished
- Number of fireplaces: 2
- Fireplace features: Wood Burning, Lower Level: 1, Main Level: 1, Fireplace
Interior area
- Total structure area: 3,560
- Total interior livable area: 3,560 sqft
Property
Parking
- Total spaces: 1
- Parking features: Attached Carport, Driveway, Off Street
- Has carport: Yes
- Covered spaces: 1
Features
- Levels: One
- Stories: 1
- Entry location: Main
- Patio & porch: Bath Off Primary, Dbl Pane/Storm Window, Dining Room, Fireplace, Skylight(s), Walk-In Closet(s), Wet Bar
- Has view: Yes
- View description: Territorial
Lot
- Size: 9,178 Square Feet
- Features: Curbs, Paved, Sidewalk, Deck, Fenced-Partially, Gas Available, High Speed Internet, Outbuildings, Shop
- Topography: Level,Terraces
- Residential vegetation: Fruit Trees, Garden Space
Details
- Parcel number: 7977200105
- Zoning description: Jurisdiction: City
- Special conditions: Standard
Construction
Type & style
- Home type: SingleFamily
- Architectural style: Traditional,1 Story w/Bsmnt.
- Property subtype: Single Family Residence
Materials
- Wood Siding, Wood Products
- Foundation: Poured Concrete
- Roof: Composition
Condition
- Very Good
- Year built: 1940
Utilities & green energy
- Electric: Company: Seattle City Light
- Sewer: Sewer Connected, Company: Seattle Public Utilities
- Water: Public, Company: Seattle Public Utilities
Community & HOA
Community
- Subdivision: Wedgwood
Location
- Region: Seattle
Financial & listing details
- Price per square foot: $449/sqft
- Tax assessed value: $1,538,000
- Annual tax amount: $14,519
- Date on market: 9/25/2026
- Listing terms: Conventional
- Inclusions: Dishwasher(s), Dryer(s), Garbage Disposal, Microwave(s), Refrigerator(s), Stove(s)/Range(s), Washer(s)
Estimated market value
$1,538,900
$1.46M - $1.62M
$5,503/mo
Price history
| Date | Event | Price |
|---|---|---|
| 10/8/2026 | Listed for sale | $1,599,000+33.6%$449/sqft |
Source:  NWMLS as distributed by MLS GRID #2586173 Report a problem | ||
| 11/14/2017 | Sold | $1,197,000-4.2%$336/sqft |
Source: NWMLS as distributed by MLS GRID #1193390 Report a problem | ||
| 11/14/2017 | Pending sale | $1,250,000$351/sqft |
Source: Coldwell Banker BAIN #1193390 Report a problem | ||
| 9/20/2017 | Listed for sale | $1,250,000+79.9%$351/sqft |
Source: Coldwell Banker BAIN #1193390 Report a problem | ||
| 10/10/2006 | Sold | $695,000+183.7%$195/sqft |
Source: NWMLS as distributed by MLS GRID #26151765 Report a problem | ||
| 4/10/1998 | Sold | $245,000$69/sqft |
Source: Public Record Report a problem | ||
Public tax history
| Year | Property taxes | Tax assessment |
|---|---|---|
| 2025 | $16,237 +11.8% | $1,538,000 +4.2% |
| 2024 | $14,519 +14% | $1,476,000 +13.1% |
| 2023 | $12,731 -0.2% | $1,305,000 -10.9% |
| 2022 | $12,758 +9.5% | $1,465,000 +19.4% |
| 2021 | $11,649 +9.8% | $1,227,000 +16.2% |
| 2020 | $10,608 -0.3% | $1,056,000 -1.7% |
| 2019 | $10,635 +17.9% | $1,074,000 +6.5% |
| 2018 | $9,019 +5.6% | $1,008,000 +21.6% |
| 2017 | $8,544 +31.9% | $829,000 +7.1% |
| 2016 | $6,475 | $774,000 +9.9% |
| 2015 | $6,475 | $704,000 +8.5% |
| 2014 | $6,475 | $649,000 +13.3% |
| 2013 | $6,475 | $573,000 +8.5% |
| 2012 | -- | $528,000 +1.3% |
| 2011 | -- | $521,000 -3% |
| 2010 | -- | $537,000 |
| 2009 | -- | $537,000 +17% |
| 2007 | -- | $459,000 +5.5% |
| 2006 | -- | $435,000 +8.2% |
| 2005 | -- | $402,000 +30.9% |
| 2001 | $3,620 +6.1% | $307,000 +12% |
| 2000 | $3,413 | $274,000 |
Find assessor info on the county website
Monthly payment
Est. payment
Payment breakdown
Explore the cost of this home by adjusting the details. Changes won't be saved.Climate risks
Neighborhood: Wedgwood
Nearby schools
Schools provided by the listing agent
- Elementary: Wedgwood
- Middle: Eckstein Mid
- High: Roosevelt High
Source: NWMLS as distributed by MLS GRID. This data may not be complete. We recommend contacting the local school district to confirm school assignments for this home.
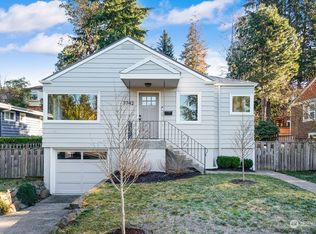
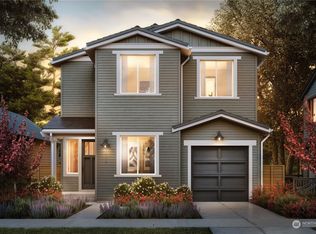
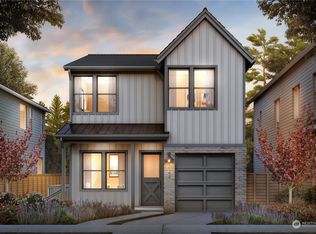
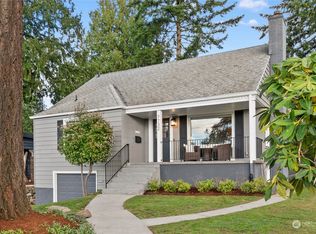
Similar homes
- $1,649,0004 bd3 ba3.4k sqft9009 45th Avenue NE, Seattle, WA 98115Active
 MLS ID #2594480, Aaron Nelson. NWMLS as distributed by MLS GRID
- $1,695,0005 bd4 ba3k sqft7301 53rd Avenue NE, Seattle, WA 98115Active
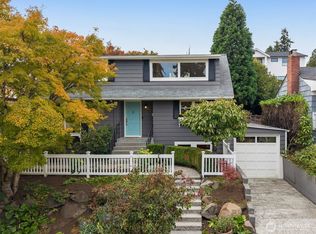 MLS ID #2593845, Tammy Heldridge. NWMLS as distributed by MLS GRID
- $1,200,0004 bd2 ba2.9k sqft8515 27th Avenue NE, Seattle, WA 98115Active
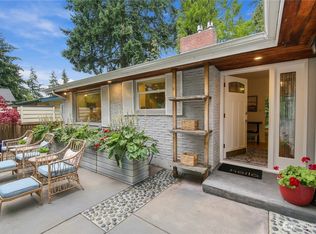 MLS ID #2594486, Laura L. Kinzel. NWMLS as distributed by MLS GRID
- $1,640,0004 bd4 ba3.5k sqftView Ridge 08 & 09, Seattle, WA 98115Active
 MLS ID #2558897, Summer Carlton. NWMLS as distributed by MLS GRID
