Your hidden hideaway! Enjoy privacy and serenity in this urban oasis tucked behind a gated fence. Relax, forget your cares and leave the busy world behind. This classic 1923 Craftsman offers the history, charm and romance of a bygone century. Three bedrooms, three baths plus two finished “bonus” rooms in the lower level give you many lifestyle and usage options. The kitchen is spacious enough for several cooks, has abundant cabinetry and countertops for all your food prep and small appliances, plus the opportunity to design finishes to your own taste. The basement houses a workbench and storage for projects and hobbies, plus a brand new gas furnace. For the gardener, a large secluded yard with raised beds for flowers, veggies and herbs along the side of the house, even a pond! There’s a garage plus lots of off-street and driveway parking for several vehicles. Walk to shopping, services, pizza, pastries, coffee, pet care, parks, transportation. You will love living here! See more details under photos.
Active
Listed by: RE/MAX Metro Realty, Inc. • Jayne DeHaan • 206-963-3877
$948,800
8024 16th Avenue NE, Seattle, WA 98115
3beds
2,690sqft
Single Family Residence
Built in 1923
4,273 Square Feet Lot
$-- Zestimate®
$353/sqft
$-- HOA
What's special
Gated fenceThree bedroomsThree bathsAbundant cabinetry and countertops
- --
- on Zillow
- 800
- views
- 111
- saves
Likely to sell faster than
Zillow last checked:
Listing updated:
Offers reviewed: Oct 26
Listed by:
Jayne DeHaan 206-963-3877 ladyj@jaynedehaan.com,
RE/MAX Metro Realty, Inc.
Source: NWMLS as distributed by MLS GRID,MLS#: 2592881
Facts & features
Interior
Bedrooms & bathrooms
- Bedrooms: 3
- Bathrooms: 3
- Full bathrooms: 1
- 3/4 bathrooms: 2
- Main level bathrooms: 1
- Main level bedrooms: 1
Heating
- Fireplace, Forced Air, Natural Gas
Cooling
- Forced Air
Appliances
- Included: Dishwasher, Dryer, Microwave, Refrigerator, Washer, Dishwasher(s), Dryer(s), Microwave(s), Refrigerator(s), Washer(s), Water Heater: Gas, Water Heater Location: Basement
Features
- Dining Room
- Flooring: Ceramic Tile, Hardwood, Carpet
- Windows: Dbl Pane/Storm Window, Skylight(s)
- Basement: Partially Finished
- Number of fireplaces: 1
- Fireplace features: Wood Burning, Main Level: 1, Fireplace
Interior area
- Total structure area: 2,690
- Total interior livable area: 2,690 sqft
Property
Parking
- Total spaces: 2
- Parking features: Driveway, Detached Garage, Off Street
- Has garage: Yes
- Covered spaces: 1
- Uncovered spaces: 1
Features
- Levels: Two
- Stories: 2
- Patio & porch: Dbl Pane/Storm Window, Dining Room, Fireplace, Skylight(s), Solarium/Atrium, Water Heater
Lot
- Size: 4,273 Square Feet
- Dimensions: 95 x 45
- Features: Curbs, Paved, Sidewalk, Cable TV, Deck, Fenced-Fully, Outbuildings
- Topography: Level,Partial Slope
- Residential vegetation: Garden Space
Details
- Parcel number: 2887701535
- Zoning: NR3
- Zoning description: Jurisdiction: City
- Special conditions: Standard
- Other equipment: Leased Equipment: None
Construction
Type & style
- Home type: SingleFamily
- Architectural style: Craftsman,2 Stories w/Bsmnt
- Property subtype: Single Family Residence
Materials
- Wood Siding
- Foundation: Poured Concrete
- Roof: Composition
Condition
- Very Good
- Year built: 1923
Utilities & green energy
- Electric: Company: City Light
- Sewer: Sewer Connected, Company: Seattle
- Water: Public, Company: Seattle
- Utilities for property: Comcast, Comcast
Community & HOA
Community
- Subdivision: Ravenna
Location
- Region: Seattle
Financial & listing details
- Price per square foot: $353/sqft
- Tax assessed value: $991,000
- Annual tax amount: $10,442
- Offers reviewed: 10/26/2026
- Date on market: 10/19/2026
- Listing terms: Conventional
- Inclusions: Dishwasher(s), Dryer(s), Leased Equipment, Microwave(s), Refrigerator(s), Washer(s)
Estimated market value
Not available
Estimated sales range
Not available
$4,649/mo
Price history
| Date | Event | Price |
|---|---|---|
| 10/19/2026 | Listed for sale | $948,800+137.2%$353/sqft |
Source:  NWMLS as distributed by MLS GRID #2592881 Report a problem | ||
| 10/25/2004 | Sold | $400,000$149/sqft |
Source: NWMLS as distributed by MLS GRID #24112595 Report a problem | ||
Public tax history
| Year | Property taxes | Tax assessment |
|---|---|---|
| 2025 | $10,442 +11.9% | $991,000 +4.2% |
| 2024 | $9,336 +11.8% | $951,000 +10.3% |
| 2023 | $8,347 -1.9% | $862,000 -12.5% |
| 2022 | $8,509 +9.5% | $985,000 +19.4% |
| 2021 | $7,768 +8.4% | $825,000 +14.6% |
| 2020 | $7,167 -0.3% | $720,000 -1.6% |
| 2019 | $7,187 +18% | $732,000 +6.6% |
| 2018 | $6,090 -4% | $687,000 +9.9% |
| 2017 | $6,345 +34.9% | $625,000 +7% |
| 2016 | $4,704 | $584,000 +10% |
| 2015 | $4,704 | $531,000 +11.1% |
| 2014 | $4,704 | $478,000 +16% |
| 2013 | $4,704 | $412,000 +8.4% |
| 2012 | -- | $380,000 -2.1% |
| 2011 | -- | $388,000 -3% |
| 2010 | -- | $400,000 |
| 2009 | -- | $400,000 +4.2% |
| 2007 | -- | $384,000 +6.1% |
| 2006 | -- | $362,000 +8.1% |
| 2005 | -- | $335,000 +18% |
| 2001 | $3,356 +7.6% | $284,000 +13.6% |
| 2000 | $3,121 | $250,000 |
Find assessor info on the county website
Monthly payment
Est. payment
Payment breakdown
Explore the cost of this home by adjusting the details. Changes won't be saved.Climate risks
Neighborhood: Roosevelt
Nearby schools
Schools provided by the listing agent
- Elementary: Green Lake
- Middle: Eckstein Mid
- High: Roosevelt High
Source: NWMLS as distributed by MLS GRID. This data may not be complete. We recommend contacting the local school district to confirm school assignments for this home.


Similar homes
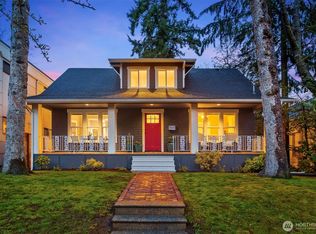
- $899,9505 bd2 ba2.6k sqft256 NE 50th Street, Seattle, WA 98105Active
 MLS ID #2596120, Jerry A. Grayson. NWMLS as distributed by MLS GRID
- $849,0003 bd2 ba1.6k sqftJohnsons Green Lake Add, Seattle, WA 98115Active
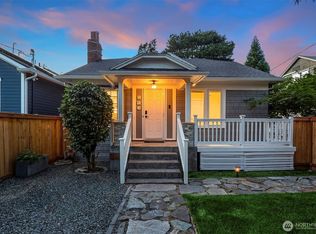 MLS ID #2499918, Maggie Sun. NWMLS as distributed by MLS GRID
- $1,100,0003 bd3 ba1.9k sqft7548 Ravenna Avenue NE, Seattle, WA 98115Active
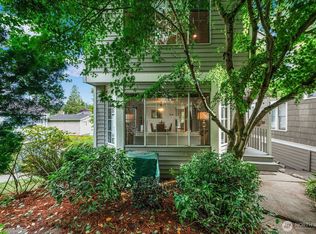 MLS ID #2591636, Marina Vitasovic. NWMLS as distributed by MLS GRID
- $1,149,9504 bd2 ba2.7k sqft7530 Roosevelt Wy NE, Seattle, WA 98115Active
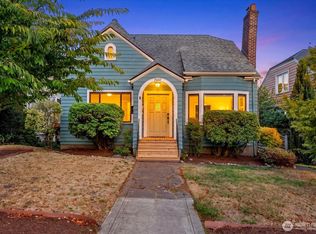 MLS ID #2580438, Gerald Overbeck. NWMLS as distributed by MLS GRID
