Meticulously maintained home in a great area, close to parks, coffee shops, University Village and the light rail. On the main floor we have a welcoming entry with coat closet, spacious living room, dining room, super new open kitchen, family room with cozy fireplace, oak floors, deck access and half bath. An open staircase leads to the second floor with a laundry room, 2 bedrooms, linen closet, 3/4 bath and the primary with double sink vanity full bath. New carpet throughout. Nice walking neighborhood, two car garage and a central AC complete this lovingly cared-for home.
Active
Listed by: Windermere Real Estate Co. • Marina Vitasovic • 206-679-0250
$1,100,000
7548 Ravenna Avenue NE, Seattle, WA 98115
3beds
1,930sqft
Single Family Residence
Built in 1986
3,053 Square Feet Lot
$1,077,800 Zestimate®
$570/sqft
$-- HOA
What's special
Two car garageOak floorsHalf bathLinen closetDining roomCentral acSuper new open kitchen
- --
- on Zillow
- 1,194
- views
- 65
- saves
Likely to sell faster than
Zillow last checked:
Listing updated:
Listed by:
Marina Vitasovic 206-679-0250 mvitasov@windermere.com,
Windermere Real Estate Co.
Source: NWMLS as distributed by MLS GRID,MLS#: 2591636
Facts & features
Interior
Bedrooms & bathrooms
- Bedrooms: 3
- Bathrooms: 3
- Full bathrooms: 1
- 3/4 bathrooms: 1
- 1/2 bathrooms: 1
- Main level bathrooms: 1
Primary bedroom
- Level: Second
Bedroom
- Level: Second
Bedroom
- Level: Second
Bathroom full
- Level: Second
Bathroom three quarter
- Level: Second
Other
- Level: Main
Dining room
- Level: Main
Entry hall
- Level: Main
Family room
- Level: Main
Kitchen without eating space
- Level: Main
Living room
- Level: Main
Utility room
- Level: Second
Heating
- Forced Air, Electric, Natural Gas
Cooling
- Has cooling: Yes
Appliances
- Included: Dishwasher, Disposal, Dryer, Refrigerator, Stove(s)/Range(s), Washer, Dishwasher(s), Dryer(s), Garbage Disposal, Refrigerator(s), Washer(s), Water Heater: Gas, Water Heater Location: Garage
Features
- Bath Off Primary, Dining Room
- Flooring: Hardwood, Vinyl, Carpet
- Windows: Dbl Pane/Storm Window
- Basement: None
- Has fireplace: No
- Fireplace features: Wood Burning
Interior area
- Total structure area: 1,930
- Total interior livable area: 1,930 sqft
Property
Parking
- Total spaces: 2
- Parking features: Attached Garage
- Has attached garage: Yes
- Covered spaces: 2
Features
- Levels: Two
- Stories: 2
- Entry location: Main
- Patio & porch: Bath Off Primary, Dbl Pane/Storm Window, Dining Room, Vaulted Ceiling(s), Walk-In Closet(s), Water Heater
- Has view: Yes
- View description: Territorial
Lot
- Size: 3,053 Square Feet
- Features: Paved, Sidewalk, Cable TV, Deck, Gas Available
- Topography: Level,Partial Slope
- Residential vegetation: Garden Space
Details
- Parcel number: 7177300020
- Zoning: SF
- Zoning description: Jurisdiction: City
- Special conditions: Standard
Construction
Type & style
- Home type: SingleFamily
- Architectural style: Contemporary,2 Stories w/Bsmnt
- Property subtype: Single Family Residence
Materials
- Wood Siding
- Foundation: Poured Concrete
- Roof: Composition
Condition
- Very Good
- Year built: 1986
- Major remodel year: 1986
Utilities & green energy
- Electric: Company: SPU
- Sewer: Available, Company: SPU
- Water: Public, Company: SPU
- Utilities for property: Xfinity, Xfinity
Community & HOA
Community
- Subdivision: Ravenna
Location
- Region: Seattle
Financial & listing details
- Price per square foot: $570/sqft
- Tax assessed value: $981,000
- Annual tax amount: $10,211
- Date on market: 10/7/2026
- Listing terms: Conventional
- Inclusions: Dishwasher(s), Dryer(s), Garbage Disposal, Refrigerator(s), Stove(s)/Range(s), Washer(s)
Estimated market value
$1,077,800
$1.02M - $1.13M
$4,520/mo
Price history
| Date | Event | Price |
|---|---|---|
| 10/7/2026 | Listed for sale | $1,100,000+423.8%$570/sqft |
Source:  NWMLS as distributed by MLS GRID #2591636 Report a problem | ||
| 2/25/1994 | Sold | $210,000$109/sqft |
Source: Public Record Report a problem | ||
Public tax history
| Year | Property taxes | Tax assessment |
|---|---|---|
| 2025 | $10,211 +11.9% | $981,000 +4.1% |
| 2024 | $9,127 +10.3% | $942,000 +10.3% |
| 2023 | $8,275 -1.9% | $854,000 -12.5% |
| 2022 | $8,436 +9.6% | $976,000 +19.5% |
| 2021 | $7,697 +8.4% | $817,000 +14.6% |
| 2020 | $7,101 -6.4% | $713,000 -8% |
| 2019 | $7,584 +17.9% | $775,000 +6.5% |
| 2018 | $6,430 -4% | $728,000 +10% |
| 2017 | $6,699 +35% | $662,000 +7.1% |
| 2016 | $4,964 | $618,000 +10% |
| 2015 | $4,964 | $562,000 +11.1% |
| 2014 | $4,964 | $506,000 +21.1% |
| 2013 | $4,964 | $418,000 +8.6% |
| 2012 | -- | $385,000 -2.3% |
| 2011 | -- | $394,000 -3.2% |
| 2010 | -- | $407,000 |
| 2009 | -- | $407,000 -3.1% |
| 2007 | -- | $420,000 +6.1% |
| 2006 | -- | $396,000 +7.9% |
| 2005 | -- | $367,000 +27.4% |
| 2001 | $3,402 +7.8% | $288,000 +13.8% |
| 2000 | $3,157 | $253,000 |
Find assessor info on the county website
Monthly payment
Est. payment
Payment breakdown
Explore the cost of this home by adjusting the details. Changes won't be saved.Climate risks
Neighborhood: Ravenna
Nearby schools
Schools provided by the listing agent
- Elementary: Wedgwood
Source: NWMLS as distributed by MLS GRID. This data may not be complete. We recommend contacting the local school district to confirm school assignments for this home.


Similar homes
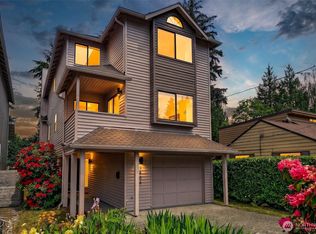
- $1,075,0003 bd4 ba2.5k sqft3834 NE 86th Street, Seattle, WA 98115Active
 MLS ID #2562321, Edward Krigsman. NWMLS as distributed by MLS GRID
- $1,139,0003 bd3 ba2.1k sqftWoodland Add To Salmon Bay, Seattle, WA 98103Active
 MLS ID #2593968, Junior Torres. NWMLS as distributed by MLS GRID
- $1,075,0003 bd2 ba2.1k sqftLovell Add 05, Seattle, WA 98177Active
 MLS ID #2585573, Junior Torres. NWMLS as distributed by MLS GRID
- $950,0003 bd3 ba1.9k sqft1905 NE 125th Street, Seattle, WA 98125Active
 MLS ID #2588673, Jennifer Cameron. NWMLS as distributed by MLS GRID
