Tucked into a cul-de-sac near the Bothell, Kirkland & Woodinville border, this inviting 3 bed, 2.5 bath home blends comfortable everyday living with a peaceful wooded backdrop. Vaulted ceilings and expansive windows bring in abundant natural light, while the sunken living room, formal dining room and cozy family room with gas fireplace offer flexible spaces for gathering and relaxing. The kitchen features stainless steel appliances, generous counter space, an appliance garage & under-cabinet lighting. The stairs and entire upper level have been upgraded to luxury vinyl plank flooring, while the spacious primary suite offers double-door entry and a 5-piece bath with heated floors. Brand new 2026 heat pump, furnace & water heater add everyday comfort and peace of mind, complemented by a complete whole-house air duct cleanout. Step outside to an expansive lot with southeast exposure, a covered deck and large freshly stained wood deck overlooking the park-like backyard and lush greenery beyond. Mature trees provide summer shade while allowing more seasonal light in winter. Pre-inspected for added confidence and peace of mind. Convenient to Downtown Bothell, Woodinville, Kirkland, I-405, SR-522, parks, trails, shopping & dining, with access to highly rated Northshore schools.
Active
Listed by: Skyline Properties, Inc. • Tianle Zhuo
Price cut: $69K (9/25)
$1,080,000
11902 NE 168th Street, Bothell, WA 98011
3beds
2,000sqft
Single Family Residence
Built in 1989
6,534 Square Feet Lot
$1,054,800 Zestimate®
$540/sqft
$20/mo HOA
What's special
Covered deckAppliance garageFormal dining roomPeaceful wooded backdropGenerous counter spaceVaulted ceilingsUnder-cabinet lighting
- --
- on Zillow
- 719
- views
- 37
- saves
Likely to sell faster than
Zillow last checked:
Listing updated:
Listed by:
Tianle Zhuo,
Skyline Properties, Inc.
Source: NWMLS as distributed by MLS GRID,MLS#: 2579024
Facts & features
Interior
Bedrooms & bathrooms
- Bedrooms: 3
- Bathrooms: 3
- Full bathrooms: 2
- 1/2 bathrooms: 1
- Main level bathrooms: 1
Primary bedroom
- Level: Second
Bedroom
- Level: Second
Bedroom
- Level: Second
Bathroom full
- Level: Second
Bathroom full
- Level: Second
Other
- Level: Main
Dining room
- Level: Main
Entry hall
- Level: Main
Family room
- Level: Main
Kitchen with eating space
- Level: Main
Living room
- Level: Main
Utility room
- Level: Main
Heating
- Fireplace, Forced Air, Heat Pump, Electric, Natural Gas
Cooling
- Heat Pump
Appliances
- Included: Dishwasher, Dryer, Refrigerator, Stove(s)/Range(s), Washer, Dishwasher(s), Dryer(s), Refrigerator(s), Washer(s), Water Heater: Natural Gas, Water Heater Location: Garage
Features
- Bath Off Primary, Ceiling Fan(s), Dining Room
- Flooring: Ceramic Tile, Hardwood, Laminate, Vinyl Plank, Carpet
- Windows: Dbl Pane/Storm Window, Skylight(s)
- Basement: None
- Number of fireplaces: 1
- Fireplace features: Gas, Main Level: 1, Fireplace
Interior area
- Total structure area: 2,000
- Total interior livable area: 2,000 sqft
Video & virtual tour
Property
Parking
- Total spaces: 2
- Parking features: Attached Garage
- Has attached garage: Yes
- Covered spaces: 2
Features
- Levels: Two
- Stories: 2
- Entry location: Main
- Patio & porch: Bath Off Primary, Ceiling Fan(s), Dbl Pane/Storm Window, Dining Room, Fireplace, Jetted Tub, Skylight(s), Walk-In Closet(s), Water Heater
- Spa features: Bath
Lot
- Size: 6,534 Square Feet
- Features: Adjacent to Public Land, Cul-De-Sac, Curbs, Paved, Sidewalk, Deck, Fenced-Fully, Gas Available, High Speed Internet
- Topography: Level,Partial Slope,Rolling,Sloped
- Residential vegetation: Wooded
Details
- Parcel number: 3825500240
- Special conditions: Standard
Construction
Type & style
- Home type: SingleFamily
- Architectural style: Craftsman,2 Story
- Property subtype: Single Family Residence
Materials
- Wood Siding
- Foundation: Poured Concrete
- Roof: Composition
Condition
- Year built: 1989
- Major remodel year: 1989
Utilities & green energy
- Electric: Company: PSE
- Sewer: Sewer Connected, Company: City of Bothell
- Water: Public, Company: Northshore Utility District
- Utilities for property: Comcast/Xfinity, Comcast/Xfinity
Community & HOA
Community
- Features: CCRs
- Subdivision: Bothell
HOA
- Services included: Common Area Maintenance
- HOA fee: $20 monthly
- HOA phone: 425-398-0383
Location
- Region: Bothell
Financial & listing details
- Price per square foot: $540/sqft
- Tax assessed value: $1,254,000
- Annual tax amount: $11,577
- Date on market: 9/17/2026
- Listing terms: Conventional
- Inclusions: Dishwasher(s), Dryer(s), Refrigerator(s), Stove(s)/Range(s), Washer(s)
Estimated market value
$1,054,800
$1.00M - $1.11M
$3,569/mo
Price history
| Date | Event | Price |
|---|---|---|
| 9/25/2026 | Price change | $1,080,000-6%$540/sqft |
Source:  NWMLS as distributed by MLS GRID #2579024 Report a problem NWMLS as distributed by MLS GRID #2579024 Report a problem | ||
| 9/17/2026 | Listed for sale | $1,149,000+14.9%$575/sqft |
Source: NWMLS as distributed by MLS GRID #2579024 Report a problem | ||
| 7/25/2022 | Sold | $1,000,000+0%$500/sqft |
Source: NWMLS as distributed by MLS GRID #1944167 Report a problem | ||
| 6/7/2022 | Pending sale | $999,950$500/sqft |
Source: NWMLS as distributed by MLS GRID #1944167 Report a problem | ||
| 6/2/2022 | Listed for sale | $999,950+367.4%$500/sqft |
Source: NWMLS as distributed by MLS GRID #1944167 Report a problem | ||
| 9/5/1995 | Sold | $213,950$107/sqft |
Source: Public Record Report a problem | ||
Public tax history
| Year | Property taxes | Tax assessment |
|---|---|---|
| 2025 | $12,503 +24.4% | $1,254,000 +17.5% |
| 2024 | $10,048 +28.3% | $1,067,000 +33.9% |
| 2023 | $7,835 -11.5% | $797,000 -21.3% |
| 2022 | $8,853 +11.4% | $1,013,000 +37.1% |
| 2021 | $7,945 +12.4% | $739,000 +22.1% |
| 2020 | $7,069 -2.4% | $605,000 -4.1% |
| 2019 | $7,243 +4.1% | $631,000 -1.4% |
| 2018 | $6,961 +16.6% | $640,000 +21.9% |
| 2017 | $5,969 +31.4% | $525,000 +10.8% |
| 2016 | $4,542 | $474,000 +4.2% |
| 2015 | $4,542 | $455,000 +15.5% |
| 2014 | $4,542 | $394,000 +12.9% |
| 2013 | $4,542 | $349,000 +13.7% |
| 2012 | -- | $307,000 -8.4% |
| 2011 | -- | $335,000 -9.2% |
| 2010 | -- | $369,000 |
| 2009 | -- | $369,000 +3.9% |
| 2007 | -- | $355,000 +6.9% |
| 2006 | -- | $332,000 +7.8% |
| 2005 | -- | $308,000 +20.3% |
| 2001 | $3,518 +5.4% | $256,000 +9.9% |
| 2000 | $3,339 | $233,000 |
Find assessor info on the county website
Monthly payment
Est. payment
Payment breakdown
Explore the cost of this home by adjusting the details. Changes won't be saved.Climate risks
Neighborhood: 98011
Nearby schools
Schools provided by the listing agent
- Elementary: Woodmoor Elem
- Middle: Northshore Middle School
- High: Inglemoor Hs
Source: NWMLS as distributed by MLS GRID. This data may not be complete. We recommend contacting the local school district to confirm school assignments for this home.

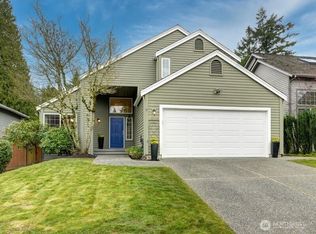
Similar homes
- $1,070,0003 bd2 ba1.8k sqftWoodland Manor Add, Bothell, WA 98011Active
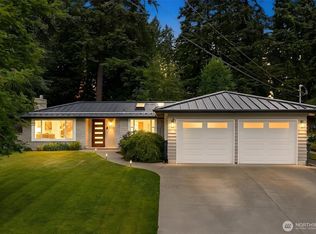 MLS ID #2591055, Sarah S. Gravelle. NWMLS as distributed by MLS GRID
 - $899,0004 bd3 ba2k sqft19115 104th Avenue NE, Bothell, WA 98011Active
 MLS ID #2591692, Amy Thickpenny. NWMLS as distributed by MLS GRID
 - $850,0003 bd2 ba2k sqft6526 NE 198th Street, Kenmore, WA 98028Active
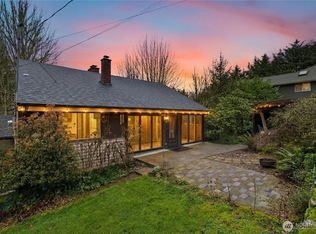 MLS ID #2591607, Sean Kelsey. NWMLS as distributed by MLS GRID
 - $895,0004 bd3 ba1.8k sqft24105 3rd Place W, Bothell, WA 98021Active
 MLS ID #2590194, Chris Clasen. NWMLS as distributed by MLS GRID
