Beach club membership not required. The water is yours and the afternoon changes shape. At 647 NW 51st Street, a private swimming pool turns a classic Ballard home into The Frelard Pool House, enriched by a cabana and dressing area, private guest suite, wet bar, entertaining spaces and indoor sauna. Behind the laughter, wet feet and one-more-swim afternoons, the house keeps everything grounded. Living spaces hold the daily pattern. Bedrooms give everyone a place to land.The kitchen anchors movement between living, dining and the backyard. Lower-level spaces add flexibility for guests, work, play or longer stays. The supporting spaces keep the day going. The cabana and dressing area give pool days a proper landing zone: a place to change, drop a bag, reset between swims and stay outside longer. The wet bar keeps drinks, snacks and conversation close to the action. The guest suite gives visitors a reason to stay, and the indoor sauna brings warmth and comfort into colder months. Near the meeting point of Ballard, Fremont, Phinney and Greenwood, The Frelard PoolHouse keeps restaurants, breweries, parks, errands and transit close, while giving homeits own reason to gather. A classic Seattle house with a way of living rarely found in the city.
Active
Listed by: Windermere Real Estate Co. • Keith Reed
$1,095,000
647 NW 51st Street, Seattle, WA 98107
3beds
1,800sqft
Single Family Residence
Built in 1942
3,998 Square Feet Lot
$1,105,700 Zestimate®
$608/sqft
$-- HOA
What's special
Private guest suiteIndoor saunaPrivate swimming poolCabana and dressing areaWet barEntertaining spacesLiving spaces
- --
- on Zillow
- 1,075
- views
- 98
- saves
Zillow last checked:
Listing updated:
Listed by:
Keith Reed,
Windermere Real Estate Co.,
Edward Krigsman,
Windermere Real Estate Co.
Source: NWMLS as distributed by MLS GRID,MLS#: 2558211
Facts & features
Interior
Bedrooms & bathrooms
- Bedrooms: 3
- Bathrooms: 2
- Full bathrooms: 1
- 3/4 bathrooms: 1
- Main level bathrooms: 1
- Main level bedrooms: 2
Bedroom
- Level: Lower
Bedroom
- Level: Main
Bedroom
- Level: Main
Bathroom full
- Level: Main
Bathroom three quarter
- Level: Lower
Dining room
- Level: Main
Entry hall
- Level: Main
Kitchen without eating space
- Level: Main
Living room
- Level: Main
Rec room
- Level: Lower
Utility room
- Level: Lower
Heating
- Fireplace, Fireplace Insert, Forced Air, Heat Pump, High Efficiency (Unspecified), Electric, Natural Gas
Cooling
- Forced Air, High Efficiency (Unspecified)
Appliances
- Included: Dishwasher, Disposal, Dryer, Microwave, Range, Refrigerator, Stove(s)/Range(s), Washer, Dishwasher(s), Dryer(s), Garbage Disposal, Microwave(s), Range/Oven, Refrigerator(s), Washer(s), Water Heater: Gas, Water Heater Location: Utility Room
Features
- Dining Room, Sauna
- Flooring: Ceramic Tile, Hardwood, Laminate, Vinyl
- Windows: Dbl Pane/Storm Window
- Basement: Finished
- Number of fireplaces: 1
- Fireplace features: Gas, Main Level: 1, Fireplace
Interior area
- Total structure area: 1,800
- Total interior livable area: 1,800 sqft
Property
Parking
- Total spaces: 2
- Parking features: Driveway, Attached Garage
- Has attached garage: Yes
- Covered spaces: 1
- Uncovered spaces: 1
Features
- Levels: One
- Stories: 1
- Entry location: Main
- Patio & porch: Dbl Pane/Storm Window, Dining Room, Fireplace, Sauna, Water Heater, Wet Bar
- Pool features: In Ground, In-Ground
Lot
- Size: 3,998 Square Feet
- Dimensions: 40 x 100
- Features: Curbs, Paved, Sidewalk, Cabana/Gazebo, Cable TV, Fenced-Fully, Gas Available, High Speed Internet, Outbuildings
- Topography: Level
- Residential vegetation: Garden Space
Details
- Parcel number: 0475001375
- Zoning: City
- Zoning description: Jurisdiction: City
- Special conditions: Standard
- Other equipment: Leased Equipment: None
Construction
Type & style
- Home type: SingleFamily
- Architectural style: Craftsman,1 Story w/Bsmnt.
- Property subtype: Single Family Residence
Materials
- Cement/Concrete, Wood Siding
- Foundation: Poured Concrete, Slab
- Roof: Composition
Condition
- Very Good
- Year built: 1942
- Major remodel year: 1942
Utilities & green energy
- Electric: Company: Seattle City Light
- Sewer: Sewer Connected, Company: Seattle Public Utilities
- Water: Community, Company: Seattle Public Utilities
- Utilities for property: Comcast, Century Link & Comcast
Community & HOA
Community
- Subdivision: Ballard
Location
- Region: Seattle
Financial & listing details
- Price per square foot: $608/sqft
- Tax assessed value: $1,109,000
- Annual tax amount: $11,611
- Date on market: 7/22/2026
- Listing terms: Conventional,FHA,VA Loan
- Inclusions: Dishwasher(s), Dryer(s), Garbage Disposal, Leased Equipment, Microwave(s), Range/Oven, Refrigerator(s), Stove(s)/Range(s), Washer(s)
Estimated market value
$1,105,700
$1.05M - $1.16M
$4,837/mo
Price history
| Date | Event | Price |
|---|---|---|
| 9/3/2026 | Listed for sale | $1,095,000$608/sqft |
Source:  NWMLS as distributed by MLS GRID #2558211 Report a problem NWMLS as distributed by MLS GRID #2558211 Report a problem | ||
| 8/28/2026 | Pending sale | $1,095,000$608/sqft |
Source: NWMLS as distributed by MLS GRID #2558211 Report a problem | ||
| 7/22/2026 | Listed for sale | $1,095,000+12.3%$608/sqft |
Source: NWMLS as distributed by MLS GRID #2558211 Report a problem | ||
| 8/13/2020 | Sold | $975,000+10.8%$542/sqft |
Source: NWMLS as distributed by MLS GRID #1627593 Report a problem | ||
| 7/14/2020 | Pending sale | $879,950$489/sqft |
Source: Redfin Corp. #1627593 Report a problem | ||
| 7/10/2020 | Listed for sale | $879,950+105.1%$489/sqft |
Source: Redfin Corp. #1627593 Report a problem | ||
| 10/10/2008 | Sold | $429,000$238/sqft |
Source: NWMLS as distributed by MLS GRID #28107261 Report a problem | ||
Public tax history
| Year | Property taxes | Tax assessment |
|---|---|---|
| 2025 | $11,611 +13.5% | $1,109,000 +5.8% |
| 2024 | $10,227 +11.9% | $1,048,000 +10.3% |
| 2023 | $9,144 +2.1% | $950,000 -8.7% |
| 2022 | $8,956 +1.4% | $1,040,000 +9.9% |
| 2021 | $8,836 +28.8% | $946,000 +37.7% |
| 2020 | $6,859 -3.3% | $687,000 -4.8% |
| 2019 | $7,095 +14.2% | $722,000 +2.8% |
| 2018 | $6,215 -2.5% | $702,000 +11.8% |
| 2017 | $6,374 +39.1% | $628,000 +14% |
| 2016 | $4,583 | $551,000 +13.6% |
| 2015 | $4,583 | $485,000 +4.3% |
| 2014 | $4,583 | $465,000 +8.4% |
| 2013 | $4,583 | $429,000 +13.8% |
| 2012 | -- | $377,000 -2.3% |
| 2011 | -- | $386,000 -5.4% |
| 2010 | -- | $408,000 |
| 2009 | -- | $408,000 +1.7% |
| 2007 | -- | $401,000 +6.1% |
| 2006 | -- | $378,000 +10.2% |
| 2005 | -- | $343,000 +54.5% |
| 2001 | $2,647 +13.6% | $222,000 +20% |
| 2000 | $2,330 | $185,000 |
Find assessor info on the county website
Monthly payment
Est. payment
Payment breakdown
Explore the cost of this home by adjusting the details. Changes won't be saved.Climate risks
Neighborhood: West Woodland
Nearby schools
Schools provided by the listing agent
- Elementary: West Woodland
- Middle: Hamilton Mid
- High: Ballard High
Source: NWMLS as distributed by MLS GRID. This data may not be complete. We recommend contacting the local school district to confirm school assignments for this home.
Similar homes
- $997,0005 bd3 ba2.2k sqft5503 4th Avenue NW, Seattle, WA 98107Active
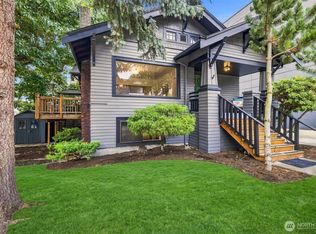 MLS ID #2591465, Elisa Wirkala. NWMLS as distributed by MLS GRID
 - $997,4003 bd2 ba1.7k sqft6527 12th Avenue NW, Seattle, WA 98117Active
 MLS ID #2592636, Danny Adamson. NWMLS as distributed by MLS GRID
 - $1,099,0003 bd2 ba1.4k sqftWoods Green Lake Park Add, Seattle, WA 98115Active
 MLS ID #2591034, Junior Torres. NWMLS as distributed by MLS GRID
 - $1,099,0003 bd3 ba1.9k sqftLagrande Ext Add, Seattle, WA 98103Active
 MLS ID #2573668, Elaine Shankland. NWMLS as distributed by MLS GRID
