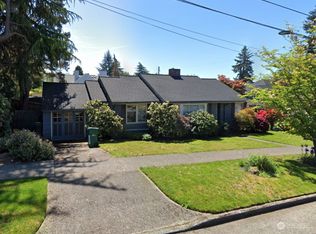
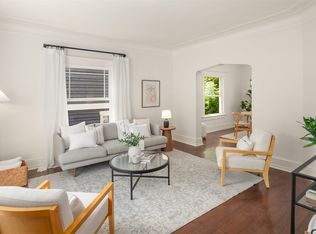
Wonderful, well cared for home in a terrific Hawthorne Hills location. Nearby popular Metropolitan Market, shops, restaurants, University of Washington, U Village and the Burke Gilman Trail. Owned by the same thoughtful person for over two generations. Charming spaces and many updates. Living room with hardwood floors, fireplace and dining area. Remodeled kitchen with quartz countertops, new cabinets and stainless-steel appliances. Two bedrooms and nicely updated bathroom on the main floor. Upstairs is an unfinished area perfect for future plans or expansion. Downstairs is a half basement good for storage and laundry. Multi Family Zoning (LR1) allows for future possibilities. Nice, large yard and sunny deck. An easy stroll or bike to a Husky football game. This is a great place to be!
Active
Listed by: Windermere Real Estate Co. • Phillip Stamolis • 206-612-2767
$995,000
5510 43rd Avenue NE, Seattle, WA 98105
2beds
1,720sqft
Single Family Residence
Built in 1937
5,998 Square Feet Lot
$955,500 Zestimate®
$578/sqft
$-- HOA
What's special
Sunny deckNicely updated bathroomNice large yardCharming spacesDining areaStainless-steel appliancesNew cabinets
- --
- on Zillow
- 518
- views
- 65
- saves
Zillow last checked:
Listing updated:
Listed by:
Phillip Stamolis 206-612-2767 PhillipStamolis@windermere.com,
Windermere Real Estate Co.,
Greg Stamolis 206-789-7700,
Windermere Real Estate Co.
Source: NWMLS as distributed by MLS GRID,MLS#: 2579600
Facts & features
Interior
Bedrooms & bathrooms
- Bedrooms: 2
- Bathrooms: 1
- Full bathrooms: 1
- Main level bathrooms: 1
- Main level bedrooms: 2
Bedroom
- Level: Main
Bedroom
- Level: Main
Bathroom full
- Level: Main
Bonus room
- Level: Second
Dining room
- Level: Main
Entry hall
- Level: Main
Kitchen without eating space
- Level: Main
Living room
- Level: Main
Utility room
- Level: Lower
Heating
- Fireplace, Forced Air, Oil
Cooling
- None
Appliances
- Included: Refrigerator, Stove(s)/Range(s), Refrigerator(s)
Features
- Ceiling Fan(s), Dining Room
- Flooring: Hardwood
- Basement: Unfinished
- Number of fireplaces: 1
- Fireplace features: Wood Burning, Main Level: 1, Fireplace
Interior area
- Total structure area: 1,720
- Total interior livable area: 1,720 sqft
Property
Parking
- Total spaces: 3
- Parking features: Detached Garage
- Has garage: Yes
- Covered spaces: 1
- Uncovered spaces: 2
Features
- Levels: One and One Half
- Stories: 1
- Entry location: Main
- Patio & porch: Ceiling Fan(s), Dining Room, Fireplace
Lot
- Size: 5,998 Square Feet
- Features: Curbs, Paved, Sidewalk, Cable TV, Deck
- Topography: Level,Partial Slope
- Residential vegetation: Garden Space
Details
- Parcel number: 6079500280
- Special conditions: Standard
Construction
Type & style
- Home type: SingleFamily
- Architectural style: 1 1/2 Story
- Property subtype: Single Family Residence
Materials
- Wood Siding, Wood Products
- Foundation: Poured Concrete
- Roof: Composition
Condition
- Year built: 1937
- Major remodel year: 1937
Utilities & green energy
- Electric: Company: Seattle City Light
- Sewer: Sewer Connected, Company: Seattle PUD
- Water: Public, Company: Seattle PUD
Community & HOA
Community
- Subdivision: Hawthorne Hills
Location
- Region: Seattle
Financial & listing details
- Price per square foot: $578/sqft
- Tax assessed value: $976,000
- Annual tax amount: $10,495
- Date on market: 9/17/2026
- Listing terms: Conventional,FHA,VA Loan
- Inclusions: Refrigerator(s), Stove(s)/Range(s)
Estimated market value
$955,500
$908,000 - $1.00M
$3,332/mo
Price history
| Date | Event | Price |
|---|---|---|
| 9/17/2026 | Listed for sale | $995,000$578/sqft |
Source:  NWMLS as distributed by MLS GRID #2579600 Report a problem | ||
| 2/29/2024 | Listing removed | -- |
Source: Zillow Rentals Report a problem | ||
| 2/23/2024 | Price change | $3,195+24.1%$2/sqft |
Source: Zillow Rentals Report a problem | ||
| 2/19/2024 | Listed for rent | $2,575$1/sqft |
Source: Zillow Rentals Report a problem | ||
| 10/15/2021 | Listing removed | -- |
Source: Zillow Rental Manager Report a problem | ||
| 10/8/2021 | Price change | $2,575-3.7%$1/sqft |
Source: Zillow Rental Manager Report a problem | ||
| 10/2/2021 | Price change | $2,675-10.7%$2/sqft |
Source: Zillow Rental Manager Report a problem | ||
| 9/22/2021 | Listed for rent | $2,995+21.3%$2/sqft |
Source: Zillow Rental Manager Report a problem | ||
| 3/24/2021 | Listing removed | -- |
Source: Owner Report a problem | ||
| 1/16/2019 | Listing removed | $2,470$1/sqft |
Source: Owner Report a problem | ||
| 12/30/2018 | Price change | $2,470-2.8%$1/sqft |
Source: Owner Report a problem | ||
| 11/7/2018 | Price change | $2,540-7.3%$1/sqft |
Source: Owner Report a problem | ||
| 11/1/2018 | Listed for rent | $2,740-16%$2/sqft |
Source: Owner Report a problem | ||
| 9/24/2018 | Listing removed | $3,260$2/sqft |
Source: Owner Report a problem | ||
| 9/24/2018 | Price change | $3,260+3.2%$2/sqft |
Source: Owner Report a problem | ||
| 9/20/2018 | Listed for rent | $3,160$2/sqft |
Source: Owner Report a problem | ||
Public tax history
| Year | Property taxes | Tax assessment |
|---|---|---|
| 2025 | $10,495 -16.6% | $976,000 -24% |
| 2024 | $12,590 +7.6% | $1,284,000 +5.9% |
| 2023 | $11,703 +17.3% | $1,212,000 +5.9% |
| 2022 | $9,977 +4.3% | $1,144,000 +13.3% |
| 2021 | $9,568 +9.6% | $1,010,000 +16% |
| 2020 | $8,727 -0.6% | $871,000 -2% |
| 2019 | $8,780 +43.4% | $889,000 +31.7% |
| 2018 | $6,124 -4.5% | $675,000 +9% |
| 2017 | $6,412 +7.8% | $619,000 +11.7% |
| 2016 | $5,946 | $554,000 +9.5% |
| 2015 | $5,946 | $506,000 -15.9% |
| 2014 | $5,946 | $602,000 +17.3% |
| 2013 | $5,946 | $513,000 +9.4% |
| 2012 | -- | $469,000 |
| 2011 | -- | $469,000 -4.1% |
| 2010 | -- | $489,000 |
| 2009 | -- | $489,000 +34.7% |
| 2007 | -- | $363,000 +5.5% |
| 2006 | -- | $344,000 +8.2% |
| 2005 | -- | $318,000 +37.7% |
| 2001 | $2,750 +6.4% | $231,000 +12.1% |
| 2000 | $2,585 | $206,000 |
Find assessor info on the county website
Monthly payment
Est. payment
Payment breakdown
Explore the cost of this home by adjusting the details. Changes won't be saved.Climate risks
Neighborhood: Bryant
Nearby schools
Schools provided by the listing agent
- Elementary: Sand Point Elem
- Middle: Eckstein Mid
- High: Roosevelt High
Source: NWMLS as distributed by MLS GRID. This data may not be complete. We recommend contacting the local school district to confirm school assignments for this home.
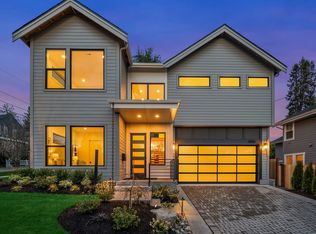

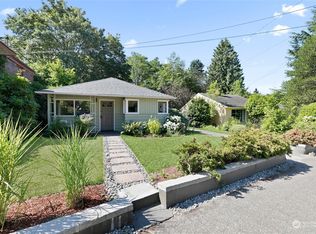
Similar homes
- $949,5003 bd2 ba2k sqft5531 28th Avenue NE, Seattle, WA 98105Active
 MLS ID #2594716, Bryce Buri. NWMLS as distributed by MLS GRID
- $995,0003 bd2 ba1.8k sqft647 NW 51st Street, Seattle, WA 98107Active
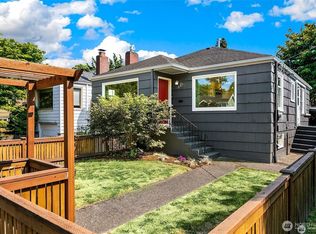 MLS ID #2594056, Keith Reed. NWMLS as distributed by MLS GRID
- $947,0004 bd3 ba1.9k sqftGilman Park Add, Seattle, WA 98107Active
 MLS ID #2594695, Darci Gillespie. NWMLS as distributed by MLS GRID
- $949,9993 bd3 ba1.7k sqft512 NW 44th Street, Seattle, WA 98107Active
 MLS ID #2594892, Brian Pate. NWMLS as distributed by MLS GRID
