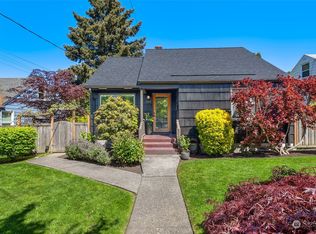
Situated in a charming pocket of Ballard, just moments from the energy of Fremont and Phinney, this beautifully updated bungalow invites you to slow down, settle in, and enjoy the best of Seattle living. Set on a wonderfully private corner lot beneath the lush canopy of an iconic willow tree, this home blends timeless character with thoughtful updates designed for modern life. The main level offers a sun-drenched living room with SW windows, anchored by an updated kitchen with quartz countertops, a gas range, and a built-in dining bench—the perfect spot for morning coffee or a cozy dinner. Two generously sized bedrooms and a full bath complete the main floor, while the upper level offers flexible additional space for a home office, guest room, creative studio, or easy storage. Downstairs, a versatile lower level opens the door to endless possibilities, whether envisioned for multi-generational living, a guest retreat, an income-producing space, or simply an expansive area for entertaining and everyday enjoyment. Outside, the level, fully fenced yard is a true urban oasis. There's room for backyard barbecues, gardening, games, gatherings, and quiet afternoons beneath the trees. The spacious detached garage offers abundant storage, with a second level that adds even more flexibility—and potential for a future DADU? (buyer to verify). Parks, dining, breweries, & many local businesses that make this part of Seattle so special. A home with character, flexibility, & room to grow!
Active
Listed by: Windermere Real Estate Co. • Devon Kruse • 425-681-9347
$997,500
368 NW 48th Street, Seattle, WA 98107
4beds
1,940sqft
Single Family Residence
Built in 1944
4,848 Square Feet Lot
$986,400 Zestimate®
$514/sqft
$-- HOA
What's special
- --
- on Zillow
- 654
- views
- 83
- saves
Likely to sell faster than
Zillow last checked:
Listing updated:
Listed by:
Devon Kruse 425-681-9347 dkruse@windermere.com,
Windermere Real Estate Co.,
Julia H. Krill 206-406-9000,
Windermere Real Estate/East
Source: NWMLS as distributed by MLS GRID,MLS#: 2592085
Facts & features
Interior
Bedrooms & bathrooms
- Bedrooms: 4
- Bathrooms: 2
- Full bathrooms: 1
- 3/4 bathrooms: 1
- Main level bathrooms: 1
- Main level bedrooms: 2
Bedroom
- Level: Second
Bedroom
- Level: Lower
Bedroom
- Level: Main
Bedroom
- Level: Main
Bathroom full
- Level: Main
Bathroom three quarter
- Level: Lower
Other
- Level: Lower
Den office
- Level: Second
Dining room
- Level: Main
Entry hall
- Level: Main
Kitchen with eating space
- Level: Main
Living room
- Level: Main
Utility room
- Level: Lower
Heating
- Forced Air, Electric, Natural Gas
Cooling
- None
Appliances
- Included: Dishwasher, Disposal, Double Oven, Dryer, Microwave, Refrigerator, Washer, Dishwasher(s), Dryer(s), Garbage Disposal, Microwave(s), Refrigerator(s), Washer(s), Water Heater: Electric, Water Heater Location: Basement
Features
- Flooring: Ceramic Tile, Vinyl Plank, Carpet
- Windows: Dbl Pane/Storm Window
- Basement: Finished
- Has fireplace: No
Interior area
- Total structure area: 1,940
- Total interior livable area: 1,940 sqft
Property
Parking
- Total spaces: 1
- Parking features: Detached Garage
- Has garage: Yes
- Covered spaces: 1
Features
- Levels: One and One Half
- Stories: 1
- Entry location: Main
- Patio & porch: Second Kitchen, Dbl Pane/Storm Window, Water Heater
Lot
- Size: 4,848 Square Feet
- Features: Corner Lot, Curbs, Paved, Sidewalk, Deck, Fenced-Fully, Gas Available, Patio
- Topography: Level
- Residential vegetation: Garden Space
Details
- Parcel number: 1982200375
- Special conditions: Standard
Construction
Type & style
- Home type: SingleFamily
- Architectural style: 1 1/2 Stry w/Bsmt
- Property subtype: Single Family Residence
Materials
- Wood Siding
- Foundation: Poured Concrete
- Roof: Composition
Condition
- Good
- Year built: 1944
Utilities & green energy
- Electric: Company: Seattle City Light
- Sewer: Sewer Connected, Company: SPU
- Water: Public, Company: SPU
Community & HOA
Community
- Subdivision: Ballard
Location
- Region: Seattle
Financial & listing details
- Price per square foot: $514/sqft
- Tax assessed value: $987,000
- Annual tax amount: $10,507
- Date on market: 10/8/2026
- Listing terms: Conventional,FHA,VA Loan
- Inclusions: Dishwasher(s), Double Oven, Dryer(s), Garbage Disposal, Microwave(s), Refrigerator(s), Washer(s)
- Total actual rent: 4900
Estimated market value
$986,400
$937,000 - $1.04M
$4,452/mo
Price history
| Date | Event | Price |
|---|---|---|
| 10/8/2026 | Listed for sale | $997,500+17.6%$514/sqft |
Source:  NWMLS as distributed by MLS GRID #2592085 Report a problem NWMLS as distributed by MLS GRID #2592085 Report a problem | ||
| 7/28/2025 | Listing removed | $4,900$3/sqft |
Source: Zillow Rentals Report a problem | ||
| 7/24/2025 | Listed for rent | $4,900$3/sqft |
Source: Zillow Rentals Report a problem | ||
| 7/23/2018 | Sold | $848,000$437/sqft |
Source: NWMLS as distributed by MLS GRID #1308647 Report a problem | ||
| 6/22/2018 | Listed for sale | $848,000+157%$437/sqft |
Source: Realogics Sotheby's International Realty #1308647 Report a problem | ||
| 2/4/2012 | Listing removed | $330,000$170/sqft |
Source: Coldwell Banker Danforth Inc #252849 Report a problem | ||
| 2/2/2012 | Listed for sale | $330,000+4.1%$170/sqft |
Source: Coldwell Banker Danforth Inc #252849 Report a problem | ||
| 9/9/2011 | Sold | $317,000-3.9%$163/sqft |
Source: NWMLS as distributed by MLS GRID #252849 Report a problem | ||
| 7/23/2011 | Listed for sale | $330,000$170/sqft |
Source: Coldwell Banker Danforth Inc #252849 Report a problem | ||
Public tax history
| Year | Property taxes | Tax assessment |
|---|---|---|
| 2025 | $10,508 +13.3% | $987,000 +5.8% |
| 2024 | $9,270 +13% | $933,000 +10.3% |
| 2023 | $8,202 +2.1% | $846,000 -8.6% |
| 2022 | $8,030 +1.3% | $926,000 +9.8% |
| 2021 | $7,927 +4.6% | $843,000 +10.3% |
| 2020 | $7,576 -3.4% | $764,000 -4.9% |
| 2019 | $7,842 +14.2% | $803,000 +2.8% |
| 2018 | $6,869 -2.6% | $781,000 +11.7% |
| 2017 | $7,053 +56.4% | $699,000 +14% |
| 2016 | $4,509 | $613,000 +13.7% |
| 2015 | $4,509 | $539,000 +17.9% |
| 2014 | $4,509 | $457,000 +8.6% |
| 2013 | $4,509 | $421,000 +13.8% |
| 2012 | -- | $370,000 -2.4% |
| 2011 | -- | $379,000 -7.1% |
| 2010 | -- | $408,000 |
| 2009 | -- | $408,000 +1.7% |
| 2007 | -- | $401,000 +6.1% |
| 2006 | -- | $378,000 +10.2% |
| 2005 | -- | $343,000 +58.8% |
| 2001 | $2,578 +7.3% | $216,000 +13.1% |
| 2000 | $2,403 | $191,000 |
Find assessor info on the county website
Monthly payment
Est. payment
Payment breakdown
Explore the cost of this home by adjusting the details. Changes won't be saved.Climate risks
Neighborhood: West Woodland
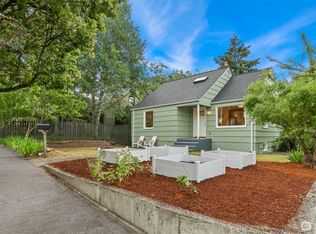
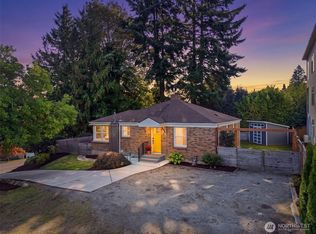
Similar homes
- $949,9504 bd2 ba2.1k sqftHaven 935, A Condo, Seattle, WA 98107Active
 MLS ID #2592898, Renee Donovan. NWMLS as distributed by MLS GRID
 - $997,4003 bd2 ba1.7k sqft6527 12th Avenue NW, Seattle, WA 98117Active
 MLS ID #2592636, Danny Adamson. NWMLS as distributed by MLS GRID
 - $919,0004 bd2 ba2k sqft9752 Evanston Ave N Condo, Seattle, WA 98103Active
 MLS ID #2589072, Tristan Hoyle. NWMLS as distributed by MLS GRID
 - $950,0004 bd2 ba2.1k sqftLindsleys Mineral Springs Plat, Seattle, WA 98133Active
 MLS ID #2588728, Paige Dumler. NWMLS as distributed by MLS GRID
