Fully updated and perfectly appointed in the heart of Ballard with a Walk Score of 93! Style, convenience & charm embody this gorgeous home. Clad in all-new siding, fresh paint, upgraded windows & a new roof, this home sits perched above the street, while the charming covered front porch sets the tone for the inviting interior. Soaring ceilings & abundant natural light fill the open living spaces, flowing effortlessly into the dining room & impressive kitchen featuring rich cabinetry, warm stone countertops, generous storage & access to the most serene backyard. It's so serene and quiet it's hard to believe this private retreat is just steps from Ballard's vibrant community. The main level is complete w a bedroom & a beautifully appointed ¾ bath showcasing timeless tile, a glass enclosure & designer finishes. Upstairs you'll find 3 beds, an ideal layout, including a chic primary retreat with a walk-in closet & expansive spa-inspired ¾ bath finished with soft tones & rich accents. A thoughtfully designed full bath w double vanity completes the upper level. The 840 SF basement offers endless possibilities—finish it to suit your needs or enjoy the fresh space as a home gym, workshop or exceptional storage. New electrical, plumbing, earthquake retrofitting & countless additional upgrades provide peace of mind & lasting value for years to come. Enjoy this exceptional home & its unbeatable location, where local eateries, shops, parks, trails & great schools are just moments away.
Active
Listed by: Heaton Dainard, LLC • James Dainard
Price cut: $50K (9/10)
$1,399,950
2652 NW 57th Street, Seattle, WA 98107
4beds
2,570sqft
Single Family Residence
Built in 1911
5,000 Square Feet Lot
$1,363,000 Zestimate®
$545/sqft
$-- HOA
What's special
Serene backyardTimeless tileDesigner finishesImpressive kitchenAbundant natural lightSoaring ceilingsWalk-in closet
- --
- on Zillow
- 947
- views
- 101
- saves
Zillow last checked:
Listing updated:
Listed by:
James Dainard,
Heaton Dainard, LLC,
Megan Halter,
Heaton Dainard, LLC
Source: NWMLS as distributed by MLS GRID,MLS#: 2556141
Facts & features
Interior
Bedrooms & bathrooms
- Bedrooms: 4
- Bathrooms: 3
- Full bathrooms: 1
- 3/4 bathrooms: 2
- Main level bathrooms: 1
Primary bedroom
- Level: Second
Bedroom
- Level: Second
Bedroom
- Level: Second
Bedroom
- Level: Lower
Bathroom full
- Level: Second
Bathroom three quarter
- Level: Second
Bathroom three quarter
- Level: Main
Dining room
- Level: Main
Entry hall
- Level: Main
Kitchen with eating space
- Level: Main
Living room
- Level: Main
Utility room
- Level: Main
Heating
- Wall Furnace, Electric
Cooling
- None
Appliances
- Included: Dishwasher, Refrigerator, Stove(s)/Range(s), Dishwasher(s), Refrigerator(s)
Features
- Bath Off Primary, Dining Room
- Flooring: Ceramic Tile, Vinyl Plank, Carpet
- Windows: Dbl Pane/Storm Window
- Basement: Unfinished
- Has fireplace: No
Interior area
- Total structure area: 2,570
- Total interior livable area: 2,570 sqft
Property
Parking
- Total spaces: 2
- Parking features: Driveway, Off Street
- Uncovered spaces: 2
Features
- Levels: Two
- Stories: 2
- Entry location: Main
- Patio & porch: Bath Off Primary, Dbl Pane/Storm Window, Dining Room, Walk-In Closet(s)
Lot
- Size: 5,000 Square Feet
- Features: Curbs, Paved, Sidewalk, Fenced-Partially, Patio
- Topography: Level,Partial Slope,Terraces
- Residential vegetation: Garden Space
Details
- Parcel number: 0476000290
- Special conditions: Standard
Construction
Type & style
- Home type: SingleFamily
- Architectural style: 2 Stories w/Bsmnt
- Property subtype: Single Family Residence
Materials
- Cement Planked, Wood Products, Cement Plank
- Roof: Composition
Condition
- Year built: 1911
Utilities & green energy
- Sewer: Sewer Connected
- Water: Public
Community & HOA
Community
- Subdivision: Ballard
Location
- Region: Seattle
Financial & listing details
- Price per square foot: $545/sqft
- Tax assessed value: $1,228,000
- Annual tax amount: $2,221
- Date on market: 7/31/2026
- Listing terms: Conventional
- Inclusions: Dishwasher(s), Refrigerator(s), Stove(s)/Range(s)
Estimated market value
$1,363,000
$1.29M - $1.43M
$4,987/mo
Price history
| Date | Event | Price |
|---|---|---|
| 9/10/2026 | Price change | $1,399,950-3.4%$545/sqft |
Source:  NWMLS as distributed by MLS GRID #2556141 Report a problem NWMLS as distributed by MLS GRID #2556141 Report a problem | ||
| 7/31/2026 | Listed for sale | $1,449,950+97.3%$564/sqft |
Source: NWMLS as distributed by MLS GRID #2556141 Report a problem | ||
| 1/30/2026 | Sold | $735,000-24.6%$286/sqft |
Source: NWMLS as distributed by MLS GRID #2465172 Report a problem | ||
| 1/8/2026 | Pending sale | $975,000$379/sqft |
Source: NWMLS as distributed by MLS GRID #2465172 Report a problem | ||
| 1/5/2026 | Listed for sale | $975,000$379/sqft |
Source: NWMLS as distributed by MLS GRID #2465172 Report a problem | ||
Public tax history
| Year | Property taxes | Tax assessment |
|---|---|---|
| 2025 | $2,268 +2.1% | $906,000 |
| 2024 | $2,221 -9.2% | $906,000 |
| 2023 | $2,447 | $906,000 |
| 2022 | -- | $906,000 |
| 2021 | $2,563 +1.9% | $906,000 +5.8% |
| 2020 | $2,516 -1.6% | $856,000 -5.5% |
| 2019 | $2,557 -68.2% | $906,000 |
| 2018 | $8,038 -1.6% | $906,000 +12.8% |
| 2017 | $8,172 +85.1% | $803,000 +47.9% |
| 2016 | $4,416 | $543,000 +10.4% |
| 2015 | $4,416 | $492,000 +12.6% |
| 2014 | $4,416 | $437,000 +8.4% |
| 2013 | $4,416 | $403,000 |
| 2012 | -- | $403,000 |
| 2011 | -- | $403,000 +39.9% |
| 2010 | -- | $288,000 |
| 2009 | -- | $288,000 -5% |
| 2007 | -- | $303,000 +7.8% |
| 2006 | -- | $281,000 |
| 2005 | -- | $281,000 +41.9% |
| 2001 | $2,372 +24.6% | $198,000 +32% |
| 2000 | $1,904 | $150,000 |
Find assessor info on the county website
Monthly payment
Est. payment
Payment breakdown
Explore the cost of this home by adjusting the details. Changes won't be saved.Climate risks
Neighborhood: Adams
Similar homes
- $1,349,9506 bd4 ba2.5k sqft3254 NW Market Street, Seattle, WA 98107Active
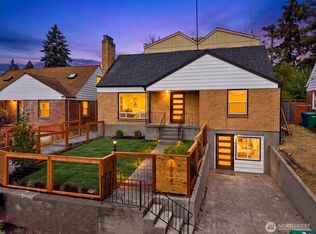 MLS ID #2583543, David Mulcahy. NWMLS as distributed by MLS GRID
 - $1,199,9004 bd3 ba2.5k sqft7208 8th Avenue NE, Seattle, WA 98115Active
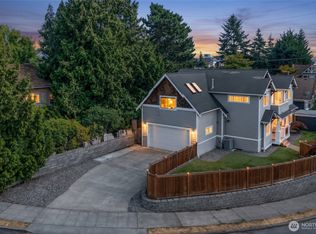 MLS ID #2590069, Chandra Gordon. NWMLS as distributed by MLS GRID
 - $1,314,9507 bd4 ba2.3k sqft1128 N 77th Street, Seattle, WA 98103Active
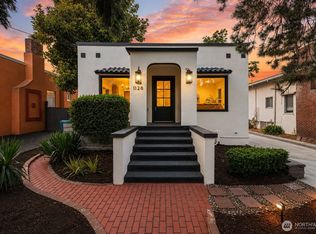 MLS ID #2581747, Renee Donovan. NWMLS as distributed by MLS GRID
 - $1,449,9504 bd3 ba2.1k sqft13302 Bitter Place N, Seattle, WA 98133Contingent
 MLS ID #2575187, Megan Halter. NWMLS as distributed by MLS GRID
