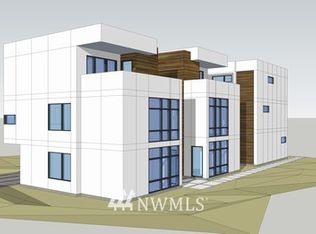
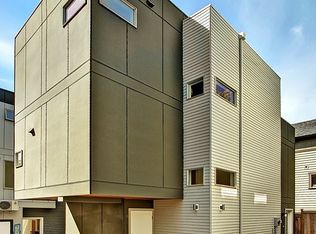
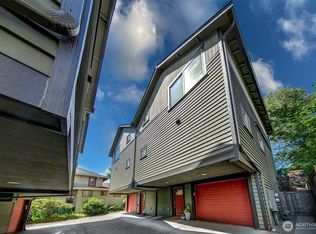
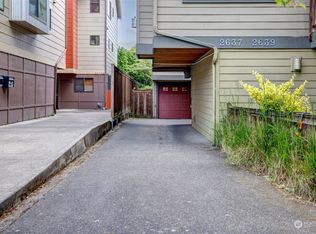
Welcome home to this stylish, move-in ready townhome within the Ballard neighborhood of Seattle. Tucked back and away from the street, this stand-alone townhome offers two rare city luxuries right from the start: a private, quiet setting and dedicated parking — a true unicorn in this area. Light, bright, quiet and surrounded by greenery, it feels like a little sanctuary in the city, almost treehouse-like, while still being close to everything you love about NW Seattle. With no attached walls, a well-maintained design and 1,460 sq. ft. of smart, flexible living, this 2-bedroom, 2 ¼ bath home checks all the right boxes. The entry level includes extra space ideal for a mudroom, office or sitting area, plus a good-sized bedroom with en-suite full bath. The main living area features open-concept living and dining, great natural light, a dedicated dining area, comfortable living space and a sleek kitchen with quartz counters and stainless appliances. A bath on every level adds everyday convenience, while a mini-split provides efficient year-round comfort. Upstairs, the private primary suite feels nicely separated with a custom walk-in closet, en-suite ¾ bath, convenient laundry and a private quiet deck — perfect for morning coffee, a good book, checking your socials or unwinding at the end of the day. Centrally located near the Ballard Locks, Golden Gardens, parks, cafes, grocery options, transit and the best of NW Seattle, all while tucked away from the bustle. Welcome home!
Sold
Zillow last checked:
Listing updated:
Bought with:
Anne-Lise Burgess, 131218
Keller Williams North Seattle
James Reece, 23358
Keller Williams North Seattle
Source: NWMLS as distributed by MLS GRID,MLS#: 2539117
Price history
| Date | Event | Price |
|---|---|---|
| 8/7/2026 | Sold | $735,000-2%$503/sqft |
Source:  NWMLS as distributed by MLS GRID #2539117 Report a problem NWMLS as distributed by MLS GRID #2539117 Report a problem | ||
| 7/12/2026 | Pending sale | $749,900$514/sqft |
Source: NWMLS as distributed by MLS GRID #2539117 Report a problem | ||
| 6/12/2026 | Listed for sale | $749,900+62.1%$514/sqft |
Source: NWMLS as distributed by MLS GRID #2539117 Report a problem | ||
| 10/27/2016 | Listing removed | $2,995+3.5%$2/sqft |
Source: Avenue One LLC Report a problem | ||
| 11/7/2015 | Listing removed | $2,895$2/sqft |
Source: Avenue One Residential Report a problem | ||
| 10/27/2015 | Price change | $2,895-3.5%$2/sqft |
Source: Avenue One Residential Report a problem | ||
| 10/6/2015 | Listed for rent | $3,000$2/sqft |
Source: Avenue One Residential Report a problem | ||
| 12/27/2013 | Sold | $462,500$317/sqft |
Source: Public Record Report a problem | ||
Get a cash offer in 3 minutes
Find out how much your home could sell for in as little as 3 minutes with a no-obligation cash offer.
Estimated market value
$727,200
