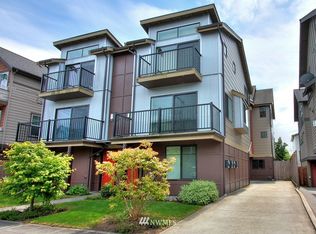
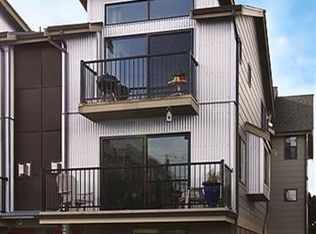
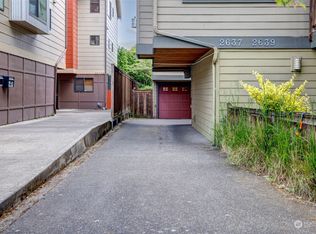
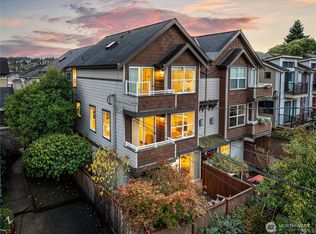
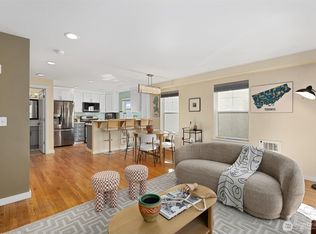
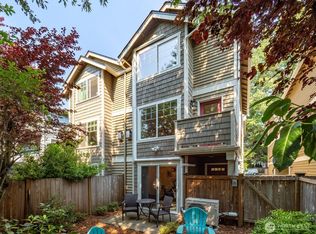
Enjoy living in the heart of Ballard! Conveniently located near Metro routes 44, 17, and 40, with service to the U-District, downtown, and South Lake Union, this home lets you save on gas and help the planet! The Burke-Gilman Trail, farmers market, QFC, locally owned restaurants, cafés, gyms, and studios are all close by. The Ballard Locks are also just a short distance away. Enjoy easy access to transit, recreation, and neighborhood amenities! This light-filled, open-concept townhouse features a private, fenced yard—perfect for al fresco dining. Tall evergreen trees create a privacy screen that blocks views from neighbors, a rare find in Ballard townhomes. A mini-split heating and cooling system in the main living area and each bedroom helps keep you cool in summer and warm in winter, efficiently. Both bedrooms have en-suite bathrooms, and the office near the entrance offers a separate space for working from home. New carpet runs throughout. The one-car garage fits a standard-size SUV or provides extra storage. If you’ve been looking for a place that checks all the boxes, this is it!
Active
Listed by: Windermere Real Estate Midtown • Erin Graham Van Moorhem • 206-963-1803
$729,000
2633 NW 58th Street #B, Seattle, WA 98107
2beds
1,210sqft
Townhouse, Single Family Residence
Built in 2007
1,280 Square Feet Lot
$718,900 Zestimate®
$602/sqft
$-- HOA
What's special
New carpet runs throughoutLight-filled open-concept townhouse
- --
- on Zillow
- 333
- views
- 34
- saves
Zillow last checked:
Listing updated:
Listed by:
Erin Graham Van Moorhem 206-963-1803 EVM@Windermere.com,
Windermere Real Estate Midtown,
Ian Macdonald 203-241-5424,
Windermere Real Estate Midtown
Source: NWMLS as distributed by MLS GRID,MLS#: 2590259
Facts & features
Interior
Bedrooms & bathrooms
- Bedrooms: 2
- Bathrooms: 3
- Full bathrooms: 1
- 3/4 bathrooms: 1
- 1/2 bathrooms: 1
- Main level bathrooms: 1
Other
- Level: Main
Den office
- Level: Lower
Entry hall
- Level: Lower
Family room
- Level: Main
Kitchen with eating space
- Level: Main
Living room
- Level: Main
Heating
- Fireplace, Ductless, Forced Air, Heat Pump, Wall Furnace, Electric, Natural Gas
Cooling
- Ductless, Forced Air, Heat Pump
Appliances
- Included: Dishwasher, Disposal, Dryer, Microwave, Refrigerator, Stove(s)/Range(s), Washer, Dishwasher(s), Dryer(s), Garbage Disposal, Microwave(s), Refrigerator(s), Washer(s), Water Heater: GAS, Water Heater Location: GARAGE
Features
- Bath Off Primary, Ceiling Fan(s)
- Flooring: Concrete, Laminate, Vinyl, Carpet
- Windows: Dbl Pane/Storm Window
- Basement: None
- Number of fireplaces: 1
- Fireplace features: Gas, Main Level: 1, Fireplace
Interior area
- Total structure area: 1,210
- Total interior livable area: 1,210 sqft
Property
Parking
- Total spaces: 1
- Parking features: Attached Garage
- Has attached garage: Yes
- Covered spaces: 1
Features
- Levels: Multi/Split
- Entry location: Lower
- Patio & porch: Bath Off Primary, Ceiling Fan(s), Dbl Pane/Storm Window, Fireplace, Security System, Vaulted Ceiling(s), Water Heater
- Has view: Yes
- View description: Mountain(s), Partial, See Remarks, Territorial
Lot
- Size: 1,280 Square Feet
- Features: Curbs, Paved, Sidewalk, Deck, Fenced-Fully, Gas Available, Patio
- Residential vegetation: Garden Space
Details
- Parcel number: 0476000232
- Zoning: LR2 (M)
- Zoning description: Jurisdiction: City
- Special conditions: Standard
- Other equipment: Leased Equipment: NO
Construction
Type & style
- Home type: Townhouse
- Architectural style: Townhouse
- Property subtype: Townhouse, Single Family Residence
Materials
- Cement/Concrete, Cement Planked, Metal/Vinyl, Cement Plank
- Foundation: Poured Concrete
- Roof: Composition
Condition
- Good
- Year built: 2007
Utilities & green energy
- Electric: Company: SEATLE CITY LIGHT
- Sewer: Sewer Connected, Company: CITY OF SEATLE
- Water: Public, Company: SEATTLE
Community & HOA
Community
- Security: Security System
- Subdivision: Ballard
Location
- Region: Seattle
Financial & listing details
- Price per square foot: $602/sqft
- Tax assessed value: $780,000
- Annual tax amount: $7,997
- Date on market: 10/2/2026
- Listing terms: Conventional
- Inclusions: Dishwasher(s), Dryer(s), Garbage Disposal, Leased Equipment, Microwave(s), Refrigerator(s), Stove(s)/Range(s), Washer(s)
Estimated market value
$718,900
$683,000 - $755,000
$3,487/mo
Price history
| Date | Event | Price |
|---|---|---|
| 10/2/2026 | Listed for sale | $729,000+21.5%$602/sqft |
Source:  NWMLS as distributed by MLS GRID #2590259 Report a problem | ||
| 1/8/2017 | Sold | $599,999+3.4%$496/sqft |
Source: Agent Provided Report a problem | ||
| 6/21/2016 | Sold | $580,000+49.1%$479/sqft |
Source: NWMLS as distributed by MLS GRID #953415 Report a problem | ||
| 7/17/2012 | Sold | $389,000-2.7%$321/sqft |
Source: Public Record Report a problem | ||
| 6/24/2012 | Pending sale | $399,950$331/sqft |
Source: Windermere Real Estate/Northwest, Inc. #364363 Report a problem | ||
| 6/2/2012 | Listed for sale | $399,950-8.1%$331/sqft |
Source: Windermere RE/NW Ballard Office Report a problem | ||
| 12/12/2007 | Sold | $435,037$360/sqft |
Source: Public Record Report a problem | ||
Public tax history
| Year | Property taxes | Tax assessment |
|---|---|---|
| 2025 | $7,997 +9.9% | $780,000 +2.1% |
| 2024 | $7,279 +6.9% | $764,000 +5.4% |
| 2023 | $6,812 +14.8% | $725,000 +3.3% |
| 2022 | $5,934 -3.6% | $702,000 +4.5% |
| 2021 | $6,155 +9.5% | $672,000 +15.7% |
| 2020 | $5,623 -6.7% | $581,000 -7.9% |
| 2019 | $6,024 +11.1% | $631,000 -0.2% |
| 2018 | $5,421 -1.9% | $632,000 +12.9% |
| 2017 | $5,527 +40.6% | $560,000 +12% |
| 2016 | $3,930 | $500,000 +10.6% |
| 2015 | $3,930 | $452,000 +12.7% |
| 2014 | $3,930 | $401,000 +8.4% |
| 2013 | $3,930 | $370,000 +13.8% |
| 2012 | -- | $325,000 |
| 2011 | -- | $325,000 +2.5% |
| 2010 | -- | $317,000 |
| 2009 | -- | $317,000 |
Find assessor info on the county website
Monthly payment
Est. payment
Payment breakdown
Explore the cost of this home by adjusting the details. Changes won't be saved.Climate risks
Neighborhood: Adams
Nearby schools
Schools provided by the listing agent
- Elementary: Adams
- Middle: Whitman Mid
- High: Ballard High
Source: NWMLS as distributed by MLS GRID. This data may not be complete. We recommend contacting the local school district to confirm school assignments for this home.
Similar homes
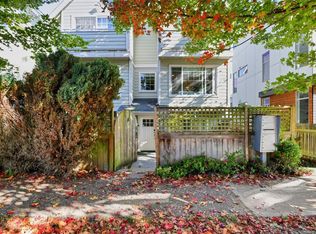
- $789,9003 bd2 ba1.3k sqft2628 B NW 57th Street, Seattle, WA 98107Active
 MLS ID #2584355, Claire Kather. NWMLS as distributed by MLS GRID
- $775,0003 bd3 ba1.1k sqft641 NW Market Street #A, Seattle, WA 98107Active
 MLS ID #2574371, Bruce Ainslie. NWMLS as distributed by MLS GRID
- $749,0003 bd3 ba1.5k sqft8374 Loyal Way NW #A, Seattle, WA 98117Active
 MLS ID #2596591, Robert Luecke. NWMLS as distributed by MLS GRID
- $725,0002 bd2 ba1.2k sqft3645 22nd Avenue W #G, Seattle, WA 98199Active
 MLS ID #2550642, Lauren Honan. NWMLS as distributed by MLS GRID
