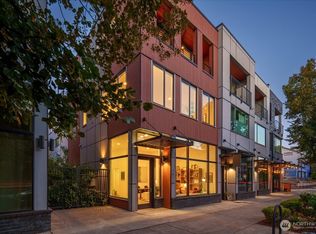
DRAMATIC PRICE REDUCTION! Extraordinary value in one of West Seattle's most sought after locations! With a newly refurbished roof deck & ‘just installed’ top of the line 2-head Mitsubishi mini-split system, this stunner of a townhome is better than ever! Settle into a morning latte at Olympia Coffee just steps outside your door. Meet friends at Itto's for inventive tapas & cocktails. Stroll the Sunday Farmers Market & gather ingredients for your latest culinary creation. Superbly located, this turnkey home combines crisp modern finishes, well-proportioned spaces, & a comfortable layout to create an ideal living environment. Open & bright main level living w enviable chef's kitchen - quartz counters, custom cabinetry, prof Bertazzoni gas range, eating bar & pantry - both beautiful & functional! Spacious living/dining areas. Walls of windows & 9 ft ceilings set an airy, expansive tone. Engineered oak hardwoods. Steel accents. Freshly painted interiors. Sumptuous primary w walk-in closet & ensuite bth. Generous secondary bedrooms (one w a second walk-in closet!). A 1/2 bath on the main, & an ACTUAL laundry room - both rarities for townhomes - help set it apart from the crowd! Expansive roof deck w Olympic views + water/gas/electricity for easy indoor/outdoor living. Walk to Trader Joe's, PCC, Whole Foods & a multitude of shops, restaurants, cafes & pubs (WalkScore of 91). 1 designated off-alley parking space. Easy access to commuting routes & Rapid Ride bus. Welcome Home!
Active
Listed by: Windermere Real Estate/East • Will Wilcox • 206-713-6839
Price cut: $50.1K (10/13)
$724,900
4272 SW Bradford Street, Seattle, WA 98116
3beds
1,520sqft
Townhouse, Single Family Residence
Built in 2016
958 Square Feet Lot
$723,300 Zestimate®
$477/sqft
$100/mo HOA
What's special
Crisp modern finishesNewly refurbished roof deckEngineered oak hardwoodsWell-proportioned spacesWalls of windowsActual laundry roomAiry expansive tone
- --
- on Zillow
- 537
- views
- 31
- saves
Zillow last checked:
Listing updated:
Listed by:
Will Wilcox 206-713-6839 willwilcox@windermere.com,
Windermere Real Estate/East
Source: NWMLS as distributed by MLS GRID,MLS#: 2465110
Facts & features
Interior
Bedrooms & bathrooms
- Bedrooms: 3
- Bathrooms: 3
- Full bathrooms: 1
- 3/4 bathrooms: 1
- 1/2 bathrooms: 1
- Main level bathrooms: 1
Primary bedroom
- Level: Third
Bedroom
- Level: Second
Bedroom
- Level: Second
Bathroom full
- Level: Second
Bathroom three quarter
- Level: Third
Other
- Level: Main
Dining room
- Level: Main
Entry hall
- Level: Main
Kitchen with eating space
- Level: Main
Living room
- Level: Main
Utility room
- Level: Second
Heating
- Ductless, Heat Pump, High Efficiency (Unspecified), Radiant, Electric, Natural Gas
Cooling
- Ductless, Heat Pump
Appliances
- Included: Dishwasher, Disposal, Dryer, Microwave, Refrigerator, Stove(s)/Range(s), Tankless Water Heater, Washer, Dishwasher(s), Dryer(s), Garbage Disposal, Microwave(s), Refrigerator(s), Washer(s), Water Heater: On Demand/Gas, Water Heater Location: Utility/Laundy Room
Features
- Bath Off Primary, Ceiling Fan(s), High Tech Cabling
- Flooring: Ceramic Tile, Engineered Hardwood, Carpet
- Windows: Dbl Pane/Storm Window
- Basement: None
- Has fireplace: No
Interior area
- Total structure area: 1,520
- Total interior livable area: 1,520 sqft
Video & virtual tour
Property
Parking
- Total spaces: 1
- Parking features: Off Street
- Uncovered spaces: 1
Features
- Levels: Multi/Split
- Entry location: Main
- Patio & porch: Bath Off Primary, Ceiling Fan(s), Dbl Pane/Storm Window, High Tech Cabling, Walk-In Closet(s), Water Heater
- Has view: Yes
- View description: Mountain(s), Territorial
Lot
- Size: 958 Square Feet
- Features: Paved, Sidewalk, Gas Available, High Speed Internet, Patio, Rooftop Deck
- Topography: Level
- Residential vegetation: Garden Space
Details
- Parcel number: 7577700144
- Zoning description: Jurisdiction: City
- Special conditions: Standard
Construction
Type & style
- Home type: Townhouse
- Architectural style: Modern,Townhouse
- Property subtype: Townhouse, Single Family Residence
Materials
- Brick, Cement Planked, Wood Siding, Cement Plank
- Foundation: Slab
- Roof: Flat
Condition
- Year built: 2016
Utilities & green energy
- Electric: Company: Seattle City Light
- Sewer: Sewer Connected, Company: SPU
- Water: Public, Company: SPU
- Utilities for property: Centurylink, Centurylink
Community & HOA
Community
- Features: CCRs
- Subdivision: Admiral
HOA
- Services included: Common Area Maintenance, Maintenance Grounds
- HOA fee: $100 monthly
- HOA phone: 312-607-3019
Location
- Region: Seattle
Financial & listing details
- Price per square foot: $477/sqft
- Tax assessed value: $742,000
- Annual tax amount: $7,012
- Date on market: 1/7/2026
- Listing terms: Conventional,FHA,VA Loan
- Inclusions: Dishwasher(s), Dryer(s), Garbage Disposal, Microwave(s), Refrigerator(s), Stove(s)/Range(s), Washer(s)
Estimated market value
$723,300
$687,000 - $759,000
$3,846/mo
Price history
| Date | Event | Price |
|---|---|---|
| 10/13/2026 | Price change | $724,900-6.5%$477/sqft |
Source:  NWMLS as distributed by MLS GRID #2465110 Report a problem NWMLS as distributed by MLS GRID #2465110 Report a problem | ||
| 7/28/2026 | Price change | $775,000+3.3%$510/sqft |
Source: NWMLS as distributed by MLS GRID #2465110 Report a problem | ||
| 6/23/2026 | Price change | $750,000-6.2%$493/sqft |
Source: NWMLS as distributed by MLS GRID #2465110 Report a problem | ||
| 3/26/2026 | Price change | $799,900-4.7%$526/sqft |
Source: NWMLS as distributed by MLS GRID #2465110 Report a problem | ||
| 1/7/2026 | Listed for sale | $839,000+31.1%$552/sqft |
Source: NWMLS as distributed by MLS GRID #2465110 Report a problem | ||
| 3/9/2017 | Sold | $639,990$421/sqft |
Source: NWMLS as distributed by MLS GRID #1047481 Report a problem | ||
Public tax history
| Year | Property taxes | Tax assessment |
|---|---|---|
| 2025 | $7,621 +8.7% | $742,000 +1% |
| 2024 | $7,012 +9.5% | $735,000 +8.1% |
| 2023 | $6,405 +5.6% | $680,000 -5.3% |
| 2022 | $6,064 -5% | $718,000 +2.9% |
| 2021 | $6,385 +0.9% | $698,000 +6.2% |
| 2020 | $6,330 -0.3% | $657,000 -1.4% |
| 2019 | $6,347 +12% | $666,000 +0.6% |
| 2018 | $5,669 -4.8% | $662,000 +9.4% |
| 2017 | $5,957 | $605,000 +48.3% |
| 2016 | -- | $408,000 |
Find assessor info on the county website
Monthly payment
Est. payment
Payment breakdown
Explore the cost of this home by adjusting the details. Changes won't be saved.Climate risks
Neighborhood: Genesee
Nearby schools
Schools provided by the listing agent
- Elementary: Genesee Hill Elementary
- Middle: Madison Mid
- High: West Seattle High
Source: NWMLS as distributed by MLS GRID. This data may not be complete. We recommend contacting the local school district to confirm school assignments for this home.
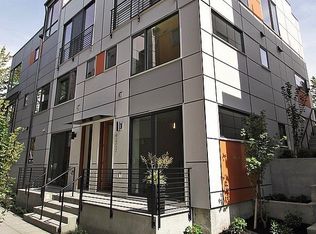
- $1,100,0003 bd3 ba1.9k sqft3834 California Ave SW, Seattle, WA 98116For Sale
- $808,1003 bd3 ba1.6k sqft3810 D California Ave SW, Seattle, WA 98116Off Market
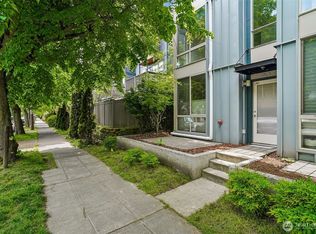
- $949,9503 bd3 ba1.9k sqft3810 California Ave SW #A, Seattle, WA 98116Sold
- $770,0003 bd3 ba1.6k sqft3817B California Ave SW, Seattle, WA 98116For Sale
Similar homes
- $770,0003 bd3 ba1.6k sqftSparkman & Mc Leans, Seattle, WA 98116ActiveMLS ID #2524132, Francis Quedado. NWMLS as distributed by MLS GRID
- $664,5003 bd2 ba1.2k sqft6016 California Avenue SW #D, Seattle, WA 98136Active
 MLS ID #2597458, Michael Haas. NWMLS as distributed by MLS GRID
 - $699,0002 bd3 ba974 sqft2931 39th Ave Sw A Condominium, Seattle, WA 98116Active
 MLS ID #2596544, Dan Wilcynski. NWMLS as distributed by MLS GRID
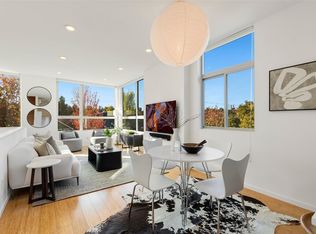
 - $699,0002 bd3 ba1.5k sqftYeslers H L 1st Add, Seattle, WA 98122Active
 MLS ID #2594016, Kiley Lazarus. NWMLS as distributed by MLS GRID
