Experience the perfect blend of luxury and location in this high-end, south-facing end unit at Charlestown 8. Ideally positioned between the Admiral & Alaska Junctions, you are minutes away from the farmers market, gyms, local eateries, & transit. This 4-Star Built Green home features a spacious open-concept main level w/quartz countertops, gas cooking, & stainless appliances—perfect for entertaining. 2 bedrooms on the second level w/shared full bath. Retreat to the primary suite featuring a 5-piece bath, walk-in closet, & recently added air conditioning for year-round comfort. Expansive rooftop deck, offering sweeping panoramic views of the Puget Sound & Olympic Mountains. One dedicated parking space, no HOA dues, & minutes to Alki Beach!
Active
Listed by: Redfin • Francis Quedado
Price cut: $29K (9/17)
$770,000
3817 B California Avenue SW, Seattle, WA 98116
3beds
1,672sqft
Townhouse, Single Family Residence
Built in 2016
1,014 Square Feet Lot
$766,300 Zestimate®
$461/sqft
$-- HOA
What's special
Expansive rooftop deckHigh-end south-facing end unitPrimary suiteWalk-in closetGas cookingStainless appliancesQuartz countertops
- --
- on Zillow
- 301
- views
- 18
- saves
Zillow last checked:
Listing updated:
Listed by:
Francis Quedado,
Redfin
Source: NWMLS as distributed by MLS GRID,MLS#: 2524132
Facts & features
Interior
Bedrooms & bathrooms
- Bedrooms: 3
- Bathrooms: 3
- Full bathrooms: 2
- 1/2 bathrooms: 1
- Main level bathrooms: 1
Primary bedroom
- Level: Third
Bedroom
- Level: Second
Bedroom
- Level: Second
Bathroom full
- Level: Second
Bathroom full
- Level: Third
Other
- Level: Main
Dining room
- Level: Main
Entry hall
- Level: Main
Family room
- Level: Main
Kitchen with eating space
- Level: Main
Living room
- Level: Main
Utility room
- Level: Second
Heating
- Ductless, Radiant, Electric, Natural Gas
Cooling
- Ductless
Appliances
- Included: Dishwasher, Disposal, Dryer, Microwave, Refrigerator, Stove(s)/Range(s), Washer, Dishwasher(s), Dryer(s), Garbage Disposal, Microwave(s), Refrigerator(s), Washer(s)
Features
- Dining Room
- Flooring: Ceramic Tile, Hardwood, Carpet
- Windows: Dbl Pane/Storm Window
- Basement: None
- Has fireplace: No
Interior area
- Total structure area: 1,672
- Total interior livable area: 1,672 sqft
Property
Parking
- Parking features: Driveway
Features
- Levels: Multi/Split
- Entry location: Main
- Patio & porch: Dbl Pane/Storm Window, Dining Room, Walk-In Closet(s)
- Has view: Yes
- View description: Territorial
Lot
- Size: 1,014 Square Feet
- Features: Corner Lot, Paved, Cable TV, Gas Available, Patio, Rooftop Deck
- Topography: Level
Details
- Parcel number: 7905200097
- Special conditions: Standard
Construction
Type & style
- Home type: Townhouse
- Architectural style: Townhouse
- Property subtype: Townhouse, Single Family Residence
Materials
- Cement Planked, See Remarks, Cement Plank
- Foundation: Poured Concrete
- Roof: Flat
Condition
- Year built: 2016
Utilities & green energy
- Electric: Company: SCL
- Sewer: Sewer Connected, Company: SPU
- Water: Public, Company: SPU
- Utilities for property: Comcast
Community & HOA
Community
- Subdivision: Genesee
HOA
- Services included: Central Hot Water
Location
- Region: Seattle
Financial & listing details
- Price per square foot: $461/sqft
- Tax assessed value: $754,000
- Annual tax amount: $7,123
- Date on market: 5/21/2026
- Listing terms: Conventional
- Inclusions: Dishwasher(s), Dryer(s), Garbage Disposal, Microwave(s), Refrigerator(s), Stove(s)/Range(s), Washer(s)
Estimated market value
$766,300
$728,000 - $805,000
$4,177/mo
Price history
| Date | Event | Price |
|---|---|---|
| 9/17/2026 | Price change | $770,000-3.6%$461/sqft |
Source:  NWMLS as distributed by MLS GRID #2524132 Report a problem NWMLS as distributed by MLS GRID #2524132 Report a problem | ||
| 5/21/2026 | Listed for sale | $799,000+14.1%$478/sqft |
Source: NWMLS as distributed by MLS GRID #2524132 Report a problem | ||
| 6/6/2017 | Sold | $700,000+7.7%$419/sqft |
Source: NWMLS as distributed by MLS GRID #1117359 Report a problem | ||
| 6/13/2016 | Sold | $649,950$389/sqft |
Source: Public Record Report a problem | ||
Public tax history
| Year | Property taxes | Tax assessment |
|---|---|---|
| 2025 | $7,739 +8.7% | $754,000 +0.9% |
| 2024 | $7,123 +9.5% | $747,000 +8.1% |
| 2023 | $6,504 +8% | $691,000 -3.1% |
| 2022 | $6,024 -5% | $713,000 +2.9% |
| 2021 | $6,340 +0.9% | $693,000 +6.3% |
| 2020 | $6,284 -0.3% | $652,000 -1.4% |
| 2019 | $6,301 +4.9% | $661,000 -6% |
| 2018 | $6,009 -4.9% | $703,000 +9.3% |
| 2017 | $6,321 | $643,000 +0.3% |
| 2016 | -- | $641,000 +601.3% |
| 2015 | -- | $91,400 |
Find assessor info on the county website
Monthly payment
Est. payment
Payment breakdown
Explore the cost of this home by adjusting the details. Changes won't be saved.Climate risks
Neighborhood: Genesee
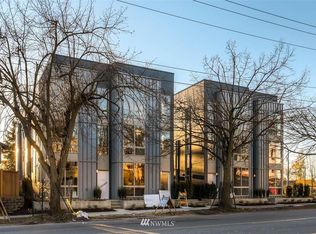
Similar homes
- $775,0003 bd3 ba1.5k sqft4272 SW Bradford Street, Seattle, WA 98116Active
 MLS ID #2465110, Will Wilcox. NWMLS as distributed by MLS GRID
 - $699,0003 bd2 ba1.4k sqft3029 Beacon Avenue S, Seattle, WA 98144Active
 MLS ID #2589834, Jenifer Bitzer. NWMLS as distributed by MLS GRID
 - $839,0003 bd3 ba1.7k sqft2605 22nd Avenue W #B, Seattle, WA 98199Active
 MLS ID #2589958, Heather Blacksmith. NWMLS as distributed by MLS GRID
 - $699,5003 bd2 ba1.2k sqft6016 California Avenue SW #D, Seattle, WA 98136Active
 MLS ID #2583439, Michael Haas. NWMLS as distributed by MLS GRID
