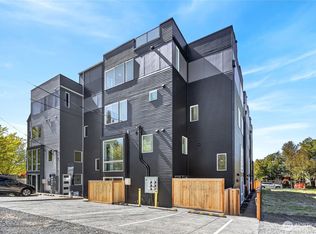
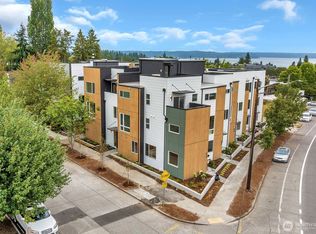
Morgan Junction - Brand-new 2026 construction, ready now. Unit F is the rear end home at Fauntleroy Landing — one shared wall, 3 bed, 2.75 bath, 1,444 sq ft across four levels. a locally owned grocery is a 5-minute walk - walk to the junction, Lincoln Park and the Fauntleroy ferry. Showpiece kitchen: Café matte-white appliances with brushed bronze hardware, matte charcoal cabinetry with a warm walnut accent bank, quartz counters and stacked vertical tile backsplash. Wide-plank floors. Soaring two-story window wall floods the living area with light. Two bedrooms and a full bath on the third level; the primary suite has the entire top floor to itself — a true private retreat. Rooftop deck plus your own rear patio. Heat pump heats AND cools. Washer and dryer included. Fee-simple unit lot: you own your land, NO HOA DUES, and a dedicated parking stall. Two blocks to the RapidRide C Line and Morgan Junction. SELLER CREDIT — 1%, buyer's choice: closing costs, prepaids, or points to buy the rate down further. SPECIAL FINANCING: 1% first-year buydown paid by our preferred lender — stacks with the credit.
Active
Listed by: Keller Williams Eastside • Haruichi Bearden
$729,000
6318 41st Avenue SW #F, Seattle, WA 98136
3beds
1,444sqft
Townhouse, Single Family Residence
Built in 2026
683 Square Feet Lot
$728,200 Zestimate®
$505/sqft
$-- HOA
What's special
Rear patioRooftop deckShowpiece kitchenWasher and dryer includedWide-plank floorsStacked vertical tile backsplashQuartz counters
- 14 days
- 296
- 33
Zillow last checked:
Listing updated:
Listed by:
Haruichi Bearden,
Keller Williams Eastside,
Thuy A. Nguyen,
Keller Williams Eastside
Source: NWMLS as distributed by MLS GRID,MLS#: 2578496
Facts & features
Interior
Bedrooms & bathrooms
- Bedrooms: 3
- Bathrooms: 3
- Full bathrooms: 2
- 3/4 bathrooms: 1
Primary bedroom
- Level: Fourth
Bedroom
- Level: Third
Bedroom
- Level: Third
Bathroom full
- Level: Third
Bathroom full
- Level: Second
Bathroom three quarter
- Level: Fourth
Dining room
- Level: Main
Entry hall
- Level: Main
Kitchen with eating space
- Level: Main
Utility room
- Level: Third
Heating
- 90%+ High Efficiency, Ductless, High Efficiency (Unspecified), Electric
Cooling
- 90%+ High Efficiency, Ductless
Appliances
- Included: Dishwasher, Disposal, Dryer, Refrigerator, See Remarks, Stove(s)/Range(s), Washer, Dishwasher(s), Dryer(s), Garbage Disposal, Refrigerator(s), Washer(s), Water Heater: Hybrid Electric, Water Heater Location: Closet
Features
- Bath Off Primary
- Flooring: Ceramic Tile, Vinyl Plank
- Windows: Dbl Pane/Storm Window
- Basement: None
- Has fireplace: No
Interior area
- Total structure area: 1,444
- Total interior livable area: 1,444 sqft
Property
Parking
- Total spaces: 1
- Parking features: Off Street
- Covered spaces: 1
Features
- Levels: Multi/Split
- Entry location: Main
- Patio & porch: Bath Off Primary, Dbl Pane/Storm Window, Vaulted Ceiling(s), Walk-In Closet(s), Water Heater
- Has view: Yes
- View description: Bay, Ocean, Sound
- Has water view: Yes
- Water view: Bay,Ocean,Sound
Lot
- Size: 683 Square Feet
- Features: Corner Lot, Paved, Sidewalk, Cable TV, Fenced-Partially, High Speed Internet
- Topography: Level
Details
- Parcel number: 0826000314
- Zoning description: Jurisdiction: City
- Special conditions: Standard
Construction
Type & style
- Home type: Townhouse
- Architectural style: Modern,Townhouse
- Property subtype: Townhouse, Single Family Residence
Materials
- Cement/Concrete
- Foundation: Poured Concrete
- Roof: Flat,See Remarks
Condition
- Very Good
- New construction: Yes
- Year built: 2026
- Major remodel year: 2026
Details
- Builder name: Seattle Modern Buildings
Utilities & green energy
- Electric: Company: Seattle City Light
- Sewer: Sewer Connected, Company: Seattle Public Utilities
- Water: Public, Company: Seattle Public Utilities
- Utilities for property: Xfinity
Community & HOA
Community
- Subdivision: Morgan Junction
Location
- Region: Seattle
Financial & listing details
- Price per square foot: $505/sqft
- Annual tax amount: $6,688
- Date on market: 9/3/2026
- Cumulative days on market: 15 days
- Listing terms: Conventional,FHA,USDA Loan,VA Loan
- Inclusions: Dishwasher(s), Dryer(s), Garbage Disposal, Refrigerator(s), See Remarks, Stove(s)/Range(s), Washer(s)
Estimated market value
$728,200
$692,000 - $765,000
$3,845/mo
Price history
| Date | Event | Price |
|---|---|---|
| 9/4/2026 | Listed for sale | $729,000$505/sqft |
Source:  NWMLS as distributed by MLS GRID #2578496 Report a problem NWMLS as distributed by MLS GRID #2578496 Report a problem | ||
Public tax history
Tax history is unavailable.
Monthly payment
Est. payment
Payment breakdown
Explore the cost of this home by adjusting the details. Changes won't be saved.Climate risks
Neighborhood: Fairmount Park
Nearby schools
Schools provided by the listing agent
- Elementary: Gatewood
- Middle: Madison Mid
- High: West Seattle High
Source: NWMLS as distributed by MLS GRID. This data may not be complete. We recommend contacting the local school district to confirm school assignments for this home.
Similar homes

- $715,0003 bd2 ba1.2k sqft6016 California Avenue SW #D, Seattle, WA 98136Active
 MLS ID #2583439, Michael Haas. NWMLS as distributed by MLS GRID
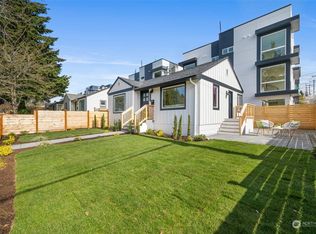
 - $685,0003 bd2 ba1.3k sqftBirdle Heights Add, Seattle, WA 98136Active
 MLS ID #2579279, Maria Sotelo. NWMLS as distributed by MLS GRID
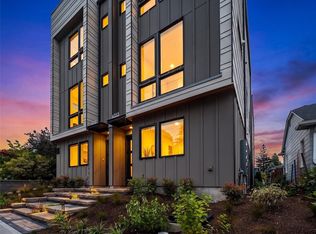
 - $799,0003 bd3 ba1.4k sqft4353 SW Willow Street, Seattle, WA 98136Active
 MLS ID #2583992, Anton K Alexander. NWMLS as distributed by MLS GRID
 - $740,0003 bd3 ba1.5k sqft6400 Fauntleroy Way SW, Seattle, WA 98136Active
 MLS ID #2562821, Jeff Wolfe. NWMLS as distributed by MLS GRID
