Tucked far back off Fauntleroy, this 2 story charming home offers a peaceful retreat and feels more like a private cottage than a traditional townhouse. Its unique layout features all three bedrooms on the upper level, along with multiple outdoor spaces to enjoy. The open-concept main floor is warm and inviting, with a spacious living area that flows seamlessly into the kitchen and dining nook. Step outside through the kitchen to a large, private deck—perfect for entertaining, grilling, or relaxing—while the front entrance opens to a quaint, fenced yard that extends your living space outdoors. Upstairs, you'll find three generously sized bedrooms, including a serene primary suite with a walk-in closet and private bath, plus a full hall bathroom serving the additional bedrooms. Its secluded setting makes this home a rare find, blending peaceful surroundings with a functional, well-designed layout, all in the heart of West Seattle, just moments from Lincoln Park, Lowman Beach, neighborhood cafés, local restaurants, and everyday conveniences.
Active
Listed by: Windermere Real Estate Midtown • Nancy J. Williams
Price cut: $26K (9/11)
$699,000
5615 Fauntleroy Way SW, Seattle, WA 98136
3beds
1,400sqft
Single Family Residence
Built in 2002
1,812 Square Feet Lot
$692,700 Zestimate®
$499/sqft
$-- HOA
What's special
Full hall bathroomWalk-in closetSerene primary suitePrivate bathMultiple outdoor spacesLarge private deckThree generously sized bedrooms
- --
- on Zillow
- 1,396
- views
- 146
- saves
Likely to sell faster than
Zillow last checked:
Listing updated:
Listed by:
Nancy J. Williams,
Windermere Real Estate Midtown,
Kamie Rasmussen,
Windermere Real Estate Midtown
Source: NWMLS as distributed by MLS GRID,MLS#: 2565387
Facts & features
Interior
Bedrooms & bathrooms
- Bedrooms: 3
- Bathrooms: 3
- Full bathrooms: 2
- 1/2 bathrooms: 1
- Main level bathrooms: 1
Primary bedroom
- Level: Second
Bedroom
- Level: Second
Bedroom
- Level: Second
Bathroom full
- Level: Second
Bathroom full
- Level: Second
Other
- Level: Main
Dining room
- Level: Main
Entry hall
- Level: Main
Kitchen with eating space
- Level: Main
Living room
- Level: Main
Utility room
- Level: Second
Heating
- Baseboard, Wall Furnace, Electric
Cooling
- None
Appliances
- Included: Dishwasher, Disposal, Dryer, Microwave, Refrigerator, Stove(s)/Range(s), Washer, Dishwasher(s), Dryer(s), Garbage Disposal, Microwave(s), Refrigerator(s), Washer(s), Water Heater: Electric, Water Heater Location: main closet
Features
- Bath Off Primary, Dining Room
- Flooring: Laminate, Carpet
- Windows: Dbl Pane/Storm Window, Skylight(s)
- Basement: None
- Has fireplace: No
Interior area
- Total structure area: 1,400
- Total interior livable area: 1,400 sqft
Property
Parking
- Total spaces: 1
- Parking features: Off Street
- Uncovered spaces: 1
Features
- Levels: Two
- Stories: 2
- Entry location: Main
- Patio & porch: Bath Off Primary, Dbl Pane/Storm Window, Dining Room, Security System, Skylight(s), Walk-In Closet(s), Water Heater
Lot
- Size: 1,812 Square Feet
- Features: Curbs, Paved, Sidewalk, Fenced-Fully, High Speed Internet, Patio
- Topography: Level
- Residential vegetation: Garden Space
Details
- Parcel number: 2461900602
- Special conditions: Standard
Construction
Type & style
- Home type: SingleFamily
- Architectural style: 2 Story
- Property subtype: Single Family Residence
Materials
- Metal/Vinyl, Wood Siding
- Foundation: Poured Concrete
- Roof: Composition
Condition
- Good
- Year built: 2002
Utilities & green energy
- Electric: Company: Seattle City Light
- Sewer: Sewer Connected, Company: SPU
- Water: Public, Company: SPU
- Utilities for property: Quantum
Community & HOA
Community
- Security: Security System
- Subdivision: West Seattle
Location
- Region: Seattle
Financial & listing details
- Price per square foot: $499/sqft
- Tax assessed value: $564,000
- Annual tax amount: $5,857
- Date on market: 8/12/2026
- Listing terms: Conventional,FHA
- Inclusions: Dishwasher(s), Dryer(s), Garbage Disposal, Microwave(s), Refrigerator(s), Stove(s)/Range(s), Washer(s)
Estimated market value
$692,700
$658,000 - $727,000
$3,425/mo
Price history
| Date | Event | Price |
|---|---|---|
| 9/11/2026 | Price change | $699,000-3.6%$499/sqft |
Source:  NWMLS as distributed by MLS GRID #2565387 Report a problem NWMLS as distributed by MLS GRID #2565387 Report a problem | ||
| 8/12/2026 | Listed for sale | $725,000+215.3%$518/sqft |
Source: NWMLS as distributed by MLS GRID #2565387 Report a problem | ||
| 7/5/2002 | Sold | $229,950$164/sqft |
Source: NWMLS as distributed by MLS GRID #22058683 Report a problem | ||
Public tax history
| Year | Property taxes | Tax assessment |
|---|---|---|
| 2025 | $5,857 +8.6% | $564,000 +0.9% |
| 2024 | $5,394 +9.4% | $559,000 +8.1% |
| 2023 | $4,929 +11.2% | $517,000 |
| 2022 | $4,432 -4.9% | $517,000 +2.8% |
| 2021 | $4,663 +0.2% | $503,000 +5.5% |
| 2020 | $4,654 +4.3% | $477,000 +3.2% |
| 2019 | $4,464 +12% | $462,000 +0.7% |
| 2018 | $3,988 -3.7% | $459,000 +10.6% |
| 2017 | $4,141 +45% | $415,000 +11% |
| 2016 | $2,855 | $374,000 +16.1% |
| 2015 | $2,855 | $322,000 +13% |
| 2014 | $2,855 | $285,000 +9.6% |
| 2013 | $2,855 | $260,000 +2.8% |
| 2012 | -- | $253,000 -5.2% |
| 2011 | -- | $267,000 -13% |
| 2010 | -- | $307,000 |
| 2009 | -- | $307,000 +4.4% |
| 2007 | -- | $294,000 +9.7% |
| 2006 | -- | $268,000 -3.6% |
| 2005 | -- | $278,000 |
Find assessor info on the county website
Monthly payment
Est. payment
Payment breakdown
Explore the cost of this home by adjusting the details. Changes won't be saved.Climate risks
Neighborhood: Fairmount Park
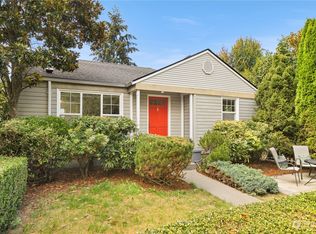
- $649,0003 bd2 ba1.6k sqft5621 Fauntleroy Way SW UNIT A, Seattle, WA 98136Sold
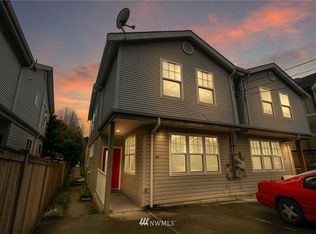
- $700,5003 bd3 ba1.4k sqft5621 Fauntleroy Way SW UNIT B, Seattle, WA 98136Off Market
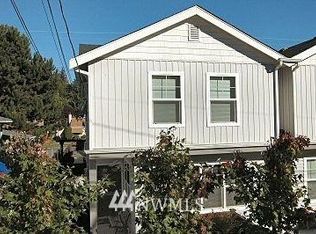
- $656,4003 bd3 ba1.4k sqft5613A Fauntleroy Way SW, Seattle, WA 98136Off Market
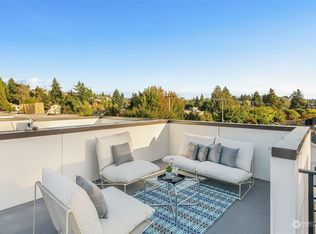
- $685,0002 bd2 ba1.3k sqft3909 SW Findlay St, Seattle, WA 98136Sold
Similar homes
- $680,0004 bd2 ba1.6k sqftFairmount Park, Seattle, WA 98136Active
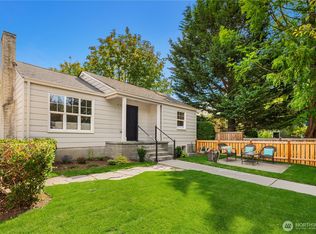 MLS ID #2574907, David Eastern. NWMLS as distributed by MLS GRID
 - $795,0003 bd1 ba1.5k sqft8416 40th Avenue SW, Seattle, WA 98136Active
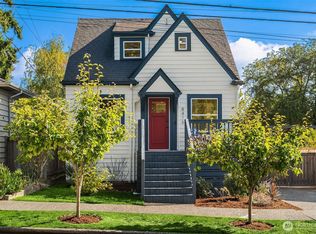 MLS ID #2589244, Heidi Grimsley. NWMLS as distributed by MLS GRID
 - $735,0003 bd2 ba1.1k sqftCottage Grove, Seattle, WA 98106Active
 MLS ID #2588304, Maggie Heffernan. NWMLS as distributed by MLS GRID
 - $675,0003 bd2 ba1.3k sqftBirdle Heights Add, Seattle, WA 98136Active
 MLS ID #2579279, Maria Sotelo. NWMLS as distributed by MLS GRID
