Wonderful, light filled rambler with living space that flows! Set on a large, private lot, this inviting single-level home offers a spacious floor plan and excellent indoor-outdoor living. A charming, trellised porch welcomes you inside where newly refinished hardwood floors, oversized skylights, and expansive windows create a bright, warm atmosphere. The great room, kitchen and dining rooms are open, ideal for entertaining. Generous secondary bedrooms provide flexible space, while the spacious primary suite features a luxurious bath with soaking tub, walk-in closet, and space for a sitting area or office. Wrap around deck with access from the front entry, great room and bedrooms, creates seamless flow from indoor and outdoor living spaces. Set in a convenient location minutes to Fairwood Shopping Center, and close to Hwy 169 and 405 freeway.
Active
Listed by: Windermere Real Estate/East • Andrea Holmqvist
$765,000
14025 SE 197th Place, Renton, WA 98058
3beds
1,940sqft
Single Family Residence
Built in 1991
10,598 Square Feet Lot
$750,300 Zestimate®
$394/sqft
$-- HOA
What's special
Inviting single-level homeNewly refinished hardwood floorsSpacious primary suiteWalk-in closetOversized skylightsSpacious floor planBright warm atmosphere
- --
- on Zillow
- 541
- views
- 53
- saves
Likely to sell faster than
Zillow last checked:
Listing updated:
Listed by:
Andrea Holmqvist,
Windermere Real Estate/East,
Austine Fleming,
Windermere Real Estate/East
Source: NWMLS as distributed by MLS GRID,MLS#: 2589872
Facts & features
Interior
Bedrooms & bathrooms
- Bedrooms: 3
- Bathrooms: 2
- Full bathrooms: 2
- Main level bathrooms: 2
- Main level bedrooms: 3
Primary bedroom
- Level: Main
Bedroom
- Level: Main
Bedroom
- Level: Main
Bathroom full
- Level: Main
Bathroom full
- Level: Main
Dining room
- Level: Main
Entry hall
- Level: Main
Great room
- Level: Main
Kitchen without eating space
- Level: Main
Utility room
- Level: Main
Heating
- Fireplace, Forced Air, Natural Gas
Cooling
- Forced Air
Appliances
- Included: Dishwasher, Disposal, Dryer, Microwave, Refrigerator, Stove(s)/Range(s), Trash Compactor, Washer, Dishwasher(s), Dryer(s), Garbage Disposal, Microwave(s), Refrigerator(s), Washer(s), Water Heater: Tankless On Demand, Water Heater Location: Garage
Features
- Bath Off Primary, Dining Room, High Tech Cabling
- Flooring: Hardwood, Vinyl, Carpet
- Doors: French Doors
- Windows: Dbl Pane/Storm Window, Skylight(s)
- Basement: None
- Number of fireplaces: 1
- Fireplace features: Gas, Main Level: 1, Fireplace
Interior area
- Total structure area: 1,940
- Total interior livable area: 1,940 sqft
Video & virtual tour
Property
Parking
- Total spaces: 2
- Parking features: Driveway, Attached Garage
- Has attached garage: Yes
- Covered spaces: 2
Features
- Levels: One
- Stories: 1
- Entry location: Main
- Patio & porch: Bath Off Primary, Dbl Pane/Storm Window, Dining Room, Fireplace, French Doors, High Tech Cabling, Security System, Skylight(s), Walk-In Closet(s), Water Heater
- Has view: Yes
- View description: Territorial
Lot
- Size: 10,598 Square Feet
- Features: Cul-De-Sac, Dead End Street, Cable TV, Deck, Fenced-Fully, High Speed Internet, Patio
- Topography: Level
- Residential vegetation: Garden Space
Details
- Parcel number: 5164700030
- Special conditions: Standard
Construction
Type & style
- Home type: SingleFamily
- Architectural style: 1 Story
- Property subtype: Single Family Residence
Materials
- Cement Planked, Wood Siding, Cement Plank
- Foundation: Poured Concrete
- Roof: Composition
Condition
- Year built: 1991
Utilities & green energy
- Electric: Company: PSE
- Sewer: Sewer Connected, Company: Soos Creek Sewer District
- Water: Public, Company: Soos Creek Water District
- Utilities for property: Xfinity, Xfinity
Community & HOA
Community
- Security: Security System
- Subdivision: Fairwood
Location
- Region: Renton
Financial & listing details
- Price per square foot: $394/sqft
- Tax assessed value: $723,000
- Annual tax amount: $8,222
- Date on market: 10/2/2026
- Listing terms: Conventional,FHA,VA Loan
- Inclusions: Dishwasher(s), Dryer(s), Garbage Disposal, Microwave(s), Refrigerator(s), Stove(s)/Range(s), Trash Compactor, Washer(s)
Estimated market value
$750,300
$713,000 - $788,000
$3,228/mo
Price history
| Date | Event | Price |
|---|---|---|
| 10/2/2026 | Listed for sale | $765,000+80%$394/sqft |
Source:  NWMLS as distributed by MLS GRID #2589872 Report a problem NWMLS as distributed by MLS GRID #2589872 Report a problem | ||
| 3/21/2017 | Sold | $425,000$219/sqft |
Source: NWMLS as distributed by MLS GRID #1069145 Report a problem | ||
| 2/14/2017 | Pending sale | $425,000$219/sqft |
Source: Lakecrest Realty Group #1069145 Report a problem | ||
| 1/20/2017 | Listed for sale | $425,000+28.8%$219/sqft |
Source: Lakecrest Realty Group #1069145 Report a problem | ||
| 6/30/2005 | Sold | $330,000$170/sqft |
Source: NWMLS as distributed by MLS GRID #25066930 Report a problem | ||
Public tax history
| Year | Property taxes | Tax assessment |
|---|---|---|
| 2025 | $8,222 +6.8% | $723,000 +1.5% |
| 2024 | $7,697 +9.8% | $712,000 +15.8% |
| 2023 | $7,008 -6.4% | $615,000 -9.4% |
| 2022 | $7,490 +8.2% | $679,000 +25% |
| 2021 | $6,923 +11.8% | $543,000 +19.3% |
| 2020 | $6,192 +2.2% | $455,000 +2% |
| 2019 | $6,059 +9.7% | $446,000 +4.4% |
| 2018 | $5,524 +5.4% | $427,000 +16.7% |
| 2017 | $5,243 +6.5% | $366,000 +5.5% |
| 2016 | $4,923 | $347,000 +3% |
| 2015 | $4,923 | $337,000 +4% |
| 2014 | $4,923 | $324,000 +32.8% |
| 2013 | $4,923 | $244,000 +1.2% |
| 2012 | -- | $241,000 |
| 2011 | -- | $241,000 -13.9% |
| 2010 | -- | $280,000 |
| 2009 | -- | $280,000 +4.5% |
| 2007 | -- | $268,000 +5.9% |
| 2006 | -- | $253,000 +7.2% |
| 2005 | -- | $236,000 +5.8% |
| 2001 | $3,285 +1.1% | $223,000 +5.2% |
| 2000 | $3,248 | $212,000 |
Find assessor info on the county website
Monthly payment
Est. payment
Payment breakdown
Explore the cost of this home by adjusting the details. Changes won't be saved.Climate risks
Neighborhood: 98058
Nearby schools
Schools provided by the listing agent
- Elementary: Lake Youngs Elem
- Middle: Meeker Jnr High
- High: Kentridge High
Source: NWMLS as distributed by MLS GRID. This data may not be complete. We recommend contacting the local school district to confirm school assignments for this home.

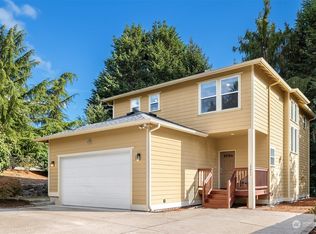

Similar homes
- $770,0004 bd3 ba1.6k sqftFairwood Greens, Renton, WA 98058Active
 MLS ID #2576930, Adam Collier. NWMLS as distributed by MLS GRID
 - $895,0004 bd3 ba1.9k sqftKing County Short Plat L99s3027, Renton, WA 98058Active
 MLS ID #2579581, Donald Kenney. NWMLS as distributed by MLS GRID
 - $725,0003 bd3 ba1.8k sqft16702 143rd Avenue SE, Renton, WA 98058Active
 MLS ID #2579882, Karen B Hake. NWMLS as distributed by MLS GRID
 - $799,9955 bd2 ba1.8k sqft12625 169th Avenue SE, Renton, WA 98059Active
 MLS ID #2589983, Thomas Daly. NWMLS as distributed by MLS GRID
