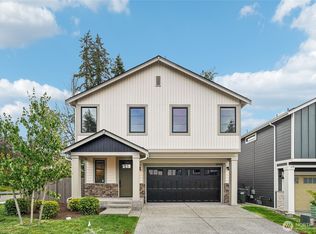
Beautifully updated and move in ready with a NEW ROOF, HOT WATER TANK AND FURNACE. The kitchen is truly wonderful featuring all the gourmet touches for serious cooking and entertaining with updated white shaker style cabinetry, and beautiful tile backsplash that runs the full heighth from the stone countertops to the cabinetry. There are TWO sinks, professional style gas cooktop, built in wall oven, stainless appliances, generous counter space and abundant storage and separate prep area with additional counters and shelving-an incredible setup for cooking and entertaining. The spacious primary suite offers an oversized walk-in closet and private en suite bath, plus three additional bedrooms for guests, office or flex space. Step outside to a BIG deck overlooking the spacious and private backyard that is ideal for outdoor dining, gardening and relaxing. The backyard is fenced and offers privacy and a storage shed for any extra gardening equipment or tools. Major improvements are already done with the roof, furnace and water heater being recently replaced. This beautiful home is located in Fairwood's Trovistky Park community with convenient access to shopping, dining, parks, schools and commuter routes. So much has already been done-move in and enjoy!
Active
Listed by: Redfin • Lori D. Bakken
Price cut: $25K (9/20)
$825,000
18066 169th Avenue SE, Renton, WA 98058
4beds
2,100sqft
Single Family Residence
Built in 2004
6,743 Square Feet Lot
$816,200 Zestimate®
$393/sqft
$33/mo HOA
What's special
Spacious primary suitePrivate en suite bathOversized walk-in closetTwo sinksSpacious and private backyardGenerous counter spaceStainless appliances
- --
- on Zillow
- 379
- views
- 16
- saves
Zillow last checked:
Listing updated:
Listed by:
Lori D. Bakken,
Redfin,
Casey Robert Mcquery,
Redfin
Source: NWMLS as distributed by MLS GRID,MLS#: 2580005
Facts & features
Interior
Bedrooms & bathrooms
- Bedrooms: 4
- Bathrooms: 3
- Full bathrooms: 2
- 1/2 bathrooms: 1
- Main level bathrooms: 1
Primary bedroom
- Level: Second
Bedroom
- Level: Second
Bedroom
- Level: Second
Bedroom
- Level: Second
Bathroom full
- Level: Second
Bathroom full
- Level: Second
Other
- Level: Main
Dining room
- Level: Main
Entry hall
- Level: Main
Family room
- Level: Main
Kitchen with eating space
- Level: Main
Utility room
- Level: Main
Heating
- Fireplace, Forced Air, Natural Gas
Cooling
- None
Appliances
- Included: Dishwasher, Disposal, Dryer, Microwave, Refrigerator, Stove(s)/Range(s), Washer, Dishwasher(s), Dryer(s), Garbage Disposal, Microwave(s), Refrigerator(s), Washer(s)
Features
- Ceiling Fan(s), Dining Room
- Flooring: Vinyl, Vinyl Plank, Carpet
- Windows: Dbl Pane/Storm Window
- Basement: None
- Number of fireplaces: 1
- Fireplace features: Gas, Main Level: 1, Fireplace
Interior area
- Total structure area: 2,100
- Total interior livable area: 2,100 sqft
Property
Parking
- Total spaces: 4
- Parking features: Attached Garage
- Has attached garage: Yes
- Covered spaces: 2
- Uncovered spaces: 2
Features
- Levels: Two
- Stories: 2
- Entry location: Main
- Patio & porch: Ceiling Fan(s), Dbl Pane/Storm Window, Dining Room, Fireplace, Walk-In Closet(s)
- Has view: Yes
- View description: Territorial
Lot
- Size: 6,743 Square Feet
- Features: Curbs, Paved, Sidewalk, Deck, Fenced-Partially, Gas Available, Outbuildings
- Topography: Level
- Residential vegetation: Garden Space
Details
- Parcel number: 8691510610
- Special conditions: Standard
Construction
Type & style
- Home type: SingleFamily
- Architectural style: Craftsman,2 Story
- Property subtype: Single Family Residence
Materials
- Metal/Vinyl, Wood Siding
- Foundation: Poured Concrete
- Roof: Composition
Condition
- Good
- Year built: 2004
Utilities & green energy
- Electric: Company: PSE
- Sewer: Sewer Connected, Company: King County
- Water: Public, Company: Soos Creek
- Utilities for property: Xfinity, Xfinity
Community & HOA
Community
- Features: Park
- Subdivision: Renton
HOA
- Services included: Common Area Maintenance
- HOA fee: $390 annually
- HOA phone: 888-392-3515
Location
- Region: Renton
Financial & listing details
- Price per square foot: $393/sqft
- Tax assessed value: $768,000
- Annual tax amount: $8,395
- Date on market: 9/10/2026
- Listing terms: Conventional,FHA,VA Loan
- Inclusions: Dishwasher(s), Dryer(s), Garbage Disposal, Microwave(s), Refrigerator(s), Stove(s)/Range(s), Washer(s)
Estimated market value
$816,200
$775,000 - $857,000
$3,393/mo
Price history
| Date | Event | Price |
|---|---|---|
| 9/20/2026 | Price change | $825,000-2.9%$393/sqft |
Source:  NWMLS as distributed by MLS GRID #2580005 Report a problem NWMLS as distributed by MLS GRID #2580005 Report a problem | ||
| 9/10/2026 | Listed for sale | $850,000+107.3%$405/sqft |
Source: NWMLS as distributed by MLS GRID #2580005 Report a problem | ||
| 8/5/2016 | Sold | $410,000+25.1%$195/sqft |
Source: NWMLS as distributed by MLS GRID #960329 Report a problem | ||
| 5/27/2005 | Sold | $327,750+12.8%$156/sqft |
Source: Public Record Report a problem | ||
| 2/7/2005 | Sold | $290,430$138/sqft |
Source: NWMLS as distributed by MLS GRID #24076365 Report a problem | ||
Public tax history
| Year | Property taxes | Tax assessment |
|---|---|---|
| 2025 | $8,395 +18.9% | $768,000 +15.1% |
| 2024 | $7,062 -0.2% | $667,000 +5% |
| 2023 | $7,073 -7.6% | $635,000 -10.9% |
| 2022 | $7,656 +15% | $713,000 +34% |
| 2021 | $6,658 +11.1% | $532,000 +20.1% |
| 2020 | $5,991 +3.3% | $443,000 +2.8% |
| 2019 | $5,802 +2.2% | $431,000 -0.9% |
| 2018 | $5,676 -1.2% | $435,000 +8.5% |
| 2017 | $5,745 +22.4% | $401,000 +11.4% |
| 2016 | $4,692 | $360,000 +7.1% |
| 2015 | $4,692 | $336,000 +13.9% |
| 2014 | $4,692 | $295,000 +13.5% |
| 2013 | $4,692 | $260,000 +11.1% |
| 2012 | -- | $234,000 -11% |
| 2011 | -- | $263,000 -9.9% |
| 2010 | -- | $292,000 |
| 2009 | -- | $292,000 -2% |
| 2007 | -- | $298,000 +1.4% |
| 2006 | -- | $294,000 +216.1% |
| 2005 | -- | $93,000 |
Find assessor info on the county website
Monthly payment
Est. payment
Payment breakdown
Explore the cost of this home by adjusting the details. Changes won't be saved.Climate risks
Neighborhood: Fairwood
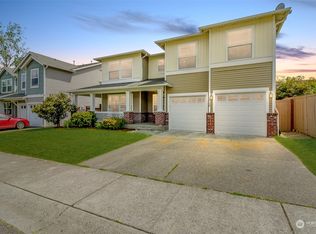
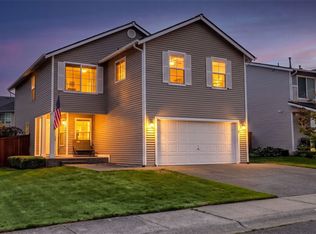
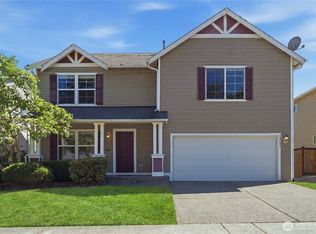
Similar homes
- $874,9755 bd3 ba2.6k sqft18637 172nd Place SE, Renton, WA 98058Active
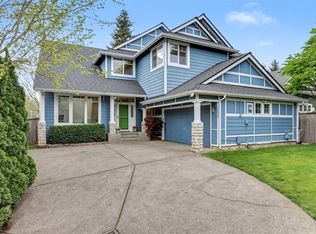 MLS ID #2513378, Hilary Okrent-Grilley. NWMLS as distributed by MLS GRID
 - $925,0004 bd3 ba2.4k sqftFairhaven, Renton, WA 98058Active
 MLS ID #2558890, Qiana Didricksen. NWMLS as distributed by MLS GRID
 - $935,0004 bd3 ba2.2k sqft13949 SE 183rd Street, Renton, WA 98058Active
 MLS ID #2563541, Christopher Seubert. NWMLS as distributed by MLS GRID
 - $854,0004 bd3 ba2.2k sqft19395 139th Place SE, Renton, WA 98058Active
 MLS ID #2549090, Derek House. NWMLS as distributed by MLS GRID
