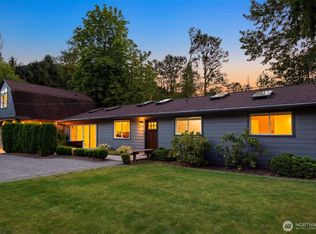
Welcome to 15231 204th Ave SE, a beautifully remodeled home nestled in Renton's highly desirable Maple Hills neighborhood! This spacious 2,616-square-foot residence offers 4 bedrooms and 3.5 bathrooms, thoughtfully updated with modern finishes throughout its bright, inviting multi-level layout. Enjoy expansive living spaces, two cozy fireplaces, a convenient wet bar perfect for entertaining, and a dedicated coffee bar to start your mornings right. Step outside to your sprawling, level 0.33-acre lot featuring a private patio, inviting fire pit perfect for gathering with friends, RV parking, and a unique two-story backyard shed offering incredible storage and versatile space. Directly across the street, enjoy access to the neighborhood park, community swimming pool, and basketball court, creating the perfect setting for an active lifestyle. Located in a peaceful, established community within the highly sought-after Issaquah School District, this move-in-ready home combines modern comfort, exceptional entertaining spaces, and unbeatable neighborhood amenities. A rare opportunity to enjoy everything Maple Hills has to offer!
Active
Listed by: Inspire Realty • Alexander Bradshaw • 253-250-7520
$1,099,950
15231 204th Avenue SE, Renton, WA 98059
4beds
2,616sqft
Single Family Residence
Built in 1962
0.33 Acres Lot
$1,062,100 Zestimate®
$420/sqft
$44/mo HOA
What's special
Two cozy fireplacesRv parkingModern finishes throughoutPrivate patioDedicated coffee barBright inviting multi-level layoutExpansive living spaces
- --
- on Zillow
- 1,230
- views
- 113
- saves
Likely to sell faster than
Zillow last checked:
Listing updated:
Listed by:
Alexander Bradshaw 253-250-7520 alexbradshaw@mjreseattle.com,
Inspire Realty
Source: NWMLS as distributed by MLS GRID,MLS#: 2598866
Facts & features
Interior
Bedrooms & bathrooms
- Bedrooms: 4
- Bathrooms: 4
- Full bathrooms: 3
- 1/2 bathrooms: 1
Primary bedroom
- Level: Lower
Bedroom
- Level: Second
Bedroom
- Level: Second
Bedroom
- Level: Lower
Bathroom full
- Level: Second
Bathroom full
- Level: Second
Bathroom full
- Level: Lower
Other
- Level: Lower
Bonus room
- Level: Lower
Entry hall
- Level: Main
Family room
- Level: Main
Kitchen without eating space
- Level: Main
Utility room
- Level: Lower
Heating
- Fireplace, Ductless, Electric
Cooling
- Ductless
Appliances
- Included: Dishwasher, Disposal, Microwave, Refrigerator, Stove(s)/Range(s), Dishwasher(s), Garbage Disposal, Microwave(s), Refrigerator(s)
Features
- Basement: Daylight
- Number of fireplaces: 2
- Fireplace features: Electric, Lower Level: 1, Main Level: 1, Fireplace
Interior area
- Total structure area: 2,616
- Total interior livable area: 2,616 sqft
Property
Parking
- Total spaces: 2
- Parking features: Attached Garage
- Has attached garage: Yes
- Covered spaces: 2
Features
- Levels: Multi/Split
- Entry location: Main
- Patio & porch: Fireplace
- Has view: Yes
- View description: Territorial
Lot
- Size: 0.33 Acres
- Dimensions: 14250
- Features: Paved, Fenced-Partially, Outbuildings
- Topography: Level
Details
- Parcel number: 5095600020
- Zoning description: Jurisdiction: County
- Special conditions: Standard
Construction
Type & style
- Home type: SingleFamily
- Architectural style: Multi Level
- Property subtype: Single Family Residence
Materials
- Wood Products
- Foundation: Poured Concrete, Slab
- Roof: Composition
Condition
- Updated/Remodeled
- Year built: 1962
- Major remodel year: 1962
Utilities & green energy
- Electric: Company: Puget Sound Energy
- Sewer: Septic Tank, Company: Septic
- Water: Public, Company: King Ciunty Water Dist #90
Community & HOA
Community
- Subdivision: Maple Hills
HOA
- Services included: Common Area Maintenance
- HOA fee: $525 annually
Location
- Region: Renton
Financial & listing details
- Price per square foot: $420/sqft
- Tax assessed value: $765,000
- Annual tax amount: $7,644
- Date on market: 11/6/2026
- Listing terms: Conventional,FHA,VA Loan
- Inclusions: Dishwasher(s), Garbage Disposal, Microwave(s), Refrigerator(s), Stove(s)/Range(s)
Estimated market value
$1,062,100
$1.01M - $1.12M
$4,210/mo
Price history
| Date | Event | Price |
|---|---|---|
| 11/6/2026 | Listed for sale | $1,099,950+65.4%$420/sqft |
Source:  NWMLS as distributed by MLS GRID #2598866 Report a problem | ||
| 6/16/2026 | Sold | $665,000-4.9%$254/sqft |
Source: NWMLS as distributed by MLS GRID #2525338 Report a problem | ||
| 5/27/2026 | Pending sale | $699,000$267/sqft |
Source: NWMLS as distributed by MLS GRID #2525338 Report a problem | ||
| 5/17/2026 | Listed for sale | $699,000$267/sqft |
Source: NWMLS as distributed by MLS GRID #2525338 Report a problem | ||
Public tax history
| Year | Property taxes | Tax assessment |
|---|---|---|
| 2025 | $8,061 +5.5% | $765,000 +4.4% |
| 2024 | $7,644 +12.8% | $733,000 +18.2% |
| 2023 | $6,774 -3.1% | $620,000 -15.4% |
| 2022 | $6,988 +11.9% | $733,000 +36.8% |
| 2021 | $6,247 +7.4% | $536,000 +17.8% |
| 2020 | $5,817 +0.6% | $455,000 +0.2% |
| 2019 | $5,784 +2.8% | $454,000 -0.7% |
| 2018 | $5,628 +4% | $457,000 +14% |
| 2017 | $5,414 +30.7% | $401,000 +9% |
| 2016 | $4,141 | $368,000 +13.6% |
| 2015 | $4,141 | $324,000 +5.9% |
| 2014 | $4,141 | $306,000 +15.9% |
| 2013 | $4,141 | $264,000 +8.2% |
| 2012 | -- | $244,000 -7.2% |
| 2011 | -- | $263,000 -8.4% |
| 2010 | -- | $287,000 |
| 2009 | -- | $287,000 +5.5% |
| 2007 | -- | $272,000 +5.4% |
| 2006 | -- | $258,000 +4.9% |
| 2005 | -- | $246,000 +43.9% |
| 2001 | $2,347 +2.2% | $171,000 +6.9% |
| 2000 | $2,295 | $160,000 |
Find assessor info on the county website
Monthly payment
Est. payment
Payment breakdown
Explore the cost of this home by adjusting the details. Changes won't be saved.Climate risks
Neighborhood: East Renton Highlands
Nearby schools
Schools provided by the listing agent
- Elementary: Maple Hills Elem
- Middle: Maywood Mid
- High: Liberty Snr High
Source: NWMLS as distributed by MLS GRID. This data may not be complete. We recommend contacting the local school district to confirm school assignments for this home.

Similar homes
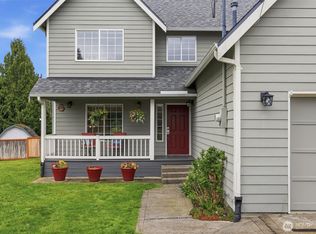
- $1,440,0003 bd3 ba2.8k sqft20921 SE 159th Street, Renton, WA 98059Active
 MLS ID #2601649, Trevor J. Gage. NWMLS as distributed by MLS GRID
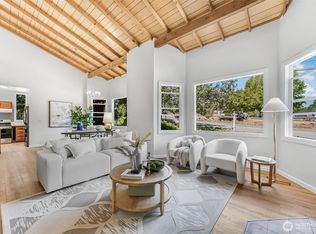
- $830,0003 bd3 ba2.2k sqft469 Hoquiam Avenue NE, Renton, WA 98059Active
 MLS ID #2599323, Jacob A Ray. NWMLS as distributed by MLS GRID
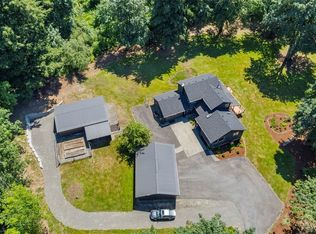
- $1,098,0005 bd4 ba2.3k sqft1109 Lewis Lane SE, Issaquah, WA 98027Active
 MLS ID #2576913, Colin Dalrymple. NWMLS as distributed by MLS GRID
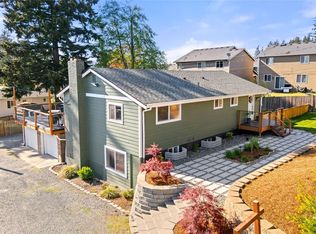
- $990,0003 bd3 ba2.4k sqftThe Ridge At Fairwood, Renton, WA 98058Active
 MLS ID #2543897, Lexie Pray. NWMLS as distributed by MLS GRID
