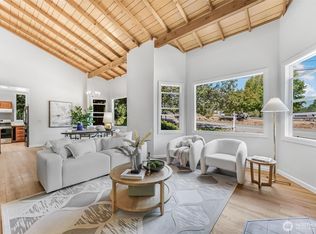
Tucked away on a beautifully landscaped .35-acre lot in a quiet cul-de-sac. Large 2-story home in sought-after Maple Hills community, this spacious 4-bedroom + Den, 2.5-bath home offers the perfect blend of comfort, functionality, and outdoor living. Located in the award-winning Issaquah School District, the thoughtfully designed floor plan features multiple living spaces, abundant natural light, and two cozy fireplaces. The kitchen boasts stainless steel appliances, a charming eating nook, and opens to the inviting family room, while the formal dining room is perfect for entertaining and holiday gatherings. Upstairs, generously sized bedrooms include a spacious primary suite with a private bath. Enjoy the beautifully landscaped backyard with plenty of room to relax, entertain, garden, or play. An attached 2-car garage, covered carport, RV parking, and an oversized driveway provide exceptional space for vehicles, boats, trailers, and guests. Just steps from Maple Hills Elementary, the neighborhood park, outdoor pool, sports courts, and walking trails, this home offers an unbeatable lifestyle. Pool and covered picnic area available for reserved private parties. Conveniently located near shopping, dining, and major commuter routes, this is a rare opportunity to own in one of Renton's most desirable neighborhoods. Easy access to Sea-Tac International Airport and one of East Highlands most desired neighborhoods.
Pending inspection
Listed by: RE/MAX Eastside Brokers, Inc. • Andrea Volpone
Price cut: $24K (8/14)
$875,000
15255 206th Avenue SE, Renton, WA 98059
4beds
2,704sqft
Single Family Residence
Built in 1976
0.35 Acres Lot
$857,200 Zestimate®
$324/sqft
$44/mo HOA
What's special
Two cozy fireplacesRv parkingCovered carportAbundant natural lightInviting family roomQuiet cul-de-sacGenerously sized bedrooms
- --
- on Zillow
- 788
- views
- 29
- saves
Likely to sell faster than
Zillow last checked:
Listing updated:
Listed by:
Andrea Volpone,
RE/MAX Eastside Brokers, Inc.,
Steve Volpone,
RE/MAX Eastside Brokers, Inc.
Source: NWMLS as distributed by MLS GRID,MLS#: 2561558
Facts & features
Interior
Bedrooms & bathrooms
- Bedrooms: 4
- Bathrooms: 3
- Full bathrooms: 1
- 3/4 bathrooms: 1
- 1/2 bathrooms: 1
- Main level bathrooms: 1
Primary bedroom
- Level: Second
Bedroom
- Level: Second
Bedroom
- Level: Second
Bedroom
- Level: Second
Bathroom full
- Level: Second
Bathroom three quarter
- Level: Second
Other
- Level: Main
Den office
- Level: Main
Dining room
- Level: Main
Entry hall
- Level: Main
Family room
- Level: Main
Kitchen with eating space
- Level: Main
Living room
- Level: Main
Utility room
- Level: Second
Heating
- Fireplace, Forced Air, Wall Furnace, Electric
Cooling
- None
Appliances
- Included: Dishwasher, Refrigerator, Stove(s)/Range(s), Dishwasher(s), Refrigerator(s), Water Heater: Electric, Water Heater Location: Garage
Features
- Bath Off Primary, Ceiling Fan(s), Dining Room
- Flooring: Laminate, Carpet
- Doors: French Doors
- Basement: None
- Number of fireplaces: 2
- Fireplace features: Wood Burning, Main Level: 2, Fireplace
Interior area
- Total structure area: 2,704
- Total interior livable area: 2,704 sqft
Property
Parking
- Total spaces: 11
- Parking features: Attached Carport, Driveway, Attached Garage, Off Street, RV Parking
- Has attached garage: Yes
- Has carport: Yes
- Covered spaces: 3
- Uncovered spaces: 8
Features
- Levels: Two
- Stories: 2
- Entry location: Main
- Patio & porch: Bath Off Primary, Ceiling Fan(s), Dining Room, Fireplace, French Doors, Walk-In Closet(s), Water Heater
- Pool features: Community
- Has view: Yes
- View description: Territorial
Lot
- Size: 0.35 Acres
- Features: Dead End Street, Paved, Cable TV, Deck, Fenced-Partially, Gas Available, High Speed Internet, Outbuildings, Patio, RV Parking
- Residential vegetation: Fruit Trees, Garden Space
Details
- Parcel number: 1471700420
- Zoning: RA5
- Zoning description: Jurisdiction: County
- Special conditions: Standard
Construction
Type & style
- Home type: SingleFamily
- Architectural style: 2 Story
- Property subtype: Single Family Residence
Materials
- Wood Siding
- Foundation: Poured Concrete
Condition
- Year built: 1976
- Major remodel year: 1976
Utilities & green energy
- Electric: Company: PSE
- Sewer: Septic Tank, Company: Septic
- Water: Public, Company: Water District 90
- Utilities for property: Xfinity, Xfinity
Community & HOA
Community
- Features: Athletic Court, CCRs, Clubhouse, Park, Playground, Trail(s)
- Subdivision: Maple Hills
HOA
- Services included: Common Area Maintenance
- HOA fee: $525 annually
Location
- Region: Renton
Financial & listing details
- Price per square foot: $324/sqft
- Tax assessed value: $830,000
- Annual tax amount: $8,699
- Date on market: 7/30/2026
- Listing terms: Conventional,FHA,VA Loan
- Inclusions: Dishwasher(s), Refrigerator(s), Stove(s)/Range(s)
Estimated market value
$857,200
$814,000 - $900,000
$4,058/mo
Price history
| Date | Event | Price |
|---|---|---|
| 9/11/2026 | Pending sale | $875,000$324/sqft |
Source:  NWMLS as distributed by MLS GRID #2561558 Report a problem NWMLS as distributed by MLS GRID #2561558 Report a problem | ||
| 8/14/2026 | Price change | $875,000-2.7%$324/sqft |
Source: NWMLS as distributed by MLS GRID #2561558 Report a problem | ||
| 7/30/2026 | Listed for sale | $899,000+223.4%$332/sqft |
Source: NWMLS as distributed by MLS GRID #2561558 Report a problem | ||
| 5/9/2003 | Sold | $278,000$103/sqft |
Source: Public Record Report a problem | ||
Public tax history
| Year | Property taxes | Tax assessment |
|---|---|---|
| 2025 | $8,700 +5.3% | $830,000 +4.3% |
| 2024 | $8,260 +12.7% | $796,000 +18.1% |
| 2023 | $7,328 -5.3% | $674,000 -17.5% |
| 2022 | $7,741 +12% | $817,000 +36.9% |
| 2021 | $6,914 +4.4% | $597,000 +14.1% |
| 2020 | $6,620 +0.7% | $523,000 +0.2% |
| 2019 | $6,576 +2.9% | $522,000 -0.6% |
| 2018 | $6,391 +4.1% | $525,000 +14.1% |
| 2017 | $6,139 +33% | $460,000 +11.1% |
| 2016 | $4,615 | $414,000 +13.4% |
| 2015 | $4,615 | $365,000 +6.1% |
| 2014 | $4,615 | $344,000 +15.8% |
| 2013 | $4,615 | $297,000 +8.4% |
| 2012 | -- | $274,000 -7.1% |
| 2011 | -- | $295,000 -7.8% |
| 2010 | -- | $320,000 |
| 2009 | -- | $320,000 +5.6% |
| 2007 | -- | $303,000 +5.6% |
| 2006 | -- | $287,000 +5.1% |
| 2005 | -- | $273,000 +21.9% |
| 2001 | $3,046 +2.5% | $224,000 +7.2% |
| 2000 | $2,970 | $209,000 |
Find assessor info on the county website
Monthly payment
Est. payment
Payment breakdown
Explore the cost of this home by adjusting the details. Changes won't be saved.Climate risks
Neighborhood: East Renton Highlands
Nearby schools
Schools provided by the listing agent
- Elementary: Maple Hills Elem
- Middle: Maywood Mid
- High: Liberty Snr High
Source: NWMLS as distributed by MLS GRID. This data may not be complete. We recommend contacting the local school district to confirm school assignments for this home.
Similar homes
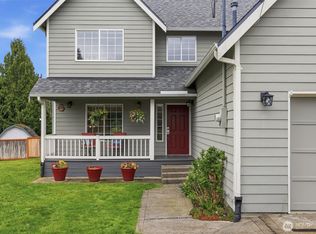
- $924,0004 bd3 ba2.9k sqft2914 Cedar Avenue S, Renton, WA 98055Active
 MLS ID #2564742, Jennifer Sarginson. NWMLS as distributed by MLS GRID
 - $795,0004 bd3 ba2k sqft15002 SE 171st Street, Renton, WA 98058Active
 MLS ID #2538739, Caitlin Reed. NWMLS as distributed by MLS GRID
 - $775,0004 bd3 ba2k sqft15822 SE 167th Place, Renton, WA 98058Active
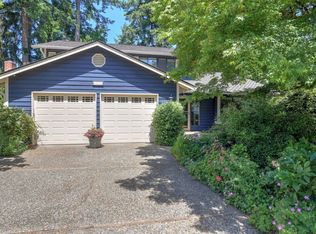 MLS ID #2541446, Karen B Hake. NWMLS as distributed by MLS GRID
 - $850,0004 bd3 ba1.8k sqft21220 SE 284th Street, Kent, WA 98042Active
 MLS ID #2568697, Bao Quoc Kieu. NWMLS as distributed by MLS GRID
