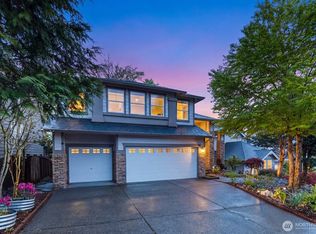
Discover one of the South Sound’s best-kept secrets. Tucked on a quiet cul-de-sac in the heart of Normandy Park, this beautifully crafted new construction home offers the rare combination of a peaceful, close-knit neighborhood and exceptional convenience—just minutes from Sea-Tac Airport and an easy connection to Seattle and the Eastside. Normandy Park is known for its established, community-oriented feel, where neighbors know one another and quiet streets create a true sense of home. Set among longtime residences, greenery, beaches, and parks, it’s the kind of neighborhood people discover and stay in for generations. This newly built 2,760 SF residence offers 4 bedrooms, 3.25 baths, an oversized 2-car garage, and an 8,314 SF lot. Inside, expansive windows welcome beautiful natural light while capturing Puget Sound and mountain views. The open layout features a waterfall island, generous living spaces, oversized bedrooms, walk-in closets, and a flex room. Whole home ERV system and efficient mini-split system provides comfort year-round. All 4 bedrooms are upstairs, including a serene primary suite with water views and spa-inspired bath. With highly regarded schools, sun-filled interiors, generous outdoor living, and an incredible sense of community, this is more than a beautiful new home—it’s a place to put down roots.
Active
Listed by: KW Greater Seattle • Bunji Bayasgalan
$1,349,000
228 SW 183rd Street, Normandy Park, WA 98166
4beds
2,751sqft
Single Family Residence
Built in 2026
8,315 Square Feet Lot
$1,338,000 Zestimate®
$490/sqft
$-- HOA
What's special
Sun-filled interiorsBeautiful natural lightFlex roomWaterfall islandWalk-in closetsSpa-inspired bathQuiet cul-de-sac
- --
- on Zillow
- 375
- views
- 23
- saves
Zillow last checked:
Listing updated:
Listed by:
Bunji Bayasgalan,
KW Greater Seattle
Source: NWMLS as distributed by MLS GRID,MLS#: 2579365
Facts & features
Interior
Bedrooms & bathrooms
- Bedrooms: 4
- Bathrooms: 4
- Full bathrooms: 2
- 3/4 bathrooms: 1
- 1/2 bathrooms: 1
- Main level bathrooms: 1
Primary bedroom
- Level: Second
Bedroom
- Level: Second
Bedroom
- Level: Second
Bedroom
- Level: Second
Bathroom full
- Level: Second
Bathroom full
- Level: Second
Bathroom three quarter
- Level: Second
Other
- Level: Main
Den office
- Level: Main
Dining room
- Level: Main
Entry hall
- Level: Main
Kitchen with eating space
- Level: Main
Living room
- Level: Main
Utility room
- Level: Second
Heating
- Fireplace, 90%+ High Efficiency, Ductless, HRV/ERV System, Electric
Cooling
- 90%+ High Efficiency, Ductless
Appliances
- Included: Dishwasher, Disposal, Dryer, Microwave, Refrigerator, Stove(s)/Range(s), Washer, Dishwasher(s), Dryer(s), Garbage Disposal, Microwave(s), Refrigerator(s), Washer(s), Water Heater: Heat pump, Water Heater Location: Garage
Features
- Bath Off Primary
- Flooring: Ceramic Tile, Engineered Hardwood, Carpet
- Windows: Dbl Pane/Storm Window
- Basement: None
- Number of fireplaces: 1
- Fireplace features: Electric, Main Level: 1, Fireplace
Interior area
- Total structure area: 2,751
- Total interior livable area: 2,751 sqft
Property
Parking
- Total spaces: 2
- Parking features: Attached Garage
- Has attached garage: Yes
- Covered spaces: 2
Features
- Levels: Two
- Stories: 2
- Entry location: Main
- Patio & porch: Bath Off Primary, Dbl Pane/Storm Window, Fireplace, Sprinkler System, Walk-In Closet(s), Water Heater
- Has view: Yes
- View description: Mountain(s), Partial, Sound, Territorial
- Has water view: Yes
- Water view: Sound
Lot
- Size: 8,315 Square Feet
- Features: Cul-De-Sac, Paved, Deck, Electric Car Charging, Fenced-Partially, Gas Available, High Speed Internet, Patio, Sprinkler System
- Topography: Level
- Residential vegetation: Fruit Trees, Garden Space
Details
- Parcel number: 8576400045
- Zoning description: Jurisdiction: City
- Special conditions: Standard
Construction
Type & style
- Home type: SingleFamily
- Architectural style: Contemporary,2 Story
- Property subtype: Single Family Residence
Materials
- Cement Planked, Metal/Vinyl, Wood Siding, Wood Products, Cement Plank
- Foundation: Poured Concrete
- Roof: Flat
Condition
- Very Good
- New construction: Yes
- Year built: 2026
- Major remodel year: 2026
Utilities & green energy
- Electric: Company: Puget Sound Energy
- Sewer: Sewer Connected, Company: Southwest Suburban Sewer District
- Water: Public, Company: Highline
Community & HOA
Community
- Subdivision: Normandy Park
Location
- Region: Normandy Park
Financial & listing details
- Price per square foot: $490/sqft
- Annual tax amount: $4,279
- Date on market: 9/8/2026
- Listing terms: Conventional
- Inclusions: Dishwasher(s), Dryer(s), Garbage Disposal, Microwave(s), Refrigerator(s), Stove(s)/Range(s), Washer(s)
Estimated market value
$1,338,000
$1.27M - $1.40M
$5,615/mo
Price history
| Date | Event | Price |
|---|---|---|
| 9/8/2026 | Listed for sale | $1,349,000$490/sqft |
Source:  NWMLS as distributed by MLS GRID #2579365 Report a problem NWMLS as distributed by MLS GRID #2579365 Report a problem | ||
Public tax history
Tax history is unavailable.
Monthly payment
Est. payment
Payment breakdown
Explore the cost of this home by adjusting the details. Changes won't be saved.Climate risks
Neighborhood: 98166
Nearby schools
Schools provided by the listing agent
- Elementary: Marvista Elem
- Middle: Sylvester Mid
- High: Highline High
Source: NWMLS as distributed by MLS GRID. This data may not be complete. We recommend contacting the local school district to confirm school assignments for this home.
Similar homes
- $1,249,0004 bd4 ba2.7k sqftTell-Jay Terrace Add, Normandy Park, WA 98166Active
 MLS ID #2579378, Bunji Bayasgalan. NWMLS as distributed by MLS GRID
 - $1,399,9504 bd3 ba3.5k sqft7743 Seward Park Avenue S #A, Seattle, WA 98118Active
 MLS ID #2590508, Cameron Johnson. NWMLS as distributed by MLS GRID
 - $995,0005 bd3 ba2k sqft14526 SE 178th Place, Renton, WA 98058Active
 MLS ID #2585662, Stewart McCullum. NWMLS as distributed by MLS GRID
 - $1,295,0006 bd6 ba3.6k sqft3429 Lincoln Avenue NE, Renton, WA 98056Active
 MLS ID #2589325, Quyen T Phan. NWMLS as distributed by MLS GRID
